Skip main navigation
Off market
  • $685,000

    13559 Lavender Mist Ln, Centreville, VA 20120

    3beds
    1,604sqft
    Townhouse
    Built in 2004
    2,545 Square Feet Lot
    $685,000 Zestimate®
    $427/sqft
    $3,103 Estimated rent

    Home value

    $685,000

    $651,000 - $719,000

    $3,103/mo

    Zestimate® history
    Loading
    Loading...

    Owner options

    List your home for rent

    $3,103/mo

    Rent Zestimate®

    Find your next renter with Zillow Rental Manager. Plus, with online applications, you can quickly screen prospective tenants – for free.

    Learn more

    $3,103/mo

    Rent Zestimate®

    Refinance and save

    $4,296/mo

    Est. payment

    Refinancing to a lower rate could help reduce your monthly payments and save thousands over the life of the loan.

    See today's rates

    $4,296/mo

    Est. payment

    Explore your selling options

    Work with a Zillow partner agent

    Leverage their expertise and Zillow's premium Showcase listings to get your home seen by more buyers.

    Get started

    List with your own agent

    Get your home in front of millions of buyers by listing it on Zillow.

    Learn how to do it

    Sell it yourself

    Take full control of how buyers see your home on Zillow by listing For Sale by Owner (FSBO).

    List your home

    What's special

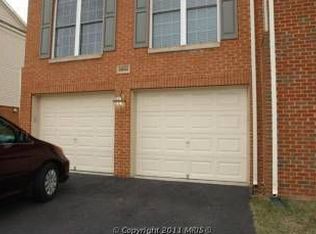
    This sunlit, immaculate, 2-car garage, end-unit townhome lives like a single family home and features an open, floorplan Exterior Features: Brick front Driveway and 2-car garage Large rear deck; great for entertaining or summer barbecues Lower Level Features: Hardwood foyer New, neutral carpet and paint Family room with door to the backyard, recessed lighting and a cozy, gas fireplace with mantel Full bathroom with tile floor and pedestal sink Storage/utility area with front load, full sized washer and dryer Main Level Features: 9 foot Ceilings Gleaming hardwood floors Recessed lighting Powder room with pedestal sink Spacious living room with: Elegant crown moulding and columns 6 new Palladian windows 2 ceiling fans Bright, open kitchen featuring: Beveled edge, Corian counters Center island featuring cabinet space, a breakfast bar and a gas cooktop with downdraft 42 inch, raised panel, oak cabinets with crown moulding Stainless steel appliances including the dishwasher, double wall oven including a convection oven and a French door refrigerator with 4 doors, bottom freezer and door ice/water system Recessed lighting Double bowl sink with disposal under a window overlooking the backyard Dining area with glass atrium door to the deck Ample cabinet and counter space Upper Level Features: Stairs from main level with oak railings and a landing with Palladian window Large owner’s suite with cathedral ceiling with ceiling fan, walk-in closet and French doors opening to the full, ensuite bathroom with tile floor, a Jacuzzi soaking tub, double bowl vanity and separate shower Good sized second and third bedrooms with vaulted ceilings Second and third bedrooms are served by a full, hall bathroom with tile floor and double bowl vanity Second hook-up for washer & dryer Faircrest is situated on 200 acres of beautifully landscaped grounds with peaceful ponds and walking trails. Faircrest also offers a clubhouse, 3,500 square foot swimming pool and a 360 square foot baby pool, two tennis courts and playground. Located in the heart of Centreville, there’s an array of shopping, dining, schools, and attractions nearby, all within easy access to Rt. 29, I-66, just minutes from Dulles Airport, and a short drive from D.C.

    This property is off market, which means it's not currently listed for sale or rent on Zillow. This may be different from what's available on other websites or public sources.

    Facts & features

    Interior

    Bedrooms & bathrooms
    • Bedrooms: 3
    • Bathrooms: 4
    • Full bathrooms: 3
    • 1/2 bathrooms: 1
    Heating
    • Other
    Cooling
    • Central
    Appliances
    • Included: Dishwasher, Dryer, Garbage disposal, Range / Oven, Refrigerator, Washer
    Features
    • Flooring: Tile, Carpet, Hardwood
    • Basement: Finished
    • Has fireplace: Yes
    Interior area
    • Total interior livable area: 1,604 sqft

    Property

    Parking
    • Total spaces: 2
    • Parking features: Garage - Attached
    Features
    • Exterior features: Vinyl, Brick
    • Has view: Yes
    • View description: Water
    • Has water view: Yes
    • Water view: Water
    Lot
    • Size: 2,545 Square Feet
    Details
    • Parcel number: 0551270181

    Construction

    Type & style
    • Home type: Townhouse
    Materials
    • brick
    • Roof: Composition
    Condition
    • Year built: 2004

    Community & HOA

    HOA
    • Has HOA: Yes
    • HOA fee: $72 monthly
    Location
    • Region: Centreville

    Financial & listing details

    • Price per square foot: $427/sqft
    • Tax assessed value: $613,420
    • Annual tax amount: $7,091

    Price history

    DateEventPrice
    6/12/2019Listing removed$2,300$1/sqft
    Source: Giant Realty, Inc. #VAFX1067658 Report a problem
    6/6/2019Listed for rent$2,300$1/sqft
    Source: Giant Realty, Inc. #VAFX1067658 Report a problem
    4/10/2017Sold$475,000+14.5%$296/sqft
    Source: Public Record Report a problem
    11/25/2009Sold$415,000-1.2%$259/sqft
    Source: Public Record Report a problem
    9/26/2009Listed for sale$419,900+23.5%$262/sqft
    Source: Ikon Realty #FX7166189 Report a problem
    9/14/2009Sold$340,000-10.5%$212/sqft
    Source: Public Record Report a problem
    6/9/2004Sold$380,075$237/sqft
    Source: Public Record Report a problem

    Public tax history

    YearProperty taxesTax assessment
    2025$7,091 +3.5%$613,420 +3.8%
    2024$6,849 +11.8%$591,160 +8.9%
    2023$6,124 +0.5%$542,710 +1.8%
    2022$6,096 $533,110 +7.4%
    2021-- $496,380 +6.5%
    2020$5,516 +3.9%$466,090 +3.9%
    2019$5,308 +5.7%$448,470 +5.7%
    2018$5,021 +1.9%$424,220
    2017$4,925 +0.2%$424,220
    2016$4,915 +3.8%$424,220
    2015$4,734 +4.6%$424,220 +4.3%
    2014$4,527 $406,540 +9.5%
    2013-- $371,220 +5.8%
    2012-- $350,780 +3.5%
    2011-- $338,920 +1.8%
    2010-- $333,090 -5.1%
    2009-- $351,080 -24.6%
    2008-- $465,620 -1%
    2007-- $470,100
    Find assessor info on the county website

    Neighborhood: 20120

    Nearby schools

    GreatSchools rating
    Get a cash offer in 3 minutes
    Find out how much your home could sell for in as little as 3 minutes with a no-obligation cash offer.
    Estimated market value
    $685,000
    Get a cash offer in 3 minutes
    Find out how much your home could sell for in as little as 3 minutes with a no-obligation cash offer.
    Estimated market value
    $685,000