Extraordinary custom home in Fox Hollow at Geist, tucked away on quiet street and wooded yard! Dream kitchen w/ upscale appliances, stunning granite, built-in refrigerator, huge center island, double ovens, warming drawer & tons of creamy cabinets! Floor plan offers, soaring ceilings, top of the line finishes, crown moulding, beautiful Brazilian wood floors. Primary bdrm on main level w/ trey ceiling, accent lighting & wall of windows. Upper level has cozy loft, 2 bedrms, both ensuite, huge 31x15 bonus room & tons of storage. Walkout LL hosts 4th bdrm, full bath, media room, rec rm w/ wet bar & custom cabinets plus cozy FP. Lots of space in this house, generous room sizes, all top quality throughout! 4-car heated garage too!!!
Sold
$895,000
13558 Fairwood Dr, McCordsville, IN 46055
4beds
5,950sqft
Residential, Single Family Residence
Built in 2007
0.43 Acres Lot
$1,036,400 Zestimate®
$150/sqft
$4,273 Estimated rent
Home value
$1,036,400
$974,000 - $1.11M
$4,273/mo
Zestimate® history
Owner options
List your home for rent
$4,273/mo
Rent Zestimate®
Find your next renter with Zillow Rental Manager. Plus, with online applications, you can quickly screen prospective tenants – for free.
$4,273/mo
Rent Zestimate®
Refinance and save
$5,655/mo
Est. payment
Refinancing to a lower rate could help reduce your monthly payments and save thousands over the life of the loan.
$5,655/mo
Est. payment
Explore your selling options
Work with a Zillow partner agent
Leverage their expertise and Zillow's premium Showcase listings to get your home seen by more buyers.
Get startedList with your own agent
Get your home in front of millions of buyers by listing it on Zillow.
Learn how to do itSell it yourself
Take full control of how buyers see your home on Zillow by listing For Sale by Owner (FSBO).
List your homeWhat's special
Generous room sizesBuilt-in refrigeratorCozy loftWooded yardAccent lightingWarming drawerCozy fp
Zillow last checked:
Listing updated:
Listed by:
Melissa Vurpillat 317-374-3491,
F.C. Tucker Company
Bought with:
Sara Denig
Keller Williams Indpls Metro N
Source: MIBOR as distributed by MLS GRID,MLS#: 21945487
Facts & features
Interior
Bedrooms & bathrooms
- Bedrooms: 4
- Bathrooms: 5
- Full bathrooms: 4
- 1/2 bathrooms: 1
- Main level bathrooms: 2
- Main level bedrooms: 1
Primary bedroom
- Features: Hardwood
- Level: Main
- Area: 255 Square Feet
- Dimensions: 17x15
Bedroom 2
- Level: Upper
- Area: 345 Square Feet
- Dimensions: 23x15
Bedroom 3
- Level: Upper
- Area: 352 Square Feet
- Dimensions: 22x16
Bedroom 4
- Features: Other
- Level: Basement
- Area: 204 Square Feet
- Dimensions: 17x12
Other
- Features: Tile-Ceramic
- Level: Main
- Area: 48 Square Feet
- Dimensions: 8x6
Bonus room
- Features: Hardwood
- Level: Upper
- Area: 465 Square Feet
- Dimensions: 31x15
Breakfast room
- Features: Hardwood
- Level: Main
- Area: 108 Square Feet
- Dimensions: 12x9
Family room
- Level: Basement
- Area: 464 Square Feet
- Dimensions: 29x16
Great room
- Features: Hardwood
- Level: Main
- Area: 600 Square Feet
- Dimensions: 30x20
Other
- Level: Basement
- Area: 368 Square Feet
- Dimensions: 23x16
Kitchen
- Features: Hardwood
- Level: Main
- Area: 352 Square Feet
- Dimensions: 22x16
Library
- Features: Hardwood
- Level: Main
- Area: 180 Square Feet
- Dimensions: 15x12
Loft
- Features: Hardwood
- Level: Upper
- Area: 117 Square Feet
- Dimensions: 13x9
Play room
- Level: Basement
- Area: 378 Square Feet
- Dimensions: 27x14
Heating
- Dual
Cooling
- Has cooling: Yes
Appliances
- Included: Gas Cooktop, Dishwasher, Microwave, Oven, Double Oven, Refrigerator, Bar Fridge, Warming Drawer, Water Softener Owned, Wine Cooler
- Laundry: Main Level
Features
- Bookcases, Cathedral Ceiling(s), Kitchen Island, Entrance Foyer, Hardwood Floors, Eat-in Kitchen, Pantry, Walk-In Closet(s), Wet Bar
- Flooring: Hardwood
- Basement: Ceiling - 9+ feet,Daylight,Exterior Entry,Finished,Full,Storage Space
- Number of fireplaces: 2
- Fireplace features: Basement, Great Room, Masonry, Wood Burning
Interior area
- Total structure area: 5,950
- Total interior livable area: 5,950 sqft
- Finished area below ground: 2,402
Property
Parking
- Total spaces: 4
- Parking features: Attached
- Attached garage spaces: 4
Features
- Levels: Three Or More
- Patio & porch: Covered, Patio
- Fencing: Invisible
Lot
- Size: 0.43 Acres
- Features: Irregular Lot, Mature Trees, Wooded
Details
- Parcel number: 291511012013000020
- Other equipment: Generator, Home Theater
Construction
Type & style
- Home type: SingleFamily
- Architectural style: Traditional
- Property subtype: Residential, Single Family Residence
Materials
- Brick, Cement Siding, Stone
- Foundation: Concrete Perimeter
Condition
- Updated/Remodeled
- New construction: No
- Year built: 2007
Utilities & green energy
- Electric: 200+ Amp Service
- Water: Municipal/City
Community & HOA
Community
- Security: Security Service
- Subdivision: Fox Hollow
HOA
- Has HOA: Yes
- Services included: Entrance Common, Maintenance, Management, Snow Removal, Trash
- HOA fee: $1,200 annually
- HOA phone: 317-570-4358
Location
- Region: Mccordsville
Financial & listing details
- Price per square foot: $150/sqft
- Tax assessed value: $972,700
- Annual tax amount: $8,440
- Date on market: 10/5/2023
- Cumulative days on market: 17 days
Price history
| Date | Event | Price |
|---|---|---|
| 12/5/2023 | Sold | $895,000-3.7%$150/sqft |
Source:  MIBOR as distributed by MLS GRID #21945487 Report a problem MIBOR as distributed by MLS GRID #21945487 Report a problem | ||
| 10/23/2023 | Pending sale | $929,500$156/sqft |
Source: MIBOR as distributed by MLS GRID #21945487 Report a problem | ||
| 10/5/2023 | Listed for sale | $929,500$156/sqft |
Source: MIBOR as distributed by MLS GRID #21945487 Report a problem | ||
Public tax history
| Year | Property taxes | Tax assessment |
|---|---|---|
| 2025 | $9,532 +1.1% | $972,700 +19.6% |
| 2024 | $9,427 +12.3% | $813,300 +0.9% |
| 2023 | $8,392 +19% | $805,900 +15.8% |
| 2022 | $7,054 +6% | $695,700 +19.8% |
| 2021 | $6,653 -7% | $580,800 +6.4% |
| 2020 | $7,153 -1.3% | $546,100 -6.9% |
| 2019 | $7,243 +5.3% | $586,500 -1% |
| 2018 | $6,879 +0.3% | $592,200 +3.4% |
| 2017 | $6,862 +9.3% | $572,800 +0.9% |
| 2016 | $6,276 +1.2% | $567,600 +0.2% |
| 2014 | $6,202 +3.3% | $566,600 +1.9% |
| 2013 | $6,006 -1% | $555,800 -0.9% |
| 2012 | $6,066 +1.3% | $561,100 +0.4% |
| 2011 | $5,988 -3.5% | $558,900 -4.5% |
| 2010 | $6,202 +7.4% | $585,100 -5.5% |
| 2009 | $5,774 +334.2% | $618,900 +608.1% |
| 2007 | $1,330 +2.6% | $87,400 -3% |
| 2006 | $1,296 | $90,100 +40.1% |
| 2005 | -- | $64,300 |
Find assessor info on the county website
Neighborhood: 46055
Nearby homes
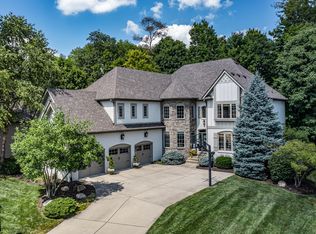
- $920,0006 bd5 ba5.8k sqft13582 Fairwood Dr, McCordsville, IN 46055Sold
- $74,300-- bd-- ba-- sqftFairwood Dr, Mccordsville, IN 46055Off Market
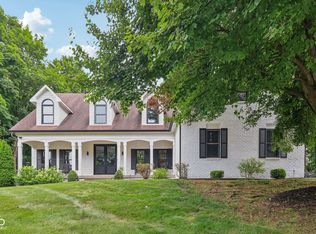
- $899,0005 bd6 ba5.1k sqft13583 Creekridge Ln, McCordsville, IN 46055Sold
- $560,4003 bd4 ba2.7k sqft13330 Fairwood Dr, McCordsville, IN 46055Off Market
- $922,1005 bd4 ba5.8k sqft13598 Fairwood Dr, McCordsville, IN 46055Off Market
- $842,6003 bd4 ba5.2k sqft10041 Wading Crane Ave, McCordsville, IN 46055Off Market
- $995,0006 bd5 ba5.6k sqft13617 Creekridge Ln, McCordsville, IN 46055Sold
- $862,2003 bd4 ba4.9k sqft10048 Wading Crane Ave, McCordsville, IN 46055Off Market
Nearby schools
GreatSchools rating
- 9/10Geist Elementary SchoolGrades: PK-4Distance: 0.5 mi
- 8/10Fall Creek Junior HighGrades: 7-8Distance: 2 mi
- 10/10Hamilton Southeastern High SchoolGrades: 9-12Distance: 2.5 mi
Schools provided by the listing agent
- Elementary: Geist Elementary School
- Middle: Fall Creek Junior High
- High: Hamilton Southeastern HS
Source: MIBOR as distributed by MLS GRID. This data may not be complete. We recommend contacting the local school district to confirm school assignments for this home.
Get a cash offer in 3 minutes
Find out how much your home could sell for in as little as 3 minutes with a no-obligation cash offer.
Estimated market value
$1,036,400
Get a cash offer in 3 minutes
Find out how much your home could sell for in as little as 3 minutes with a no-obligation cash offer.
Estimated market value
$1,036,400
- Indiana
- Hamilton County
- Fishers
- 46055
- 13558 Fairwood Dr
