Welcome to 13583 Creekridge Lane, a stunning luxury residence nestled on a peaceful cul-de-sac in the highly coveted Springs of Cambridge community. Just blocks from the sparkling waters of Geist Reservoir, this extraordinary home offers an unmatched blend of refined elegance, modern updates, and effortless livability-perfect for the discerning buyer seeking space, sophistication, and serenity. With 5 bedrooms, 4 full baths, and 2 half baths across three beautifully finished levels, this home boasts over 5,000 square feet of living space designed for comfort and style. The open-concept main level features gorgeous real wood floors, a formal dining room, and a flexible bonus room perfect for a home office. The heart of the home is the show-stopping gourmet kitchen-complete with an oversized island, quartz countertops, white cabinetry, subway tile backsplash, stainless appliances, and a sunny breakfast nook. The living room is anchored by a cozy gas fireplace and flows seamlessly to the screened porch with cathedral ceiling, ideal for quiet mornings or entertaining guests. Upstairs, the luxurious primary suite showcases a newly renovated en-suite bath with a freestanding tub, dual floating vanities, and a spacious walk-in shower. Downstairs, the finished basement is equally impressive with daylight windows, a full wet bar, bonus room, and ample space for recreation or a home gym. Outside, enjoy your own private retreat with a newly installed in-ground pool, expansive concrete patio, and fully fenced yard. Additional features include a 3-car finished garage with epoxy flooring and climbing wall, new roof (2017), dual HVAC (2015), water heater (2020), and all appliances-including washer/dryer (2022). This is more than a home-it's a lifestyle. Schedule your private showing today!
Sold
$899,000
13583 Creekridge Ln, McCordsville, IN 46055
5beds
5,117sqft
Residential, Single Family Residence
Built in 1999
0.46 Acres Lot
$921,700 Zestimate®
$176/sqft
$4,603 Estimated rent
Home value
$921,700
$866,000 - $977,000
$4,603/mo
Zestimate® history
Owner options
List your home for rent
$4,603/mo
Rent Zestimate®
Find your next renter with Zillow Rental Manager. Plus, with online applications, you can quickly screen prospective tenants – for free.
$4,603/mo
Rent Zestimate®
Refinance and save
$6,253/mo
Est. payment
Refinancing to a lower rate could help reduce your monthly payments and save thousands over the life of the loan.
$6,253/mo
Est. payment
Explore your selling options
Work with a Zillow partner agent
Leverage their expertise and Zillow's premium Showcase listings to get your home seen by more buyers.
Get startedList with your own agent
Get your home in front of millions of buyers by listing it on Zillow.
Learn how to do itSell it yourself
Take full control of how buyers see your home on Zillow by listing For Sale by Owner (FSBO).
List your homeWhat's special
Finished basementGas fireplaceFully fenced yardPeaceful cul-de-sacFull wet barQuartz countertopsLuxurious primary suite
Zillow last checked:
Listing updated:
Listed by:
Peter Stewart 317-450-9202,
Keller Williams Indpls Metro N
Bought with:
Brenda Bowman
F.C. Tucker Company
Source: MIBOR as distributed by MLS GRID,MLS#: 22048971
Facts & features
Interior
Bedrooms & bathrooms
- Bedrooms: 5
- Bathrooms: 6
- Full bathrooms: 4
- 1/2 bathrooms: 2
- Main level bathrooms: 1
Primary bedroom
- Level: Upper
- Area: 252 Square Feet
- Dimensions: 18x14
Bedroom 2
- Level: Upper
- Area: 169 Square Feet
- Dimensions: 13x13
Bedroom 3
- Level: Upper
- Area: 156 Square Feet
- Dimensions: 13x12
Bedroom 4
- Level: Upper
- Area: 143 Square Feet
- Dimensions: 13x11
Bedroom 5
- Level: Upper
- Area: 390 Square Feet
- Dimensions: 30x13
Breakfast room
- Level: Main
- Area: 156 Square Feet
- Dimensions: 13x12
Dining room
- Level: Main
- Area: 156 Square Feet
- Dimensions: 13x12
Great room
- Level: Main
- Area: 340 Square Feet
- Dimensions: 20x17
Kitchen
- Level: Main
- Area: 204 Square Feet
- Dimensions: 17x12
Laundry
- Features: Tile-Ceramic
- Level: Main
- Area: 63 Square Feet
- Dimensions: 7x9
Laundry
- Features: Tile-Ceramic
- Level: Main
- Area: 64 Square Feet
- Dimensions: 8x8
Library
- Level: Main
- Area: 156 Square Feet
- Dimensions: 13x12
Play room
- Level: Basement
- Area: 480 Square Feet
- Dimensions: 24x20
Sun room
- Level: Main
- Area: 180 Square Feet
- Dimensions: 12x15
Heating
- Zoned, Forced Air, Natural Gas
Cooling
- Central Air, Dual
Appliances
- Included: Gas Cooktop, Dishwasher, Down Draft, Dryer, Disposal, Gas Water Heater, Microwave, Oven, Double Oven, Gas Oven, Range Hood, Refrigerator, Washer, Water Softener Owned
- Laundry: Main Level
Features
- Attic Access, Built-in Features, Vaulted Ceiling(s), Walk-In Closet(s), Hardwood Floors, Wet Bar, Entrance Foyer, High Speed Internet, Wired for Data, Kitchen Island, Wired for Sound
- Flooring: Hardwood
- Basement: Ceiling - 9+ feet,Daylight,Finished
- Attic: Access Only
- Number of fireplaces: 1
- Fireplace features: Living Room
Interior area
- Total structure area: 5,117
- Total interior livable area: 5,117 sqft
- Finished area below ground: 1,650
Property
Parking
- Total spaces: 3
- Parking features: Attached, Concrete, Garage Faces Side
- Attached garage spaces: 3
- Details: Garage Parking Other(Finished Garage, Keyless Entry)
Features
- Levels: Two
- Stories: 2
- Patio & porch: Screened, Covered
- Exterior features: Fire Pit, Sprinkler System
- Pool features: Heated, In Ground
- Fencing: Fenced,Full
Lot
- Size: 0.46 Acres
- Features: Cul-De-Sac, Irregular Lot, Sidewalks, Mature Trees, Wooded
Details
- Parcel number: 291511008007000020
- Other equipment: Radon System
- Horse amenities: None
Construction
Type & style
- Home type: SingleFamily
- Architectural style: Traditional
- Property subtype: Residential, Single Family Residence
Materials
- Brick, Cement Siding
- Foundation: Concrete Perimeter
Condition
- Updated/Remodeled
- New construction: No
- Year built: 1999
Details
- Builder name: Steve Hoss
Utilities & green energy
- Water: Public
Community & HOA
Community
- Subdivision: Springs Of Cambridge
HOA
- Has HOA: Yes
- Services included: Association Home Owners, Entrance Common, Nature Area, ParkPlayground, Management, Security, Snow Removal, Trash
- HOA fee: $700 semi-annually
Location
- Region: Mccordsville
Financial & listing details
- Price per square foot: $176/sqft
- Tax assessed value: $887,000
- Annual tax amount: $8,882
- Date on market: 7/9/2025
- Cumulative days on market: 3 days
Price history
| Date | Event | Price |
|---|---|---|
| 8/12/2025 | Sold | $899,000$176/sqft |
Source:  MIBOR as distributed by MLS GRID #22048971 Report a problem MIBOR as distributed by MLS GRID #22048971 Report a problem | ||
| 7/11/2025 | Pending sale | $899,000$176/sqft |
Source: MIBOR as distributed by MLS GRID #22048971 Report a problem | ||
| 7/9/2025 | Listed for sale | $899,000+89.3%$176/sqft |
Source: MIBOR as distributed by MLS GRID #22048971 Report a problem | ||
| 10/23/2019 | Sold | $475,000-5%$93/sqft |
Source: MIBOR as distributed by MLS GRID #21642348 Report a problem | ||
| 9/25/2019 | Pending sale | $500,000$98/sqft |
Source: CENTURY 21 Scheetz #21642348 Report a problem | ||
| 9/21/2019 | Price change | $500,000-2%$98/sqft |
Source: CENTURY 21 Scheetz #21642348 Report a problem | ||
| 9/16/2019 | Price change | $510,000-1%$100/sqft |
Source: CENTURY 21 Scheetz #21642348 Report a problem | ||
| 9/6/2019 | Price change | $515,000-1%$101/sqft |
Source: CENTURY 21 Scheetz #21642348 Report a problem | ||
| 9/1/2019 | Price change | $520,000-1%$102/sqft |
Source: CENTURY 21 Scheetz #21642348 Report a problem | ||
| 8/23/2019 | Price change | $525,000-0.9%$103/sqft |
Source: CENTURY 21 Scheetz #21642348 Report a problem | ||
| 8/14/2019 | Price change | $530,000-1.9%$104/sqft |
Source: CENTURY 21 Scheetz #21642348 Report a problem | ||
| 8/1/2019 | Price change | $540,000-0.9%$106/sqft |
Source: CENTURY 21 Scheetz #21642348 Report a problem | ||
| 7/26/2019 | Price change | $545,000-0.9%$107/sqft |
Source: CENTURY 21 Scheetz #21642348 Report a problem | ||
| 6/21/2019 | Price change | $550,000-4.3%$107/sqft |
Source: CENTURY 21 Scheetz #21642348 Report a problem | ||
| 5/31/2019 | Listed for sale | $575,000+10.6%$112/sqft |
Source: MIBOR REALTOR Association #21642348 Report a problem | ||
| 3/30/2017 | Listing removed | $3,850$1/sqft |
Source: 96th Street #21453702 Report a problem | ||
| 3/11/2017 | Listed for rent | $3,850$1/sqft |
Source: 96th Street #21453702 Report a problem | ||
| 3/10/2017 | Listing removed | $520,000$102/sqft |
Source: CENTURY 21 Scheetz #21453699 Report a problem | ||
| 1/21/2017 | Listing removed | $3,850$1/sqft |
Source: CENTURY 21 Scheetz #21453702 Report a problem | ||
| 1/18/2017 | Price change | $520,000-1%$102/sqft |
Source: CENTURY 21 Scheetz #21453699 Report a problem | ||
| 1/18/2017 | Listed for rent | $3,850$1/sqft |
Source: CENTURY 21 Scheetz #21453702 Report a problem | ||
| 12/20/2016 | Price change | $525,000-0.9%$103/sqft |
Source: CENTURY 21 Scheetz #21453699 Report a problem | ||
| 12/14/2016 | Price change | $530,000-0.9%$104/sqft |
Source: CENTURY 21 Scheetz #21453699 Report a problem | ||
| 12/3/2016 | Price change | $535,000-0.9%$105/sqft |
Source: CENTURY 21 Scheetz #21453699 Report a problem | ||
| 11/27/2016 | Price change | $540,000-0.9%$106/sqft |
Source: CENTURY 21 Scheetz #21453699 Report a problem | ||
| 11/18/2016 | Listed for sale | $545,000$107/sqft |
Source: CENTURY 21 Scheetz #21453699 Report a problem | ||
Public tax history
| Year | Property taxes | Tax assessment |
|---|---|---|
| 2025 | $9,319 +4.9% | $887,000 +11.5% |
| 2024 | $8,882 +6.1% | $795,600 +4.8% |
| 2023 | $8,376 +2.9% | $759,100 +9% |
| 2022 | $8,138 +2.9% | $696,600 +3.8% |
| 2021 | $7,906 +3.2% | $671,200 +3.2% |
| 2020 | $7,662 -45.9% | $650,400 +3.2% |
| 2019 | $14,151 +107.4% | $630,000 +2.6% |
| 2018 | $6,823 +3.8% | $614,100 +8% |
| 2017 | $6,575 +9% | $568,400 +4.3% |
| 2016 | $6,031 +2.5% | $545,000 +1.2% |
| 2014 | $5,885 +0.3% | $538,500 -0.9% |
| 2013 | $5,866 +1.4% | $543,600 +1.4% |
| 2012 | $5,786 +1.5% | $535,900 +0.9% |
| 2011 | $5,698 +1.1% | $531,000 |
| 2010 | $5,637 +12% | $531,000 -3.2% |
| 2009 | $5,032 -15% | $548,800 -2.6% |
| 2007 | $5,918 -17.4% | $563,400 -2% |
| 2006 | $7,161 | $575,100 +32.3% |
| 2005 | -- | $434,600 |
Find assessor info on the county website
Neighborhood: 46055
Nearby homes
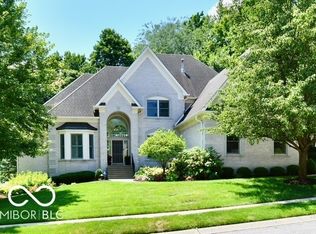
- $995,0006 bd5 ba5.6k sqft13617 Creekridge Ln, McCordsville, IN 46055Sold
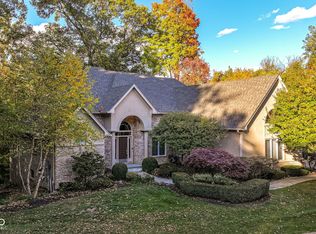
- $930,0004 bd4 ba5.2k sqft13584 Creekridge Ln, McCordsville, IN 46055Sold
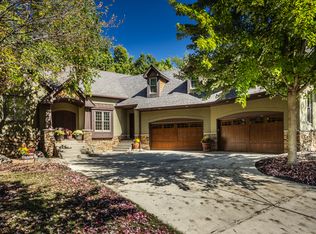
- $895,0004 bd5 ba5.9k sqft13558 Fairwood Dr, McCordsville, IN 46055Sold
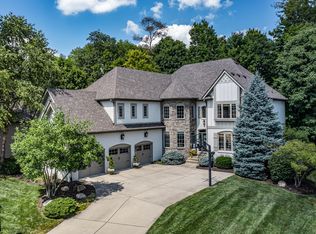
- $920,0006 bd5 ba5.8k sqft13582 Fairwood Dr, McCordsville, IN 46055Sold
- $920,1005 bd4 ba5.8k sqft13598 Fairwood Dr, McCordsville, IN 46055Off Market
- $978,1005 bd5 ba5.4k sqft13561 Creekridge Ln, McCordsville, IN 46055Off Market
- $562,1003 bd4 ba2.7k sqft13330 Fairwood Dr, McCordsville, IN 46055Off Market
- $1,283,8003 bd5 ba6.4k sqft13606 Creekridge Ln, McCordsville, IN 46055Off Market
Nearby schools
GreatSchools rating
- 8/10Geist Elementary SchoolGrades: PK-4Distance: 0.5 mi
- 7/10Fall Creek Junior HighGrades: 7-8Distance: 1.9 mi
- 10/10Hamilton Southeastern High SchoolGrades: 9-12Distance: 2.5 mi
Get a cash offer in 3 minutes
Find out how much your home could sell for in as little as 3 minutes with a no-obligation cash offer.
Estimated market value
$921,700
Get a cash offer in 3 minutes
Find out how much your home could sell for in as little as 3 minutes with a no-obligation cash offer.
Estimated market value
$921,700
- Indiana
- Hamilton County
- Fishers
- 46055
- 13583 Creekridge Ln
Nearby cities
Nearby zip codes
Other Fishers Topics
