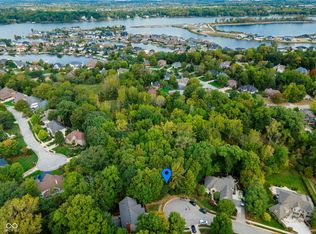
Welcome to 13548 Creekridge Lane, a stunning luxury residence nestled on a quiet cul-de-sac in the coveted Springs of Cambridge neighborhood. Located within the award-winning Hamilton Southeastern School District and moments from Geist Reservoir, this elegant home offers the perfect blend of privacy, sophistication, and convenience. The setting is exceptional-backing to a wooded preserve with a meandering stream and no homes in sight, it feels like your own private retreat. Inside, you'll find over 5,200 sq ft of beautifully finished living space, including 4 bedrooms, 3.5 baths, and a fully finished walkout basement. The main level features real hardwood floors, high ceilings, a formal dining room, and a spacious living room with a fireplace. The chef's kitchen impresses with custom cabinetry, a Dacor 6-burner gas range, stainless appliances, a large island, and abundant storage. The main-level primary suite offers a serene escape with tray ceiling, deck access, a spa-like bath with soaking tub, dual vanities, and a walk-in closet with built-ins. The expansive walkout basement is an entertainer's dream-complete with a full wet bar, home theater setup, pool table, gym with premium equipment, and a full bath. Step outside to multiple decks, a screened porch, firepit area, and included outdoor furniture. Additional highlights include a 3-car garage, newer roof, and space to expand with a potential attic conversion. Move-in ready and meticulously maintained, this home combines modern luxury with timeless tranquility-an exceptional Geist-area opportunity.
Sold
$930,000
13584 Creekridge Ln, McCordsville, IN 46055
4beds
5,271sqft
Residential, Single Family Residence
Built in 2000
0.45 Acres Lot
$951,900 Zestimate®
$176/sqft
$3,207 Estimated rent
Home value
$951,900
$904,000 - $999,000
$3,207/mo
Zestimate® history
Owner options
List your home for rent
$3,207/mo
Rent Zestimate®
Find your next renter with Zillow Rental Manager. Plus, with online applications, you can quickly screen prospective tenants – for free.
$3,207/mo
Rent Zestimate®
Refinance and save
$6,505/mo
Est. payment
Refinancing to a lower rate could help reduce your monthly payments and save thousands over the life of the loan.
$6,505/mo
Est. payment
Explore your selling options
Work with a Zillow partner agent
Leverage their expertise and Zillow's premium Showcase listings to get your home seen by more buyers.
Get startedList with your own agent
Get your home in front of millions of buyers by listing it on Zillow.
Learn how to do itSell it yourself
Take full control of how buyers see your home on Zillow by listing For Sale by Owner (FSBO).
List your homeWhat's special
Firepit areaScreened porchPool tableFormal dining roomPrivate retreatGym with premium equipmentMultiple decks
Zillow last checked:
Listing updated:
Listed by:
Peter Stewart 317-450-9202,
Keller Williams Indpls Metro N
Bought with:
Angela Miller Brees
Berkshire Hathaway Home
Source: MIBOR as distributed by MLS GRID,MLS#: 22067757
Facts & features
Interior
Bedrooms & bathrooms
- Bedrooms: 4
- Bathrooms: 4
- Full bathrooms: 3
- 1/2 bathrooms: 1
- Main level bathrooms: 2
- Main level bedrooms: 1
Primary bedroom
- Level: Main
- Area: 252 Square Feet
- Dimensions: 18x14
Bedroom 2
- Level: Upper
- Area: 180 Square Feet
- Dimensions: 15x12
Bedroom 3
- Level: Upper
- Area: 180 Square Feet
- Dimensions: 15x12
Bedroom 4
- Level: Basement
- Area: 180 Square Feet
- Dimensions: 15x12
Bonus room
- Level: Basement
- Area: 143 Square Feet
- Dimensions: 11x13
Breakfast room
- Level: Main
- Area: 165 Square Feet
- Dimensions: 11x15
Dining room
- Level: Main
- Area: 182 Square Feet
- Dimensions: 14x13
Family room
- Level: Basement
- Area: 864 Square Feet
- Dimensions: 32x27
Kitchen
- Level: Main
- Area: 255 Square Feet
- Dimensions: 17x15
Living room
- Level: Main
- Area: 360 Square Feet
- Dimensions: 18x20
Heating
- Forced Air, Natural Gas
Cooling
- Central Air
Appliances
- Included: Disposal, Microwave, Gas Oven, Double Oven, Refrigerator, Warming Drawer, Gas Water Heater
- Laundry: Main Level
Features
- Attic Access, Double Vanity, Breakfast Bar, Built-in Features, High Ceilings, Tray Ceiling(s), Entrance Foyer, Hardwood Floors, Eat-in Kitchen, Pantry, Wired for Sound
- Flooring: Hardwood
- Basement: Daylight,Finished,Walk-Out Access
- Attic: Access Only
- Number of fireplaces: 1
- Fireplace features: Basement, Gas Log, Living Room
Interior area
- Total structure area: 5,271
- Total interior livable area: 5,271 sqft
- Finished area below ground: 2,212
Property
Parking
- Total spaces: 3
- Parking features: Attached
- Attached garage spaces: 3
- Details: Garage Parking Other(Finished Garage)
Features
- Levels: Two
- Stories: 2
- Patio & porch: Patio, Screened
- Exterior features: Sprinkler System
- Has view: Yes
- View description: Trees/Woods
Lot
- Size: 0.45 Acres
- Features: Cul-De-Sac, Wooded
Details
- Parcel number: 291511008010000020
- Horse amenities: None
Construction
Type & style
- Home type: SingleFamily
- Architectural style: Traditional
- Property subtype: Residential, Single Family Residence
Materials
- Brick, Stucco
- Foundation: Concrete Perimeter
Condition
- Updated/Remodeled
- New construction: No
- Year built: 2000
Utilities & green energy
- Water: Public
Community & HOA
Community
- Subdivision: Springs Of Cambridge
HOA
- Has HOA: Yes
- Services included: Maintenance, ParkPlayground, Snow Removal, Security
- HOA fee: $750 annually
Location
- Region: Mccordsville
Financial & listing details
- Price per square foot: $176/sqft
- Tax assessed value: $781,600
- Annual tax amount: $7,866
- Date on market: 10/27/2025
- Cumulative days on market: 92 days
Price history
| Date | Event | Price |
|---|---|---|
| 2/20/2026 | Sold | $930,000-3.6%$176/sqft |
Source:  MIBOR as distributed by MLS GRID #22067757 Report a problem MIBOR as distributed by MLS GRID #22067757 Report a problem | ||
| 1/27/2026 | Pending sale | $965,000$183/sqft |
Source: MIBOR as distributed by MLS GRID #22067757 Report a problem | ||
| 12/9/2025 | Price change | $965,000-3.4%$183/sqft |
Source: MIBOR as distributed by MLS GRID #22067757 Report a problem | ||
| 10/27/2025 | Listed for sale | $999,000+88.5%$190/sqft |
Source: MIBOR as distributed by MLS GRID #22067757 Report a problem | ||
| 6/28/2013 | Sold | $530,000-5.2%$101/sqft |
Source: MIBOR as distributed by MLS GRID #21225855 Report a problem | ||
| 6/6/2013 | Pending sale | $559,000$106/sqft |
Source: Indy Metro Northeast dba Keller Williams Realty #21225855 Report a problem | ||
| 4/13/2013 | Listed for sale | $559,000$106/sqft |
Source: Indy Metro Northeast dba Keller Williams Realty #21225855 Report a problem | ||
Public tax history
| Year | Property taxes | Tax assessment |
|---|---|---|
| 2025 | $8,258 +5% | $781,600 +10.5% |
| 2024 | $7,866 +5.2% | $707,500 +4.6% |
| 2023 | $7,474 +9.4% | $676,200 +8.6% |
| 2022 | $6,832 +1% | $622,600 +10.3% |
| 2021 | $6,764 +5.6% | $564,500 +1.4% |
| 2020 | $6,404 +3.1% | $556,800 +5.5% |
| 2019 | $6,213 -34.2% | $527,700 +3.3% |
| 2018 | $9,448 +55.6% | $510,800 -2.8% |
| 2017 | $6,073 +10.2% | $525,700 +4.2% |
| 2016 | $5,511 +2.3% | $504,400 +2.1% |
| 2014 | $5,387 +0.3% | $493,900 -0.9% |
| 2013 | $5,369 +1.4% | $498,500 +1.4% |
| 2012 | $5,294 +9.4% | $491,500 +8.6% |
| 2011 | $4,839 +1.1% | $452,600 |
| 2010 | $4,788 +13.8% | $452,600 -3.2% |
| 2009 | $4,206 -15.1% | $467,700 -2.5% |
| 2007 | $4,953 -17.5% | $479,800 -2% |
| 2006 | $6,001 | $489,800 +12.3% |
| 2005 | -- | $436,100 |
Find assessor info on the county website
Neighborhood: 46055
Nearby homes
- $1,286,6003 bd5 ba6.4k sqft13606 Creekridge Ln, McCordsville, IN 46055Off Market
- $399,0000.78 Acres13562 Creekridge Ln, McCordsville, IN 46055Lot/Land
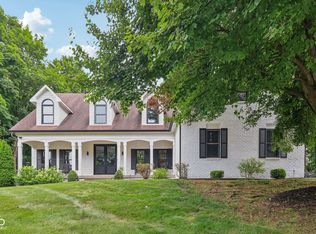
- $899,0005 bd6 ba5.1k sqft13583 Creekridge Ln, McCordsville, IN 46055Sold
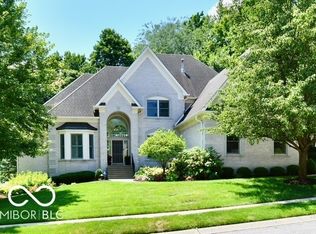
- $995,0006 bd5 ba5.6k sqft13617 Creekridge Ln, McCordsville, IN 46055Sold
- $978,1005 bd5 ba5.4k sqft13561 Creekridge Ln, McCordsville, IN 46055Off Market
- $1,374,8005 bd6 ba6.4k sqft13628 Creekridge Ln, McCordsville, IN 46055Off Market
- $970,1005 bd6 ba5.7k sqft13488 Chrisfield Ln, McCordsville, IN 46055Off Market
- $895,0004 bd5 ba5.9k sqft13558 Fairwood Dr, McCordsville, IN 46055Sold
Nearby schools
GreatSchools rating
- 9/10Geist Elementary SchoolGrades: PK-4Distance: 0.5 mi
- 8/10Fall Creek Junior HighGrades: 7-8Distance: 1.9 mi
- 10/10Hamilton Southeastern High SchoolGrades: 9-12Distance: 2.4 mi
Get a cash offer in 3 minutes
Find out how much your home could sell for in as little as 3 minutes with a no-obligation cash offer.
Estimated market value
$951,900
Get a cash offer in 3 minutes
Find out how much your home could sell for in as little as 3 minutes with a no-obligation cash offer.
Estimated market value
$951,900
- Indiana
- Hamilton County
- Fishers
- 46055
- 13584 Creekridge Ln
Nearby cities
Nearby zip codes
Other Fishers Topics
