Welcome to 'GREENSTONE COURT', Nevada County's premier Nevada City estate featuring an 8,700 SF Tahoe style home on 5 acres, 2,798 SF guest house on 5 acres and a third 3-acre parcel totaling 13.2 acres! Spectacular and completely private setting, this gated estate was custom built with the blue rock & brick 16 walls, grand open floor plan with dramatic vaulted ceilings and day to day living on the main level. Formal dining room seats 20; the Cherry wood office is a dream to work from home, and the main living area opens into the enclosed sunroom and covered patio which accesses the surface, solar heated Pebbletech swimming pool. 3 wells with underground storage. 7 car garage includes a full 42' motorhome garage. The 2,798 SF 3 bedroom/3 bath guest house features the same high-quality features as the main residence with two living rooms, vaulted ceilings, cherry cabinets and 4 car garage. The third 3.2-acre parcel is an added feature to build another home! Invite friends to movie night in the 440 SF Theater or craft away in the 925 SF heated workshop! Nestled in a breathtaking, park-like setting with hiking trails, gazebo and garden, Par 3 Golf course and Bocci Court! This Tahoe-style estate is unmatched anywhere in Nevada County!
Active
$3,998,500
13558 Greenstone Ct, Nevada City, CA 95959
4beds
8,773sqft
:
Get pre-qualified$26,670/mo
Single Family Residence
Built in 2003
5 Acres Lot
$3,602,100 Zestimate®
$456/sqft
$-- HOA
What's special
Bocci courtGrand open floor planBreathtaking park-like settingHiking trailsGated estateCovered patioDramatic vaulted ceilings
- 198 days |
- 500 |
- 21 |
Zillow last checked:
Listing updated:
Listed by:
Mimi Simmons DRE #00871435 530-265-7940,
Century 21 Cornerstone Realty,
Laura Berman DRE #00934015 530-913-8789,
Nick Sadek Sotheby's International Realty
Source: MetroList Services of CA,MLS#: 226003312Originating MLS: MetroList Services, Inc.
Facts & features
Interior
Bedrooms & bathrooms
- Bedrooms: 4
- Bathrooms: 6
- Full bathrooms: 3
- Partial bathrooms: 3
Rooms
- Room types: Loft, Master Bedrooms 2+, Solarium, Great Room, Home Theater, Workshop, Library, Living Room
Primary bedroom
- Features: Balcony, Ground Floor, Outside Access, Walk-In Closet(s), Sitting Area
Primary bathroom
- Features: Shower Stall(s), Double Vanity, Soaking Tub, Quartz, Window
Dining room
- Features: Formal Room, Bar, Skylight(s), Space in Kitchen, Dining/Living Combo
Kitchen
- Features: Pantry Closet, Stone Counters, Island w/Sink
Heating
- Central, Fireplace(s)
Cooling
- Ceiling Fan(s), Central Air, Whole House Fan, Attic Fan
Appliances
- Included: Built-In Gas Oven, Built-In Gas Range, Built-In Refrigerator, Range Hood, Dishwasher, Disposal, Microwave, Double Oven, Tankless Water Heater, Wine Refrigerator, Dryer, Washer
- Laundry: Inside Room
Features
- Central Vacuum
- Flooring: Carpet, Stone, Tile, Wood
- Windows: Skylight(s)
- Number of fireplaces: 4
- Fireplace features: Living Room, Master Bedroom, Den, Gas Log, Gas
Interior area
- Total structure area: 0
- Total interior livable area: 8,773 sqft
Video & virtual tour
Property
Parking
- Total spaces: 42
- Parking features: 24'+ Deep Garage, RV Garage Attached, Detached, Tandem, Garage Door Opener, Uncovered Parking Spaces 2+, Workshop in Garage, Driveway, Gated
- Attached garage spaces: 11
- Carport spaces: 1
- Uncovered spaces: 30
Accessibility
- Accessibility features: Accessible Elevator Installed, Accessible Full Bath, Accessible Kitchen
Features
- Exterior features: Balcony, Covered Courtyard, Dog Run
- Has private pool: Yes
- Pool features: In Ground, Pool Cover, Black Bottom, Gunite, Solar Heat
- Fencing: Fenced,Gated Driveway/Sidewalks
- Waterfront features: Pond
Lot
- Size: 5 Acres
- Features: Auto Sprinkler F&R, Cul-De-Sac, Dead End, Secluded, Garden, Stream Year Round, Landscape Back, Landscape Front
- Topography: Level,Level
Details
- Additional structures: Second Garage, Gazebo, Storage, Guest House, Outbuilding
- Parcel number: 039150081000
- Zoning: RA-5
- Special conditions: Standard
Construction
Type & style
- Home type: SingleFamily
- Architectural style: Craftsman
- Property subtype: Single Family Residence
Materials
- Brick, Ceiling Insulation, Cement Siding, Wall Insulation, Log
- Foundation: Raised, Slab
- Roof: Tile
Condition
- Year built: 2003
Utilities & green energy
- Electric: 220 Volts
- Sewer: Septic System
- Water: Treatment Equipment, Well
- Utilities for property: Electric, Internet Available, Solar, Natural Gas Connected
Green energy
- Energy generation: Solar
Community & HOA
Location
- Region: Nevada City
Financial & listing details
- Price per square foot: $456/sqft
- Tax assessed value: $3,229,925
- Annual tax amount: $34,712
- Price range: $4M - $4M
- Date on market: 1/12/2026
- Road surface type: Paved
Estimated market value
$3,602,100
$3.42M - $3.78M
$4,519/mo
Price history
| Date | Event | Price |
|---|---|---|
| 1/12/2026 | Listed for sale | $3,998,500$456/sqft |
Source: MetroList Services of CA #226003312 Report a problem | ||
| 10/28/2025 | Listing removed | $3,998,500$456/sqft |
Source: MetroList Services of CA #225036562 Report a problem | ||
| 6/21/2025 | Price change | $3,998,500-7%$456/sqft |
Source: MetroList Services of CA #225036562 Report a problem | ||
| 4/4/2025 | Listed for sale | $4,300,000$490/sqft |
Source: MetroList Services of CA #225036562 Report a problem | ||
| 8/16/2024 | Listing removed | $4,300,000$490/sqft |
Source: MetroList Services of CA #224067093 Report a problem | ||
| 7/19/2024 | Listed for sale | $4,300,000+1620%$490/sqft |
Source: MetroList Services of CA #224067093 Report a problem | ||
| 8/25/2000 | Sold | $250,000$28/sqft |
Source: Public Record Report a problem | ||
Public tax history
| Year | Property taxes | Tax assessment |
|---|---|---|
| 2025 | $34,712 +2.1% | $3,229,925 +2% |
| 2024 | $33,984 +2.7% | $3,166,594 +2% |
| 2023 | $33,093 +0.9% | $3,104,505 +2% |
| 2022 | $32,796 +2.3% | $3,043,633 +2% |
| 2021 | $32,048 +0.1% | $2,983,955 +1% |
| 2020 | $32,027 +4.4% | $2,953,359 +2% |
| 2019 | $30,691 +0.4% | $2,895,451 +2% |
| 2018 | $30,573 +4.2% | $2,838,678 +2% |
| 2017 | $29,347 +8.5% | $2,783,019 +6.5% |
| 2016 | $27,061 +2.9% | $2,612,000 +3% |
| 2015 | $26,300 +5.5% | $2,536,000 +6% |
| 2014 | $24,920 | $2,392,000 +15% |
| 2013 | -- | $2,080,000 |
| 2012 | -- | $2,080,000 -8% |
| 2011 | -- | $2,261,000 -3% |
| 2010 | -- | $2,331,000 -5.2% |
| 2009 | -- | $2,458,997 |
| 2008 | -- | $2,458,997 +2% |
| 2007 | -- | $2,410,782 +2% |
| 2006 | -- | $2,363,512 +2% |
| 2005 | -- | $2,317,169 +2% |
| 2004 | -- | $2,271,735 +67.6% |
| 2003 | -- | $1,355,100 +146.8% |
| 2002 | $275 | $549,000 +119.6% |
| 2001 | $275 | $250,000 |
Find assessor info on the county website
Monthly payment
Est. payment
Payment breakdown
Explore the cost of this home by adjusting the details. Changes won't be saved.Climate risks
Neighborhood: 95959
Nearby schools
GreatSchools rating
- 6/10Deer Creek Elementary SchoolGrades: K-3Distance: 3.1 mi
- 7/10Seven Hills Intermediate SchoolGrades: 4-8Distance: 3.2 mi
- 7/10Nevada Union High SchoolGrades: 9-12Distance: 4.1 mi
- $1,466,2001 bd2 ba1.9k sqft13565 Greenstone Ct, Nevada City, CA 95959Off Market
- $618,6002 bd2 ba2.2k sqft13655 Saint Ledger Forest Rd, Nevada City, CA 95959Off Market
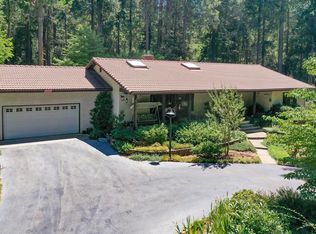
- $354,100-- bd-- ba-- sqft13500 Greenstone Ct, Nevada City, CA 95959Off Market
- $688,2003 bd3 ba2.1k sqft13593 Saint Ledger Forest Rd, Nevada City, CA 95959Off Market

- $1,044,4005 bd3 ba3.3k sqft14440 Lava Dome Way, Nevada City, CA 95959Off Market
- $570,1003 bd2 ba1.9k sqft14499 Sweet Gum Ln, Nevada City, CA 95959Off Market
- $570,3003 bd2 ba1.5k sqft14328 Lava Ln, Nevada City, CA 95959Off Market
- $1,125,8003 bd3 ba3.2k sqft14567 Idaho Maryland Rd, Nevada City, CA 95959Off Market
A local agent can set up tours, give advice and negotiate with sellers.
A local lender can help you make sure your offer is ready when you are.
Similar homes
- $3,999,9994 bd7 ba5k sqft13027 Robin Rd, Nevada City, CA 95959For Sale
 MLS ID #226092366, Rob Wiley. MetroList Services of CA
 - $1,999,9994 bd4 ba4.7k sqft13100 Banner Lava Cap Rd, Nevada City, CA 95959For Sale
 MLS ID #226072447, Danielle Sosnowski. MetroList Services of CA
 - $3,500,0004 bd6 ba6.9k sqft21374 Maidu Ridge Rd, Nevada City, CA 95959For Sale
 MLS ID #226081962, Michelle Ifland. MetroList Services of CA
 - $2,490,0004 bd6 ba6.6k sqft21293 Scotts Flat Rd, Nevada City, CA 95959For Sale
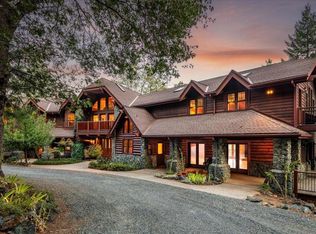 MLS ID #224081156, Kathy Papola. MetroList Services of CA
 - $2,465,0007 bd5 ba5k sqft224 Church, Nevada City, CA 95959For SaleMLS ID #226007415, Debbie Dejesus. MetroList Services of CA
- $2,299,0005 bd6 ba4.9k sqft15010 Grand Knoll Dr, Meadow Vista, CA 95722For SaleMLS ID #226093274, Sergey Brodskiy. MetroList Services of CA
- $2,050,0005 bd5 ba4.5k sqft1632 The Point Rd, Meadow Vista, CA 95722For SaleMLS ID #226092226, Nicole Spencer. MetroList Services of CA
Local buyer's agents are ready to help
