An exceptional downtown Nevada City mixed-use opportunity! This beautifully remodeled and custom finished property sits in the heart of downtown and offers flexible commercial and residential zoning, making it ideal for owner-users, investors, or live/work lifestyles. The main level offers an expansive residential layout with five bedrooms, three full baths, a spacious game/media room, an attached garage, and abundant off-street parking, along with a dedicated commercial office space providing excellent downtown exposure. Attention to detail is evident throughout, featuring polished concrete flooring, steel-wrapped accents, leathered natural stone countertops, a linear gas fireplace, surround sound, custom cabinetry, and thoughtfully integrated lighting that creates a truly inviting ambiance. The living room opens to a private patio featuring a jacuzzi, sauna, cold plunge, outdoor shower, and a tranquil rock waterfall. The lower level features two income-producing rentals, a studio and a one-bedroom, both offering beautifully remodeled interiors with custom finishes. Each unit has private access and parking, while the one-bedroom also includes a private patio, small office space, and in-unit washer and dryer, providing strong rental income and excellent flexibility.
Active
$2,465,000
224 Church, Nevada City, CA 95959
7beds
5,052sqft
Duplex
Built in 1962
-- sqft lot
$2,317,800 Zestimate®
$488/sqft
$-- HOA
What's special
Linear gas fireplaceSurround soundCustom cabinetryAttached garageExpansive residential layoutFive bedroomsAbundant off-street parking
- 215 days
- 567
- 21
Zillow last checked:
Listing updated:
Listed by:
Debbie Dejesus DRE #01940658 530-913-7295,
Re/Max Gold,
Michelle Ifland DRE #01151245 530-446-1190,
Nick Sadek Sotheby's International Realty
Source: MetroList Services of CA,MLS#: 226007415Originating MLS: MetroList Services, Inc.
Facts & features
Interior
Bedrooms & bathrooms
- Bedrooms: 7
- Bathrooms: 5
- Full bathrooms: 5
Heating
- Central, Ductless, Fireplace(s), MultiUnits, Zoned, Natural Gas
Cooling
- Central Air, Ductless, Varies by Unit, Multi Units, Zoned
Appliances
- Included: Built-In Electric Range, Built-In Gas Range, Built-In Refrigerator, Ice Maker, Dishwasher, Microwave, Disposal, Double Oven, Electric Cooktop, Tankless Water Heater, Varies By Unit, Wine Refrigerator
Features
- Flooring: Concrete, Tile, Luxury Vinyl Plank, Varies
- Has fireplace: No
Interior area
- Total structure area: 0
- Total interior livable area: 5,052 sqft
Video & virtual tour
Property
Parking
- Total spaces: 12
- Parking features: Attached, Off Street, Open, Garage, Uncovered, Garage Door Opener, Guest
- Attached garage spaces: 2
- Uncovered spaces: 10
Lot
- Size: 0.31 Acres
- Features: Corner Lot
- Topography: Level,Level
Details
- Zoning: Mixed Use
- Special conditions: Standard
Construction
Type & style
- Home type: MultiFamily
- Architectural style: Mid-Century
- Property subtype: Duplex
Materials
- Block, Concrete, Stone
- Foundation: Slab
- Roof: Flat
Condition
- Year built: 1962
Utilities & green energy
- Electric: 220 Volts
- Sewer: Sewer in Street
- Water: Public
- Utilities for property: Cable Available, Sewer Connected, City, Electric, Internet Available, Natural Gas Connected
Community & HOA
Location
- Region: Nevada City
Financial & listing details
- Price per square foot: $488/sqft
- Price range: $2.5M - $2.5M
- Date on market: 1/28/2026
- Tenant pays: Rent Only
- Income includes: Rent Only, Other
Estimated market value
$2,317,800
$2.20M - $2.43M
$2,259/mo
Price history
| Date | Event | Price |
|---|---|---|
| 5/12/2026 | Price change | $2,465,000-1%$488/sqft |
Source: MetroList Services of CA #226007415 Report a problem | ||
| 1/21/2026 | Listed for sale | $2,490,000+268.9%$493/sqft |
Source: MetroList Services of CA #226006903 Report a problem | ||
| 3/1/2019 | Sold | $675,000$134/sqft |
Source: Agent Provided Report a problem | ||
Public tax history
Tax history is unavailable.
Monthly payment
Est. payment
Payment breakdown
Explore the cost of this home by adjusting the details. Changes won't be saved.Climate risks
Neighborhood: 95959

Similar homes
- $2,490,0004 bd6 ba6.6k sqft21293 Scotts Flat Rd, Nevada City, CA 95959For Sale
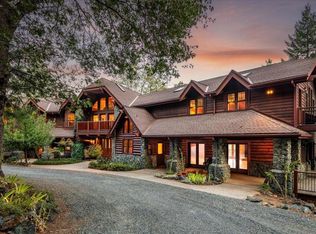 MLS ID #226095043, Kathy Papola. MetroList Services of CA
 - $1,645,0005 bd3 ba3.5k sqft203 Prospect St, Nevada City, CA 95959For Sale
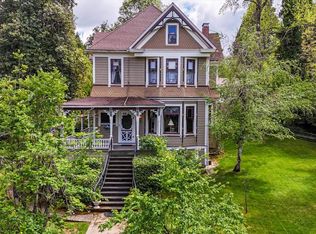 MLS ID #226046867, Tasha Locks. MetroList Services of CA
 - $1,699,0004 bd5 ba3.9k sqft523 W Broad St, Nevada City, CA 95959For Sale
 MLS ID #226097966, Teresa Dietrich. MetroList Services of CA
 - $1,999,9994 bd4 ba4.7k sqft13100 Banner Lava Cap Rd, Nevada City, CA 95959For Sale
 MLS ID #226072447, Danielle Sosnowski. MetroList Services of CA
Local buyer's agents are ready to help
