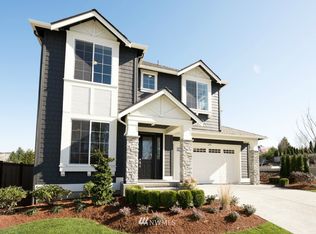
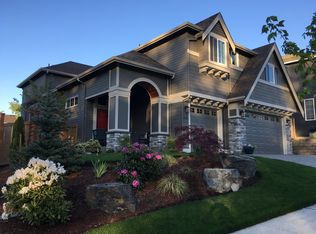
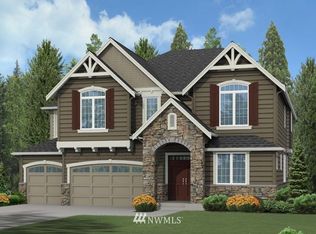
Exquisite Laurelhurst plan designed by Murray Franklyn. Open and airy floor plan with Chef's Kitchen including island, eating nook, walk-in pantry, and top of the line appliances and finishing. Adjacent family room with fireplace and optional built-in shelving. Dining, living, office, mud room, 3 car tandem garage. Master bedroom with amazing bathroom has spa tub, walk-in shower, dual vanities, and beautiful tile finishes, plus huge walk-in closet. This master suite is a true sanctuary.
This property is off market, which means it's not currently listed for sale or rent on Zillow. This may be different from what's available on other websites or public sources.