Skip main navigation
For sale
  • $319,000

    1356 6th St, Orange City, FL 32763

    3beds
    1,340sqft
    : 
    Loading
    Get pre-qualified
    Single Family Residence
    Built in 1989
    0.4 Acres Lot
    $-- Zestimate®
    $238/sqft
    $-- HOA

    What's special

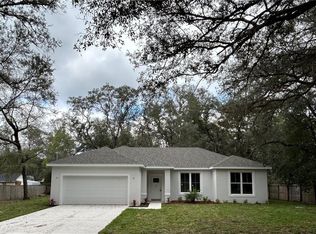
    $10k SELLER CREDIT WITH FULL PRICE OFFER!! Welcome to 1356 6th Street, Orange City, Florida, where modern updates, generous outdoor space, and an unbeatable location come together to create the perfect place to call home! Whether you're a first time homebuyer, looking to downsize, or searching for your next investment opportunity, this move in ready 3 bedroom, 2 bathroom home offers exceptional value on a spacious .40 acre lot with room to live, relax, and grow. From the moment you arrive, you'll appreciate the pride of ownership and recent improvements that make this home truly stand out. Major updates include a new HVAC system, new well pump, beautiful new flooring, and stylish butcher block kitchen countertops that add warmth and character to the heart of the home. The functional split floor plan provides comfortable living spaces filled with natural light, creating an inviting atmosphere that's ready for your personal touch. One of the home's most desirable features is the versatile covered lanai! Step outside and discover the possibilities that come with nearly half an acre of property. Whether you've dreamed of creating a backyard oasis, planting a garden, adding a workshop, parking your boat or recreational vehicles, or simply enjoying extra room to spread out, this oversized lot gives you the flexibility to make it your own. Location is another reason you'll love this property. Nestled in the heart of Orange City, you'll be just minutes from the crystal clear waters and natural beauty of Blue Spring State Park, where you can enjoy kayaking, hiking, paddleboarding, wildlife viewing, and Florida's famous winter manatee season. Everyday conveniences including shopping, restaurants, schools, healthcare, and major highways are all within easy reach, while the beautiful beaches of Daytona and New Smyrna are just a short drive away, making weekend adventures effortless. Properties offering this combination of updates, land, location, and value don't come along often. Whether you're searching for your forever home, a seasonal Florida retreat, or a property with excellent rental potential, 1356 6th Street is an opportunity you won't want to miss. Schedule your private showing today!!
    4 days
    |
    416
    |
    56
    |

    Likely to sell faster than

    Zillow last checked:

    Listing updated:

    Listed by:

    Matthew Buckley 407-617-0438,

    LPT REALTY, LLC 877-366-2213

    Source: Stellar MLS,MLS#: V4950222MLS LogoOriginating MLS: Orlando Regional

      Facts & features

      Interior

      Bedrooms & bathrooms
      • Bedrooms: 3
      • Bathrooms: 2
      • Full bathrooms: 2
      Rooms
      • Room types: Bonus Room, Florida Room, Utility Room
      Primary bedroom
      • Features: Walk-In Closet(s)
      • Level: First
      • Area: 192 Square Feet
      • Dimensions: 12x16
      Bedroom 2
      • Features: Built-in Closet
      • Level: First
      • Area: 140 Square Feet
      • Dimensions: 14x10
      Bedroom 3
      • Features: Built-in Closet
      • Level: First
      • Area: 99 Square Feet
      • Dimensions: 11x9
      Primary bathroom
      • Level: First
      • Area: 108 Square Feet
      • Dimensions: 12x9
      Bathroom 2
      • Level: First
      • Area: 40 Square Feet
      • Dimensions: 8x5
      Dining room
      • Level: First
      • Area: 90 Square Feet
      • Dimensions: 10x9
      Foyer
      • Level: First
      • Area: 24 Square Feet
      • Dimensions: 6x4
      Other
      • Level: First
      • Area: 399 Square Feet
      • Dimensions: 21x19
      Kitchen
      • Level: First
      • Area: 112 Square Feet
      • Dimensions: 8x14
      Laundry
      • Level: First
      • Area: 70 Square Feet
      • Dimensions: 10x7
      Living room
      • Level: First
      • Area: 210 Square Feet
      • Dimensions: 15x14
      Heating
      • Central
      Cooling
      • Central Air
      Appliances
      • Included: Dishwasher, Microwave, Range, Refrigerator
      • Laundry: Inside, Laundry Room
      Features
      • Ceiling Fan(s), Living Room/Dining Room Combo, Primary Bedroom Main Floor, Solid Surface Counters, Solid Wood Cabinets, Split Bedroom, Thermostat, Walk-In Closet(s)
      • Flooring: Luxury Vinyl
      • Has fireplace: Yes
      • Fireplace features: Living Room
      Interior area
      • Total structure area: 1,802
      • Total interior livable area: 1,340 sqft
      Video & virtual tour

      Property

      Parking
      • Total spaces: 2
      • Parking features: Driveway, Garage Door Opener
      • Attached garage spaces: 2
      • Has uncovered spaces: Yes
      Features
      • Levels: One
      • Stories: 1
      • Patio & porch: Covered, Enclosed, Rear Porch, Screened
      • Exterior features: None, Other
      • Has view: Yes
      • View description: Trees/Woods
      Lot
      • Size: 0.4 Acres
      • Dimensions: 175 x 100
      • Features: City Lot, Landscaped, Near Marina, Near Public Transit, Oversized Lot
      • Residential vegetation: Mature Landscaping, Oak Trees, Trees/Landscaped
      Details
      • Additional structures: Storage
      • Parcel number: 800401450300
      • Zoning: 01R4
      • Special conditions: None

      Construction

      Type & style
      • Home type: SingleFamily
      • Property subtype: Single Family Residence
      Materials
      • Stucco
      • Foundation: Slab
      • Roof: Shingle
      Condition
      • New construction: No
      • Year built: 1989

      Utilities & green energy

      • Sewer: Septic Tank
      • Water: Well
      • Utilities for property: Cable Available, Electricity Available, Water Available

      Community & HOA

      Community
      • Pet fee: $0 monthly
      • Subdivision: WEST HIGHLANDS
      HOA
      • Has HOA: No
      Location
      • Region: Orange City

      Financial & listing details

      • Price per square foot: $238/sqft
      • Tax assessed value: $253,984
      • Annual tax amount: $4,861
      • Date on market: 7/17/2026
      • Cumulative days on market: 4 days
      • Listing terms: Cash,Conventional,FHA,VA Loan
      • Ownership: Fee Simple
      • Total actual rent: 0
      • Electric utility on property: Yes
      • Road surface type: Asphalt

        Estimated market value

        Not available

        Estimated sales range

        Not available

        Not available

        Price history

        DateEventPrice
        7/17/2026Listed for sale$319,000+155%$238/sqft
        Source: Stellar MLS #V4950222 Report a problem
        11/2/2016Sold$125,100$93/sqft
        Source: Public Record Report a problem
        8/29/2013Listing removed$900$1/sqft
        Source: Prudential The Property Place Report a problem
        8/2/2013Price change$900-5.3%$1/sqft
        Source: Prudential The Property Place Report a problem
        7/10/2013Listed for rent$950$1/sqft
        Source: Prudential The Property Place Report a problem

        Public tax history

        YearProperty taxesTax assessment
        2025$4,861 +5.1%$248,485 +21%
        2024$4,625 +4.3%$205,360 +10%
        2023$4,433 +8.2%$186,691 +10%
        2022$4,096 $169,719 +10%
        2021-- $154,290 +10%
        2020$3,648 $140,264 -6.3%
        2019$3,648 +2.7%$149,682 +11.2%
        2018$3,553 +6.3%$134,556 +27.7%
        2017$3,341 +9.3%$105,383 +21.2%
        2016$3,057 +24%$86,963 +11.9%
        2015$2,464 +14.8%$77,733 +18.8%
        2014$2,147 $65,417 +3.4%
        2013-- $63,276 -4.5%
        2012-- $66,265 -5.3%
        2011-- $69,977 -15.5%
        2010-- $82,822 +0.1%
        2009-- $82,752 +3.1%
        2007-- $80,261 -0.5%
        2006-- $80,652 +6.1%
        2005-- $76,022 +3%
        2004-- $73,808 +1.9%
        2003-- $72,432 +2.4%
        2002-- $70,734 +1.6%
        2001-- $69,621 +3%
        2000-- $67,594
        Find assessor info on the county website

        Monthly payment

        Est. payment

        Payment breakdown

        Explore the cost of this home by adjusting the details. Changes won't be saved.
        All calculations are estimates and provided by Zillow, Inc. for informational purposes only. Actual amounts may vary.
        HOA fees may include property taxes on listings classified as Co-Ops. Contact the listing agent and/or owner for fee details.
        Mortgage interest rates are dependent on a number of factors, including credit score, down payment, and repayment length. Interest rate data provided by Zillow Group Marketplace, Inc. as of 1/1/1970 from various mortgage lenders with which we have lead or other similar arrangements; the Estimated Payment is an average of those rates.
        See how much you could borrow to make a competitive offer.

        Climate risks

        Neighborhood: 32763

        Getting around

        8 / 100
        Car-Dependent
        27 / 100
        Somewhat Bikeable

        Nearby schools

        GreatSchools rating
        Schools provided by the listing agent
        • Elementary: Orange City Elem
        • Middle: River Springs Middle School
        • High: University High School-VOL

        Source: Stellar MLS. This data may not be complete. We recommend contacting the local school district to confirm school assignments for this home.

        A local agent can set up tours, give advice and negotiate with sellers.

        Browse local experts

        Similar homes