Virtually Staged. This corner lot property is ideally located just minutes from the World-Famous Daytona Beach and less than an hour to Orlando, offering strong upside for investors or buyers ready to bring their vision to life with great potential! The home features an open floor plan with a kitchen that overlooks the living and dining areas. With solid bones and a functional layout, this property is ready for updates and improvements to maximize its value. Spacious bedrooms, including a primary suite with a walk-in closet, provide a great foundation for renovation. The large backyard with chicken coop, wide driveway, and detached utility shed offer additional flexibility and storage. No HOA adds to the appeal. Surrounded by mature trees in a convenient location near shopping, dining, and major roadways, this property is a prime opportunity for a rental, or personal project. Bring your contractor and imagination—this one is ready for transformation!
Pending
Price cut: $10.1K (7/8)
$239,900
890 DELAND AVENUE, ORANGE CITY, FL 32763
3beds
1,252sqft
Single Family Residence
Built in 2003
10,000 Square Feet Lot
$-- Zestimate®
$192/sqft
$-- HOA
What's special
Chicken coopSpacious bedroomsLarge backyardDetached utility shedOpen floor planCorner lotWide driveway
- 105 days |
- 141 |
- 3 |
Zillow last checked:
Listing updated:
Listed by:
Christine Landrau 407-949-1421,
MARK SPAIN REAL ESTATE 855-299-7653
Source: Stellar MLS,MLS#: O6404891 Originating MLS: Orlando Regional
Originating MLS: Orlando Regional
Facts & features
Interior
Bedrooms & bathrooms
- Bedrooms: 3
- Bathrooms: 2
- Full bathrooms: 2
Rooms
- Room types: Utility Room
Primary bedroom
- Features: Walk-In Closet(s)
- Level: First
- Area: 195 Square Feet
- Dimensions: 13x15
Bedroom 2
- Features: Built-in Closet
- Level: First
- Area: 120 Square Feet
- Dimensions: 12x10
Bedroom 3
- Features: Built-in Closet
- Level: First
- Area: 120 Square Feet
- Dimensions: 12x10
Kitchen
- Level: First
- Area: 154 Square Feet
- Dimensions: 11x14
Living room
- Level: First
- Area: 247 Square Feet
- Dimensions: 19x13
Heating
- Central, Electric
Cooling
- Central Air
Appliances
- Included: Electric Water Heater, Microwave, Range, Refrigerator
- Laundry: Electric Dryer Hookup, Inside, Washer Hookup
Features
- Eating Space In Kitchen, Living Room/Dining Room Combo, Open Floorplan, Primary Bedroom Main Floor, Thermostat, Walk-In Closet(s)
- Flooring: Carpet, Ceramic Tile, Laminate
- Has fireplace: No
Interior area
- Total structure area: 1,648
- Total interior livable area: 1,252 sqft
Video & virtual tour
Property
Parking
- Parking features: Converted Garage, Driveway, Garage Door Opener, Ground Level
- Has uncovered spaces: Yes
Features
- Levels: One
- Stories: 1
- Exterior features: Other
- Fencing: Fenced,Wood
Lot
- Size: 10,000 Square Feet
- Features: In County
- Residential vegetation: Mature Landscaping
Details
- Additional structures: Shed(s)
- Parcel number: 800401450240
- Zoning: 01R4
- Special conditions: None
Construction
Type & style
- Home type: SingleFamily
- Architectural style: Florida,Ranch,Traditional
- Property subtype: Single Family Residence
Materials
- Block
- Foundation: Slab
- Roof: Shingle
Condition
- Completed
- New construction: No
- Year built: 2003
Utilities & green energy
- Sewer: Septic Tank
- Water: Well
- Utilities for property: BB/HS Internet Available, Electricity Connected, Water Connected
Community & HOA
Community
- Pet fee: $0 monthly
- Subdivision: WEST HIGHLANDS
HOA
- Has HOA: No
Location
- Region: Orange City
Financial & listing details
- Price per square foot: $192/sqft
- Tax assessed value: $237,315
- Annual tax amount: $2,519
- Date on market: 5/5/2026
- Cumulative days on market: 80 days
- Listing terms: Cash,Conventional,Other
- Ownership: Fee Simple
- Total actual rent: 0
- Electric utility on property: Yes
- Road surface type: Asphalt, Paved
Estimated market value
Not available
Estimated sales range
Not available
Not available
Price history
| Date | Event | Price |
|---|---|---|
| 7/18/2026 | Pending sale | $239,900$192/sqft |
Source:  Stellar MLS #O6404891 Report a problem Stellar MLS #O6404891 Report a problem | ||
| 7/8/2026 | Price change | $239,900-4%$192/sqft |
Source: Stellar MLS #O6404891 Report a problem | ||
| 6/11/2026 | Price change | $250,000-9.1%$200/sqft |
Source: Stellar MLS #O6404891 Report a problem | ||
| 5/20/2026 | Price change | $275,000-6.8%$220/sqft |
Source: Stellar MLS #O6404891 Report a problem | ||
| 5/5/2026 | Listed for sale | $295,000$236/sqft |
Source: Stellar MLS #O6404891 Report a problem | ||
| 3/20/2026 | Sold | $295,000+96.7%$236/sqft |
Source: Public Record Report a problem | ||
| 9/6/2017 | Sold | $150,000$120/sqft |
Source: Public Record Report a problem | ||
| 7/15/2017 | Pending sale | $150,000+1.7%$120/sqft |
Source: Winter Haven #P4716270 Report a problem | ||
| 7/5/2017 | Listed for sale | $147,500+11.7%$118/sqft |
Source: KELLER WILLIAMS REALTY OF WH #P4716270 Report a problem | ||
| 11/8/2016 | Sold | $132,000$105/sqft |
Source: Public Record Report a problem | ||
| 9/19/2016 | Pending sale | $132,000$105/sqft |
Source: Buyers and Sellers Realty Exchange #V4713509 Report a problem | ||
| 9/7/2016 | Price change | $132,000-2.1%$105/sqft |
Source: Buyers and Sellers Realty Exchange #V4713509 Report a problem | ||
| 7/22/2016 | Listed for sale | $134,900-10.1%$108/sqft |
Source: ASSIST-2-SELL #V4713509 Report a problem | ||
| 7/18/2007 | Sold | $150,000+60.9%$120/sqft |
Source: Public Record Report a problem | ||
| 2/14/2003 | Sold | $93,200+1333.8%$74/sqft |
Source: Public Record Report a problem | ||
| 7/15/1998 | Sold | $6,500$5/sqft |
Source: Public Record Report a problem | ||
Public tax history
| Year | Property taxes | Tax assessment |
|---|---|---|
| 2025 | $2,519 +1.8% | $152,289 +2.9% |
| 2024 | $2,474 +3.6% | $147,998 +3% |
| 2023 | $2,387 +2.5% | $143,688 +3% |
| 2022 | $2,329 | $139,503 +3% |
| 2021 | -- | $135,440 +1.4% |
| 2020 | $2,354 | $133,570 +2.3% |
| 2019 | $2,354 -2.2% | $130,567 +1.9% |
| 2018 | $2,408 +0.7% | $128,132 +26.7% |
| 2017 | $2,390 +24.6% | $101,153 +78% |
| 2016 | $1,918 +47% | $56,838 +0.7% |
| 2015 | $1,304 -2.5% | $56,443 +0.8% |
| 2014 | $1,338 | $55,995 +1.5% |
| 2013 | -- | $55,167 -4% |
| 2012 | -- | $57,462 -7.4% |
| 2011 | -- | $62,027 -15.7% |
| 2010 | -- | $73,571 -25.2% |
| 2009 | -- | $98,419 +8.4% |
| 2007 | -- | $90,765 -0.5% |
| 2006 | -- | $91,208 +6.1% |
| 2005 | -- | $85,972 +3% |
| 2004 | -- | $83,468 +998.3% |
| 2003 | -- | $7,600 |
| 2002 | -- | $7,600 +40.7% |
| 2001 | -- | $5,400 +3.8% |
| 2000 | -- | $5,200 |
Find assessor info on the county website
Monthly payment
Est. payment
Payment breakdown
Explore the cost of this home by adjusting the details. Changes won't be saved.Climate risks
Neighborhood: 32763
Nearby schools
GreatSchools rating
- 4/10Orange City Elementary SchoolGrades: PK-5Distance: 1.9 mi
- 4/10River Springs Middle SchoolGrades: 6-8Distance: 1.5 mi
- 6/10University High SchoolGrades: 9-12Distance: 2.1 mi
Schools provided by the listing agent
- Elementary: Orange City Elem
- Middle: River Springs Middle School
- High: University High School-VOL
Source: Stellar MLS. This data may not be complete. We recommend contacting the local school district to confirm school assignments for this home.
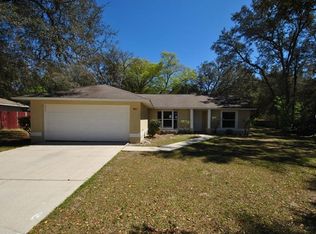
- $282,6003 bd2 ba1.4k sqft880 Deland Ave, Orange City, FL 32763Off Market
- $344,6004 bd2 ba1.8k sqft1406 6th St, Orange City, FL 32763Off Market
- $311,1003 bd2 ba2.1k sqft1397 6th St, Orange City, FL 32763Off Market

- $269,9903 bd2 ba1.4k sqft724 S Thorpe Ave, Orange City, FL 32763Sold
- $325,6904 bd2 ba1.8k sqft1410 14th St, Orange City, FL 32763Sold
- $346,7004 bd2 ba1.8k sqft765 Palmetto Ave, Orange City, FL 32763Off Market
- $316,4003 bd2 ba1.4k sqft1706 20th St, Orange City, FL 32763Off Market
- $353,7004 bd2 ba1.8k sqft1310 3rd St, Orange City, FL 32763Off Market
A local agent can set up tours, give advice and negotiate with sellers.
Similar homes
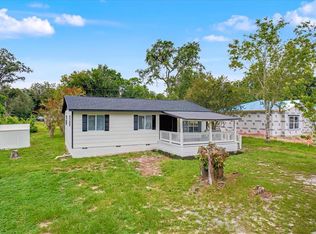
- $246,0003 bd1 ba912 sqft1450 3RD STREET, ORANGE CITY, FL 32763For Sale
 MLS ID #V4950603, Kevin Crager, LPT REALTY, LLC. Stellar MLS
 - $276,0003 bd1 ba1.1k sqft1600 ACE PARK DRIVE, ORANGE CITY, FL 32763For Sale
 MLS ID #V4950532, Candiss Lunsford, KELLER WILLIAMS HERITAGE REALTY. Stellar MLS
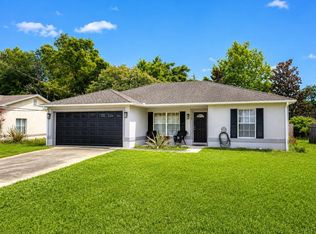
 - $319,0003 bd2 ba1.3k sqft253 WILLIAMS AVENUE, ORANGE CITY, FL 32763For Sale
 MLS ID #O6429289, Jose Diaz, ALLIANCE REALTY ENTERPRISES INC. Stellar MLS
 - $233,7502 bd2 ba644 sqft320 W GRAVES AVENUE, ORANGE CITY, FL 32763For Sale
 MLS ID #V4949205, Kimberly Mallory, GLORY INTL. REAL ESTATE CO. Stellar MLS
 - $272,0003 bd2 ba1.4k sqft112 EDWARDS AVENUE, ORANGE CITY, FL 32763For SaleMLS ID #V4948493, Charlie Peterson, KELLER WILLIAMS HERITAGE REALTY. Stellar MLS
- $295,0003 bd2 ba1k sqft1345 GRAND AVENUE, ORANGE CITY, FL 32763For SaleMLS ID #O6423087, Rick Brown, KELLER WILLIAMS ADVANTAGE 2 REALTY. Stellar MLS
- $299,9003 bd2 ba1.1k sqft580 LAKEVIEW AVENUE, ORANGE CITY, FL 32763For SaleMLS ID #O6412830, Christopher Schiffermiller, LLC, UNITED REAL ESTATE PREFERRED. Stellar MLS
- $239,9903 bd2 ba1.1k sqft202 S BOSTON AVENUE, DELAND, FL 32724For SaleMLS ID #O6413412, Tere Alvarez, GLOBAL PROPERTY SERVICES REALTY & PROPERTY MANAGEM. Stellar MLS
- $279,9003 bd2 ba1k sqft164 DEBARY DRIVE, DEBARY, FL 32713For SaleMLS ID #V4950696, Jennifer Clark, GLORY INTL. REAL ESTATE CO. Stellar MLS
- $345,0003 bd2 ba1.7k sqft731 EDGEWILD COURT, ORANGE CITY, FL 32763For SaleMLS ID #V4948132, Karisa Newman, LPT REALTY, LLC. Stellar MLS
- $229,9003 bd2 ba1.1k sqft44216 LAKE MACK DRIVE, DELAND, FL 32720For SaleMLS ID #O6410551, Safiya Bourne LLC, REALTY ONE GROUP EVOLVE. Stellar MLS
- $250,0003 bd2 ba1.2k sqft501 ANTOINETTE STREET, DELTONA, FL 32725For SaleMLS ID #O6378244, Maritza Luciano LLC, CHARLES RUTENBERG REALTY ORLANDO. Stellar MLS
- $319,9003 bd2 ba1.1k sqft351 W ELM DRIVE, ORANGE CITY, FL 32763For SaleMLS ID #V4949922, Lita Handy-Peters, RE/MAX CENTRAL REALTY. Stellar MLS
- $249,9002 bd2 ba920 sqft1532 N NORMANDY BOULEVARD, DELTONA, FL 32725For SaleMLS ID #V4950570, Donna Pastore, COLDWELL BANKER REALTY. Stellar MLS
- $263,0003 bd2 ba1k sqft61 FLORIDANA ROAD, DEBARY, FL 32713For SaleMLS ID #O6396432, Christy Fountain, LPT REALTY, LLC. Stellar MLS
- $205,8002 bd2 ba1k sqft101 Grand Plaza Dr #F60, Orange City, FL 32763Off Market
- $240,0002 bd1 ba818 sqft129 COLOMBA ROAD, DEBARY, FL 32713For SaleMLS ID #V4949929, Siarra Hoolsema-Thompson, CENTURY 21 MCBRIDE REALTY GROUP. Stellar MLS
- $228,7773 bd1 ba932 sqft215 ABBEYVILLE STREET, DELTONA, FL 32725For SaleMLS ID #TB8535700, Stephen Goldensoph, BINGHAM REALTY INC. Stellar MLS
- $258,0002 bd1 ba967 sqft44 VOLUSIA DRIVE, DEBARY, FL 32713For SaleMLS ID #V4950465, Terrie White, GREENE REALTY OF FLORIDA LLC. Stellar MLS
- $295,0003 bd3 ba1.1k sqft106 ALANO ROAD, DEBARY, FL 32713For SaleMLS ID #O6432470, Dan Lopez, LEGENDS REALTY. Stellar MLS
