Welcome to your private sanctuary in the prestigious King & Bear, a guard-gated golf community within World Golf Village. This exquisite 3-bedroom, 3-bathroom home with a spacious office, three-car garage, formal living and dining areas, and a generously sized family room offers a harmonious blend of luxury, function, and natural beauty. Thoughtfully updated and meticulously maintained, this residence is ideally situated on an oversized conservation lot, where frequent visits from birds and deer complement the peaceful woodland backdrop. Curb appeal abounds with a paver-framed driveway and walkway leading to the expansive garage featuring a durable Shark Coat epoxy floor. The custom front door adds a touch of elegance and security, welcoming you into a sunlit interior with soaring ceilings and graceful transitions between living spaces. The formal living room and separate dining area are ideal for entertaining, while the spacious family room, framed by large windows, offers serene views of the preserve. A flexible private office provides an ideal setting for remote work, creative pursuits, or could serve as a guest room if desired. The kitchen serves as the heart of the home and has been tastefully refreshed with replaced cabinet doors and refinished cabinetry. Its efficient layout flows naturally into the family and dining areas, providing both function and connection for everyday living and hosting alike. The owner's suite, tucked privately at the rear, offers tranquil views of the backyard. The ensuite bathroom includes dual vanities, a walk-in shower, and newly refinished cabinetry. Two additional bedrooms are well-proportioned and privately positioned, creating the perfect setup for multi-generational living or visiting guests. A standout feature of this property is the added heated and cooled square footage, which includes a refinished lanai and grill room. This versatile space seamlessly extends your indoor living area, providing year-round enjoyment. Beyond the lanai, a custom outdoor kitchen with built-in grill and prep space makes entertaining effortless. The conservation lot ensures visual privacy and offers ample room for recreation, gardening, or the addition of a pool. This home has been extensively updated for long-term peace of mind, with improvements including: New roof (2018),HVAC system (2014), Tankless water heater (2021), Interior and exterior painting (2018), Gutters installed (2014), New front entry door (2024), Shark Coat garage floor (2023), Refinished kitchen cabinetry (2023), Refinished primary bath cabinetry (2024), Lanai and grill room renovation (2021). Set within King & Bear, the only golf course co-designed by Arnold Palmer and Jack Nicklaus, this home enjoys access to a suite of world-class amenities in a secure, natural setting. Residents benefit from: 24-hour guard-gated security, Two resort-style pools, State-of-the-art fitness center, Tennis and pickleball courts, Basketball courts and playgrounds, Miles of scenic walking and biking trails, Optional golf memberships, On-site restaurant, spa, and clubhouse, Regular community events and clubs, This natural gas community is known for its lush landscapes, preserved green spaces, and a welcoming neighborhood atmosphere. Located in the highly rated St. Johns County School District, it offers convenient access to I-95, historic St. Augustine, top-tier shopping, dining, medical facilities, and Northeast Florida's pristine beaches. Whether you're seeking your forever home or a seasonal retreat, this residence delivers exceptional quality, privacy, and lifestyle flexibility. The thoughtful floorplan supports both large gatherings and quiet moments of solitude on the lanai. The curated improvements ensure a move-in ready experience, allowing you to focus on enjoying the remarkable surroundings. Come discover all that this extraordinary property and vibrant community have to offer. Conservation views, custom upgrades, and resort-style amenities await in the heart of King & Bear. Schedule your private showing today and prepare to fall in love.
Closed
$558,000
1356 BARRINGTON Circle, St. Augustine, FL 32092
3beds
2,532sqft
Single Family Residence
Built in 2004
8,276 Square Feet Lot
$557,100 Zestimate®
$220/sqft
$2,835 Estimated rent
Home value
$557,100
$518,000 - $596,000
$2,835/mo
Zestimate® history
Owner options
List your home for rent
$2,835/mo
Rent Zestimate®
Find your next renter with Zillow Rental Manager. Plus, with online applications, you can quickly screen prospective tenants – for free.
$2,835/mo
Rent Zestimate®
Refinance and save
$4,287/mo
Est. payment
Refinancing to a lower rate could help reduce your monthly payments and save thousands over the life of the loan.
$4,287/mo
Est. payment
Explore your selling options
Work with a Zillow partner agent
Leverage their expertise and Zillow's premium Showcase listings to get your home seen by more buyers.
Get startedList with your own agent
Get your home in front of millions of buyers by listing it on Zillow.
Learn how to do itSell it yourself
Take full control of how buyers see your home on Zillow by listing For Sale by Owner (FSBO).
List your homeWhat's special
Visual privacyFlexible private officeAmple room for recreationCustom outdoor kitchenSpacious family roomSoaring ceilingsOversized conservation lot
Zillow last checked:
Listing updated:
Listed by:
Tari Taylor 904-449-1855,
PREMIER HOMES REALTY INC 904-214-4780,
KARI JOANNE FRANCOM 904-347-1560
Bought with:
CHRISTOPHER T SNOW, 3077177
LPT REALTY LLC
TARA R SCHOENHERR, 3628229
Source: realMLS,MLS#: 2094703
Facts & features
Interior
Bedrooms & bathrooms
- Bedrooms: 3
- Bathrooms: 3
- Full bathrooms: 3
Primary bedroom
- Area: 274.79 Square Feet
- Dimensions: 18.09 x 15.19
Bedroom 4
- Area: 26.85 Square Feet
- Dimensions: 5.56 x 4.83
Primary bathroom
- Area: 122.64 Square Feet
- Dimensions: 12.40 x 9.89
Bathroom 2
- Area: 53.69 Square Feet
- Dimensions: 5.44 x 9.87
Laundry
- Area: 44.01 Square Feet
- Dimensions: 5.86 x 7.51
Living room
- Area: 442.85 Square Feet
- Dimensions: 15.97 x 27.73
Heating
- Central
Cooling
- Central Air
Appliances
- Included: Dishwasher, Dryer, Gas Oven, Gas Range, Microwave, Refrigerator, Tankless Water Heater, Washer, Water Softener Owned
Features
- Breakfast Bar, Breakfast Nook, Entrance Foyer, Pantry, Primary Bathroom - Shower No Tub, Walk-In Closet(s)
- Flooring: Carpet, Tile, Vinyl
- Number of fireplaces: 1
- Fireplace features: Gas
Interior area
- Total interior livable area: 2,532 sqft
Property
Parking
- Total spaces: 3
- Parking features: Attached, Garage
- Attached garage spaces: 3
Features
- Stories: 1
- Patio & porch: Covered
- Exterior features: Outdoor Kitchen
- Has view: Yes
- View description: Protected Preserve, Trees/Woods
Lot
- Size: 8,276 Square Feet
Details
- Parcel number: 2880030150
Construction
Type & style
- Home type: SingleFamily
- Architectural style: Traditional
- Property subtype: Single Family Residence
Materials
- Roof: Shingle
Condition
- New construction: No
- Year built: 2004
Utilities & green energy
- Water: Public
- Utilities for property: Cable Available, Electricity Connected, Natural Gas Available, Sewer Connected, Water Connected
Community & HOA
Community
- Subdivision: Wgv King Andbear
HOA
- Has HOA: Yes
- Amenities included: Pool, Basketball Court, Clubhouse, Fitness Center, Gated, Golf Course, Pickleball, Playground, Tennis Court(s)
- HOA fee: $650 quarterly
Location
- Region: Saint Augustine
Financial & listing details
- Price per square foot: $220/sqft
- Tax assessed value: $497,755
- Annual tax amount: $3,547
- Date on market: 6/22/2025
- Listing terms: Cash,Conventional,FHA,VA Loan
Price history
| Date | Event | Price |
|---|---|---|
| 8/11/2025 | Sold | $558,000-3%$220/sqft |
Source:  realMLS #2094703 Report a problem realMLS #2094703 Report a problem | ||
| 6/22/2025 | Listed for sale | $575,000+79.7%$227/sqft |
Source: realMLS #2094703 Report a problem | ||
| 11/27/2011 | Listing removed | $320,000+5.3%$126/sqft |
Source: Davidson Realty, Inc #566504 Report a problem | ||
| 5/5/2011 | Sold | $304,000-5%$120/sqft |
Source: Public Record Report a problem | ||
| 1/21/2011 | Listed for sale | $320,000-5.9%$126/sqft |
Source: Davidson Realty, Inc. #566504 Report a problem | ||
| 10/5/2010 | Listing removed | $339,900$134/sqft |
Source: Watson Realty Corp #J122454 Report a problem | ||
| 2/26/2010 | Listed for sale | $339,900-2.9%$134/sqft |
Source: Watson Realty Corp #N522672 Report a problem | ||
| 12/12/2009 | Listing removed | $349,900$138/sqft |
Source: Watson Realty Corp #N487483 Report a problem | ||
| 6/11/2009 | Listed for sale | $349,900+22.8%$138/sqft |
Source: Watson Realty Corp #N487483 Report a problem | ||
| 5/6/2004 | Sold | $284,900$113/sqft |
Source: Public Record Report a problem | ||
Public tax history
| Year | Property taxes | Tax assessment |
|---|---|---|
| 2025 | $3,999 +12.7% | $310,856 +2.9% |
| 2024 | $3,548 +2% | $302,095 +3% |
| 2023 | $3,478 +3% | $293,296 +3% |
| 2022 | $3,377 +3% | $284,753 +5.2% |
| 2021 | $3,279 +0.4% | $270,654 +1.4% |
| 2020 | $3,267 -1.8% | $266,917 +2.3% |
| 2019 | $3,327 | $260,916 |
| 2018 | $3,327 -10.5% | $260,916 +7.5% |
| 2017 | $3,717 | $242,682 |
| 2016 | $3,717 -3% | $242,682 -0.9% |
| 2015 | $3,831 +2% | $244,847 +6.7% |
| 2014 | $3,758 | $229,423 +5.6% |
| 2013 | -- | $217,359 -0.9% |
| 2012 | -- | $219,261 -1% |
| 2011 | -- | $221,368 -3% |
| 2010 | -- | $228,224 -9.9% |
| 2009 | -- | $253,224 -2.3% |
| 2008 | -- | $259,217 +3.1% |
| 2007 | -- | $251,416 +2.5% |
| 2006 | -- | $245,284 +3% |
| 2005 | -- | $238,140 |
Find assessor info on the county website
Neighborhood: 32092
Nearby homes
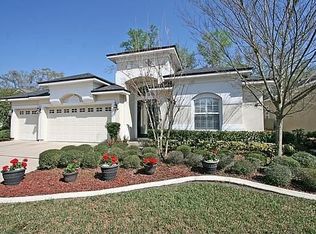
- $619,3005 bd4 ba2.9k sqft1360 Barrington Cir, Saint Augustine, FL 32092Off Market
- $483,2004 bd2 ba2.6k sqft1352 Barrington Cir, Saint Augustine, FL 32092Off Market
- $520,5004 bd-- ba2.3k sqft1364 Barrington Cir, Saint Augustine, FL 32092Off Market
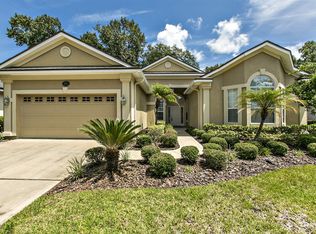
- $505,6004 bd3 ba2.7k sqft1348 Barrington Cir, Saint Augustine, FL 32092Off Market
- $706,4005 bd4 ba3.3k sqft1368 Barrington Cir, Saint Augustine, FL 32092Off Market
- $4,3005 bd4 ba3.1k sqft1357 Barrington Cir, Saint Augustine, FL 32092For Rent
- $511,3004 bd2 ba2.7k sqft1361 Barrington Cir, Saint Augustine, FL 32092Off Market
- $598,7004 bd2 ba2.3k sqft1344 Barrington Cir, Saint Augustine, FL 32092Off Market
Nearby schools
GreatSchools rating
- 8/10Wards Creek Elementary SchoolGrades: PK-5Distance: 1.8 mi
- 9/10Pacetti Bay Middle SchoolGrades: 6-8Distance: 1.1 mi
- 6/10Tocoi Creek High SchoolGrades: 9-12Distance: 0.8 mi
Schools provided by the listing agent
- Elementary: Wards Creek
- Middle: Pacetti Bay
- High: Tocoi Creek
Source: realMLS. This data may not be complete. We recommend contacting the local school district to confirm school assignments for this home.
Get a cash offer in 3 minutes
Find out how much your home could sell for in as little as 3 minutes with a no-obligation cash offer.
Estimated market value
$557,100
Get a cash offer in 3 minutes
Find out how much your home could sell for in as little as 3 minutes with a no-obligation cash offer.
Estimated market value
$557,100
- Florida
- Saint Johns County
- Saint Augustine
- 32092
- 1356 BARRINGTON Circle
Nearby cities
Nearby neighborhoods
Nearby zip codes
Other Saint Augustine Topics
