Skip main navigation
Off market
  • $619,300

    1360 Barrington Cir, Saint Augustine, FL 32092

    5beds
    2,947sqft
    SingleFamily
    Built in 2004
    8,712 Square Feet Lot
    $619,300 Zestimate®
    $210/sqft
    $3,307 Estimated rent

    Home value

    $619,300

    $588,000 - $656,000

    $3,307/mo

    Zestimate® history
    Loading
    Loading...

    Owner options

    List your home for rent

    $3,307/mo

    Rent Zestimate®

    Find your next renter with Zillow Rental Manager. Plus, with online applications, you can quickly screen prospective tenants – for free.

    Learn more

    $3,307/mo

    Rent Zestimate®

    Refinance and save

    $4,132/mo

    Est. payment

    Refinancing to a lower rate could help reduce your monthly payments and save thousands over the life of the loan.

    See today's rates

    $4,132/mo

    Est. payment

    Explore your selling options

    Work with a Zillow partner agent

    Leverage their expertise and Zillow's premium Showcase listings to get your home seen by more buyers.

    Get started

    List with your own agent

    Get your home in front of millions of buyers by listing it on Zillow.

    Learn how to do it

    Sell it yourself

    Take full control of how buyers see your home on Zillow by listing For Sale by Owner (FSBO).

    List your home

    What's special

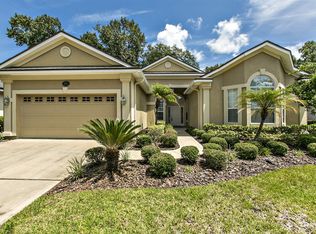
    Impressive newly painted stucco home located in popular gated World Golf Village- King and Bear neighborhood! Three way split bedroom floor plan features approximately 2,947 square feet, 4 bedrooms and 4 full baths and was completed in 2004. Situated on a conservation lot and includes upstairs bonus/game room and separate office/den downstairs. Tiled entry foyer with decorative wall nitch and double glass front door. Formal dining room has tray ceiling, wainscoting and crown. Tiled kitchen features large center island with sink, stacked 42 inch cherry cabinets with crown and under cabinet lighting, Marble countertops, subway tile backsplash, gas range and closet pantry. Tiled family room has custom cherry built-in entertainment center with lighting, crown molding and gas fireplace. Master suite features tray ceiling, crown and bay window with custom draperies. Master bath has luxurious his & her vanities, tile flooring, recessed lighting, crown, garden tub and separate shower. Private screened lanai with extended patio overlooks large backyard and conservation- plenty of room for a pool in the backyard. Extras include tiled inside laundry room with cabinets, tankless water softener, tankless gas Waterheater, security and full irrigation systems, plantation shutters, extra storage throughout, upgraded led lighting throughout and 3 car garage with auto openers and pull down attic storage. 2- New high effiency HVAC systems. New 30 year Arc shingled. Full seamless gutters all the way around and on second story.

    This property is off market, which means it's not currently listed for sale or rent on Zillow. This may be different from what's available on other websites or public sources.

    Facts & features

    Interior

    Bedrooms & bathrooms
    • Bedrooms: 5
    • Bathrooms: 4
    • Full bathrooms: 4
    Heating
    • Forced air, Heat pump, Electric
    Cooling
    • Central
    Appliances
    • Included: Dishwasher, Dryer, Freezer, Garbage disposal, Microwave, Range / Oven, Refrigerator, Washer
    Features
    • Flooring: Tile, Carpet
    • Basement: None
    • Has fireplace: Yes
    Interior area
    • Total interior livable area: 2,947 sqft

    Property

    Parking
    • Total spaces: 3
    • Parking features: Garage - Attached
    Features
    • Exterior features: Stucco
    Lot
    • Size: 8,712 Square Feet
    Details
    • Parcel number: 2880030160

    Construction

    Type & style
    • Home type: SingleFamily
    Materials
    • Wood
    • Foundation: Concrete
    • Roof: Asphalt
    Condition
    • Year built: 2004

    Community & HOA

    Community
    • Features: Fitness Center
    HOA
    • Has HOA: Yes
    • HOA fee: $167 monthly
    Location
    • Region: Saint Augustine

    Financial & listing details

    • Price per square foot: $210/sqft
    • Tax assessed value: $536,047
    • Annual tax amount: $3,489

    Price history

    DateEventPrice
    2/26/2016Sold$329,900$112/sqft
    Source: realMLS #806222 Report a problem
    12/24/2015Listed for sale$329,900+17.9%$112/sqft
    Source: RE/MAX SPECIALISTS #806222 Report a problem
    9/9/2015Listing removed--
    Source: Auction.com Report a problem
    8/19/2015Listed for sale--
    Source: Auction.com Report a problem
    12/10/2011Listing removed$279,900$95/sqft
    Source: Davidson Realty Inc #527268 Report a problem
    8/10/2011Price change$279,900-3.4%$95/sqft
    Source: Davidson Realty, Inc. #527268 Report a problem
    7/29/2011Price change$289,900-3%$98/sqft
    Source: Davidson Realty, Inc. #527268 Report a problem
    6/3/2011Price change$299,000-0.3%$101/sqft
    Source: Davidson Realty, Inc. #527268 Report a problem
    1/31/2011Price change$300,000-3.2%$102/sqft
    Source: Davidson Realty, Inc. #527268 Report a problem
    12/1/2010Price change$309,900-1.6%$105/sqft
    Source: Davidson Realty, Inc. #527268 Report a problem
    10/30/2010Price change$315,000-4.5%$107/sqft
    Source: Davidson Realty, Inc. #527268 Report a problem
    6/3/2010Price change$329,900-2.9%$112/sqft
    Source: Davidson Realty, Inc. #527268 Report a problem
    5/2/2010Price change$339,900-2.9%$115/sqft
    Source: Davidson Realty, Inc. #527268 Report a problem
    3/27/2010Price change$349,900-18.6%$119/sqft
    Source: Davidson Realty, Inc. #527268 Report a problem
    5/3/2009Price change$429,900-2.3%$146/sqft
    Source: Watson Realty Corp #N475346 Report a problem
    3/11/2009Listed for sale$439,900+51.7%$149/sqft
    Source: Watson Realty Corp #N475346 Report a problem
    9/21/2004Sold$289,900$98/sqft
    Source: Public Record Report a problem

    Public tax history

    YearProperty taxesTax assessment
    2025$3,489 +13.1%$272,994 +2.9%
    2024$3,086 +2.1%$265,300 +3%
    2023$3,024 +3.1%$257,573 +3%
    2022$2,934 +0.7%$250,071 +3%
    2021$2,912 +0.4%$242,787 +1.4%
    2020$2,901 -1.7%$239,435 +2.3%
    2019$2,952 $234,052 +1.9%
    2018$2,952 +1.6%$229,688 +2.1%
    2017$2,905 $224,964 -15.5%
    2016$2,905 -30.5%$266,112 -0.9%
    2015$4,180 -3%$268,541 +6.6%
    2014$4,307 $251,970 +5.5%
    2013-- $238,866 -0.9%
    2012-- $241,000 -2.7%
    2011-- $247,633 -2.8%
    2010-- $254,766 -8.9%
    2009-- $279,705 -7.4%
    2008-- $302,181 -13.6%
    2007-- $349,798 -0.9%
    2006-- $352,820 +36.1%
    2005-- $259,160
    Find assessor info on the county website

    Neighborhood: 32092

    Nearby schools

    GreatSchools rating
    Schools provided by the listing agent
    • Elementary: Wards Creek
    • Middle: Pacetti Bay
    • High: Allen Nease
    • District: St. Johns County

    Source: The MLS. This data may not be complete. We recommend contacting the local school district to confirm school assignments for this home.

    Get a cash offer in 3 minutes
    Find out how much your home could sell for in as little as 3 minutes with a no-obligation cash offer.
    Estimated market value
    $619,300
    Get a cash offer in 3 minutes
    Find out how much your home could sell for in as little as 3 minutes with a no-obligation cash offer.
    Estimated market value
    $619,300