Skip main navigation
Sold for $2,600,000
  • $2,600,000

    1356 Journeys End Dr, La Canada Flintridge, CA 91011

    4beds
    2,485sqft
    Residential, Single Family Residence
    Built in 1953
    0.44 Acres Lot
    $2,563,700 Zestimate®
    $1,046/sqft
    $7,514 Estimated rent

    Home value

    $2,563,700

    $2.31M - $2.85M

    $7,514/mo

    Zestimate® history
    Loading
    Loading...

    Owner options

    List your home for rent

    $7,514/mo

    Rent Zestimate®

    Find your next renter with Zillow Rental Manager. Plus, with online applications, you can quickly screen prospective tenants – for free.

    Learn more

    $7,514/mo

    Rent Zestimate®

    Refinance and save

    $16,511/mo

    Est. payment

    Refinancing to a lower rate could help reduce your monthly payments and save thousands over the life of the loan.

    See today's rates

    $16,511/mo

    Est. payment

    Explore your selling options

    Work with a Zillow partner agent

    Leverage their expertise and Zillow's premium Showcase listings to get your home seen by more buyers.

    Get started

    List with your own agent

    Get your home in front of millions of buyers by listing it on Zillow.

    Learn how to do it

    Sell it yourself

    Take full control of how buyers see your home on Zillow by listing For Sale by Owner (FSBO).

    List your home

    What's special

    Sparkling pool and spaMature treesTranquil backyard viewsEnsuite bathPrivate driveRaised garden bedsExpansive flat lot
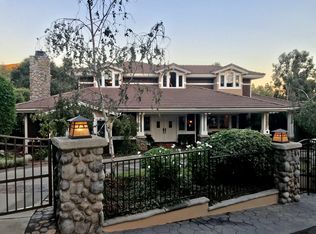
    Picturesque and private La Canada living awaits in this 4-bedroom, 3-bathroom, 2,485 square foot single-level stunner set on an expansive flat lot. Tucked away on a private drive, this peaceful retreat surprises at every turn meticulously maintained for years and offers a setting that feels like your own hidden sanctuary. Framed by mature trees, the home begins with a custom pavered driveway and continues to impress with warm, inviting living spaces including a formal dining room, a sunlit living room, and a cozy family room anchored by a fireplace. The updated chef's kitchen is a standout with Miele and Bosch appliances, a warming drawer, and built-in storage galore perfect for everyday ease or weekend hosting. Need a quiet corner to read or work? The library-style den with built-in bookshelves opens to the spacious primary suite through French doors, where you'll find tranquil backyard views and an ensuite bath with a large walk-in shower and vanity. Outside, the backyard is pure magic. A sparkling pool and spa raised garden beds (hello, homegrown tomatoes!), a firepit for evening chats, and plenty of open space to unwind or connect. And for the wine enthusiast, there's a 250-bottle temperature-controlled wine cellar tucked beneath the home just the kind of unique detail that makes this place truly special. With Andersen windows, copper plumbing, an updated electrical panel, and newer HVAC, this home blends modern updates with timeless elegance, the goods La Canada dreams are made of! This home is ready for the next homeowner to enjoy in one of Southern California's most sought-after communities and top-rated school districts.

    Zillow last checked:

    Listing updated:

    Listed by:

    Nicole Schlueter DRE # 01778458 760-420-5181,

    Real Broker 619-663-8680,

    David Robles DRE # 01134528 213-712-4343,

    Real Broker

    Bought with:

    Gevorg Ablabutyan, DRE # 01807530

    Open Realty, Inc.

    Source: CLAW,MLS#: 25523627MLS Logo

    Facts & features

    Interior

    Bedrooms & bathrooms
    • Bedrooms: 4
    • Bathrooms: 3
    • Full bathrooms: 3
    Rooms
    • Room types: Living Room, Dining Room, Family Room, Wine Cellar, Patio Open, Library
    Bathroom
    • Features: Remodeled
    Kitchen
    • Features: Pantry, Gourmet Kitchen
    Heating
    • Central
    Cooling
    • Central Air, Ceiling Fan(s)
    Appliances
    • Included: Warming Drawer, Double Oven, Gas Cooktop, Range/Oven, Refrigerator, Microwave, Dishwasher, Dryer, Disposal, Washer, Trash Compactor, Gas Water Heater
    • Laundry: In Garage
    Features
    • Flooring: Ceramic Tile, Carpet, Tile, Wood Under Carpet
    • Number of fireplaces: 1
    • Fireplace features: Family Room
    Interior area
    • Total structure area: 2,485
    • Total interior livable area: 2,485 sqft

    Property

    Parking
    • Total spaces: 6
    • Parking features: Garage Is Attached
    • Attached garage spaces: 2
    • Uncovered spaces: 4
    Features
    • Levels: One
    • Stories: 1
    • Entry location: Ground Level - no steps
    • Patio & porch: Rock/Stone, Concrete Slab
    • Pool features: In Ground, Salt Water, Permits, Gas Heat
    • Spa features: In Ground, Heated with Gas
    • Fencing: Wood,Wrought Iron,Fenced Yard
    • Has view: Yes
    • View description: Mountain(s)
    Lot
    • Size: 0.44 Acres
    • Dimensions: 95 x 194
    • Features: Lawn, Lot-Level/Flat
    Details
    • Additional structures: None
    • Parcel number: 5811011011
    • Zoning: LFR115000*
    • Special conditions: Standard

    Construction

    Type & style
    • Home type: SingleFamily
    • Architectural style: Ranch
    • Property subtype: Residential, Single Family Residence
    Materials
    • Stucco
    • Roof: Composition,Shingle
    Condition
    • Year built: 1953

    Utilities & green energy

    • Sewer: In Street
    • Water: Water District

    Community & HOA

    HOA
    • Has HOA: No
    Location
    • Region: La Canada Flintridge

    Financial & listing details

    • Price per square foot: $1,046/sqft
    • Tax assessed value: $2,652,000
    • Date on market: 4/10/2025

    Price history

    DateEventPrice
    5/29/2025Sold$2,600,000-0.7%$1,046/sqft
    Source: CLAW #25523627 Report a problem
    5/29/2025Pending sale$2,619,000$1,054/sqft
    Source: CLAW #25523627 Report a problem
    5/8/2025Contingent$2,619,000$1,054/sqft
    Source: CLAW #25523627 Report a problem
    4/10/2025Listed for sale$2,619,000-3%$1,054/sqft
    Source: CLAW #25523627 Report a problem
    3/12/2025Listing removed$2,700,000$1,087/sqft
    Source: CLAW #25-476331 Report a problem
    1/27/2025Listed for sale$2,700,000$1,087/sqft
    Source: CLAW #25-476331 Report a problem

    Public tax history

    YearProperty taxesTax assessment
    2026-- $2,652,000 +233.3%
    2025$28,990 +221.6%$795,567 +2%
    2024$9,014 +3.2%$779,969 +2%
    2023$8,735 +3.7%$764,677 +2%
    2022$8,419 +0.2%$749,685 +2%
    2021$8,401 +1.2%$734,987 +1%
    2020$8,298 $727,451 +2%
    2019$8,298 +4.7%$713,188 +2%
    2018$7,923 $699,205 +2%
    2017$7,923 +1.8%$685,496 +2%
    2016$7,780 -3.5%$672,056 +1.5%
    2015$8,063 +2.7%$661,962 +2%
    2014$7,853 $648,996 +2.5%
    2012-- $633,397 +2%
    2011-- $620,978 +0.8%
    2010-- $616,338 -0.2%
    2009-- $617,803 +2%
    2008-- $605,690 +2%
    2007-- $593,815 +2%
    2006-- $582,172
    2005-- $582,172 +4%
    2004-- $559,567 +1.9%
    2003-- $549,313 +2%
    2002-- $538,543 +4%
    2000-- $517,633
    Find assessor info on the county website

    Neighborhood: 91011

    Nearby schools

    GreatSchools rating
    Schools provided by the listing agent
    • District: La Canada

    Source: CLAW. This data may not be complete. We recommend contacting the local school district to confirm school assignments for this home.

    Get a cash offer in 3 minutes
    Find out how much your home could sell for in as little as 3 minutes with a no-obligation cash offer.
    Estimated market value
    $2,563,700
    Get a cash offer in 3 minutes
    Find out how much your home could sell for in as little as 3 minutes with a no-obligation cash offer.
    Estimated market value
    $2,563,700