This serene home in the Foothills of La Canada Flintridge was built by the original owners. First time on market. The home has a very spacious feeling throughout. High wood beamed ceiling in the living room showcasing the raised hearth stone fireplace, hardwood floors and French doors leading to the covered patio and back yard. The kitchen is open to the dining area and living room. Granite countertops, hardwood floors, with a large skylight brightening up the space. There is a large family room with high wood beamed ceilings and bulit in bookcases and cabinetry. (family room added w/o permits, (approx 288 sq.ft.) There are three bedrooms whereas two of the bedrooms have access to a large deck. There is a separate laundry room off the kitchen with cabinetry and utility sink. Just beyond this area is a separate room with a sink and cabinetry that was used as a dark room by the owner. A very spacious 2 car carport along with a separate storage room. There is an additional parking area with gates that you can drive thru into the back yard. Another feature of this home that makes it unique is there are two separate workshops below the deck off the two bedrooms. Perfect for someone who either has a need for a workshop or other hobbies that require a place to work. Perhaps a good space for a private office away from the activities of the home And for those who enjoy having a wine cellar there is a space that the owners have used to make their own wine. The back yard is spacious for expanding the home and/or relandscaping to include a pool or other garden projects. There is another additional parking area in front of the workshop perfect for an extra vehicles or recreational vehicles. Perhaps once you see this home your will realize you have reached your journey to your new home.
Sold for $1,950,000
Listed by: Engel & Voelkers La Canada • Marie Yeseta • 818-306-0147
Bought with: Engel & Voelkers Pasadena
Tax assessed value
$1,950,000
1364 Journeys End Dr, La Canada Flintridge, CA 91011
3beds
2,024sqft
Single Family Residence
Built in 1959
0.36 Acres Lot
$1,930,100 Zestimate®
$963/sqft
$6,897 Estimated rent
Home value
$1,930,100
$1.74M - $2.14M
$6,897/mo
Zestimate® history
Owner options
List your home for rent
$6,897/mo
Rent Zestimate®
Find your next renter with Zillow Rental Manager. Plus, with online applications, you can quickly screen prospective tenants – for free.
$6,897/mo
Rent Zestimate®
Refinance and save
$12,437/mo
Est. payment
Refinancing to a lower rate could help reduce your monthly payments and save thousands over the life of the loan.
$12,437/mo
Est. payment
Explore your selling options
Work with a Zillow partner agent
Leverage their expertise and Zillow's premium Showcase listings to get your home seen by more buyers.
Get startedList with your own agent
Get your home in front of millions of buyers by listing it on Zillow.
Learn how to do itSell it yourself
Take full control of how buyers see your home on Zillow by listing For Sale by Owner (FSBO).
List your homeWhat's special
Raised hearth stone fireplaceWine cellarTwo separate workshopsRecreational vehiclesFamily roomHigh wood beamed ceilingLarge deck
Zillow last checked:
Listing updated:
Listed by:
Marie Yeseta DRE #00958577 818-306-0147,
Engel & Voelkers La Canada
Bought with:
Jessica Shadian, DRE #02030119
Engel & Voelkers Pasadena
Source: CRMLS,MLS#: P1-22116 Originating MLS: California Regional MLS (Ventura & Pasadena-Foothills AORs)
Originating MLS: California Regional MLS (Ventura & Pasadena-Foothills AORs)Facts & features
Interior
Bedrooms & bathrooms
- Bedrooms: 3
- Bathrooms: 2
- Full bathrooms: 1
- 3/4 bathrooms: 1
Rooms
- Room types: Attic, Bedroom, Basement, Entry/Foyer, Family Room, Kitchen, Laundry, Living Room, Utility Room, Workshop, Dining Room
Bedroom
- Features: Bedroom on Main Level
Bathroom
- Features: Bathtub, Full Bath on Main Level, Low Flow Plumbing Fixtures, Separate Shower, Tile Counters, Walk-In Shower
Family room
- Features: Separate Family Room
Kitchen
- Features: Granite Counters, Pots & Pan Drawers
Heating
- Has Heating (Unspecified Type)
Cooling
- Central Air, Gas
Appliances
- Included: Convection Oven, Double Oven, Dishwasher, Electric Oven, Gas Cooktop, Gas Water Heater, Hot Water Circulator, Range Hood, Vented Exhaust Fan, Water To Refrigerator
- Laundry: Gas Dryer Hookup
Features
- Beamed Ceilings, Built-in Features, Separate/Formal Dining Room, Granite Counters, High Ceilings, Living Room Deck Attached, Open Floorplan, Pantry, Recessed Lighting, Tile Counters, Track Lighting, Attic, Bedroom on Main Level, Utility Room, Workshop
- Flooring: Laminate, Tile, Wood
- Doors: French Doors
- Has basement: Yes
- Has fireplace: Yes
- Fireplace features: Gas, Gas Starter, Living Room, Raised Hearth, Wood Burning
- Common walls with other units/homes: No Common Walls
Interior area
- Total interior livable area: 2,024 sqft
Property
Parking
- Total spaces: 4
- Parking features: Garage, Carport
- Garage spaces: 2
- Carport spaces: 2
- Covered spaces: 4
Features
- Levels: One
- Stories: 1
- Entry location: Front Door
- Patio & porch: Rear Porch
- Pool features: None
- Spa features: None
- Has view: Yes
- View description: None
Lot
- Size: 0.36 Acres
- Features: Yard
Details
- Parcel number: 5811011012
- Special conditions: Trust
Construction
Type & style
- Home type: SingleFamily
- Architectural style: Ranch,See Remarks,Patio Home
- Property subtype: Single Family Residence
Materials
- Plaster, Stucco
- Foundation: Raised, Slab
- Roof: Composition
Condition
- Year built: 1959
Utilities & green energy
- Sewer: Sewer Tap Paid
- Water: Public
- Utilities for property: Cable Available, Electricity Connected, Natural Gas Connected, Sewer Connected, Water Connected
Community & HOA
Community
- Features: Suburban
Location
- Region: La Canada Flintridge
Financial & listing details
- Price per square foot: $963/sqft
- Tax assessed value: $1,950,000
- Date on market: 5/7/2025
- Cumulative days on market: 26 days
- Listing terms: Cash to New Loan
- Inclusions: One trustee holds a California Real Estate LicenseOwner died of natural causes in the home.Family room added w/o permitThere is an easement from SCE. Original owners have leased the land since they have owned the property. Buyer to contact SCE for further information. Property being sold as is.
- Exclusions: Various potted plants
- Road surface type: Paved
Price history
| Date | Event | Price |
|---|---|---|
| 7/18/2025 | Sold | $1,950,000-7.1%$963/sqft |
Source:  CRMLS #P1-22116 Report a problem CRMLS #P1-22116 Report a problem | ||
| 6/5/2025 | Contingent | $2,100,000$1,038/sqft |
Source: CRMLS #P1-22116 Report a problem | ||
| 5/8/2025 | Listed for sale | $2,100,000$1,038/sqft |
Source: CRMLS #P1-22116 Report a problem | ||
Public tax history
| Year | Property taxes | Tax assessment |
|---|---|---|
| 2026 | -- | $1,950,000 +1060.6% |
| 2025 | $20,127 +777.7% | $168,010 +2% |
| 2024 | $2,293 -2.1% | $164,717 +2% |
| 2023 | $2,342 -2% | $161,488 +2% |
| 2022 | $2,391 -30.5% | $158,322 +2% |
| 2021 | $3,438 +0.3% | $155,219 +1% |
| 2020 | $3,428 | $153,628 +2% |
| 2019 | $3,428 +5.1% | $150,617 +2% |
| 2018 | $3,260 | $147,665 +2% |
| 2017 | $3,260 +1.1% | $144,770 +2% |
| 2016 | $3,226 +1.8% | $141,933 +1.5% |
| 2015 | $3,170 +1.3% | $139,802 +2% |
| 2014 | $3,128 | $137,065 +2.5% |
| 2012 | -- | $133,772 +2% |
| 2011 | -- | $131,150 +0.8% |
| 2010 | -- | $130,171 -0.2% |
| 2009 | -- | $130,481 +2% |
| 2008 | -- | $127,923 +2% |
| 2007 | -- | $125,416 +2% |
| 2006 | -- | $122,958 |
| 2005 | -- | $122,958 +4% |
| 2004 | -- | $118,185 +1.9% |
| 2003 | -- | $116,020 +2% |
| 2002 | -- | $113,746 +4% |
| 2000 | -- | $109,332 |
Find assessor info on the county website
Neighborhood: 91011
Nearby homes
- $2,600,0004 bd3 ba2.4k sqft1356 Journeys End Dr, La Canada Flintridge, CA 91011Sold
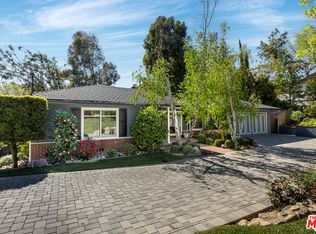
- $1,876,8002 bd3 ba1.8k sqft1369 Journeys End Dr, La Canada Flintridge, CA 91011Off Market

- $2,807,6004 bd5 ba2.9k sqft1375 Journeys End Dr, La Canada Flintridge, CA 91011Off Market
- $3,735,3004 bd4 ba4k sqft1361 Journeys End Dr, La Canada Flintridge, CA 91011Off Market
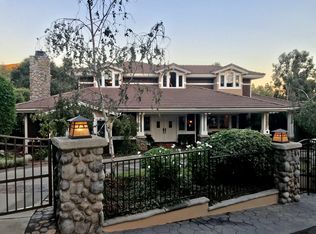
- $2,154,9003 bd2 ba1.8k sqft1350 Journeys End Dr, La Canada Flintridge, CA 91011Off Market
- $2,304,3003 bd2 ba1.8k sqft1336 El Vago St, La Canada Flintridge, CA 91011Off Market
- $2,500,0003 bd3 ba2.5k sqft1400 El Vago St, La Canada Flintridge, CA 91011Sold
- $3,331,1004 bd4 ba3.2k sqft1355 Journeys End Dr, La Canada Flintridge, CA 91011Off Market
Nearby schools
GreatSchools rating
- 10/10Palm Crest Elementary SchoolGrades: K-6Distance: 0.6 mi
- 9/10La Canada High SchoolGrades: 7-12Distance: 2.5 mi
Get a cash offer in 3 minutes
Find out how much your home could sell for in as little as 3 minutes with a no-obligation cash offer.
Estimated market value
$1,930,100
Get a cash offer in 3 minutes
Find out how much your home could sell for in as little as 3 minutes with a no-obligation cash offer.
Estimated market value
$1,930,100
- California
- Los Angeles County
- La Canada Flintridge
- 91011
- 1364 Journeys End Dr
Nearby cities
Nearby zip codes
Other La Canada Flintridge Topics
- Apartments for Rent in 91011
- Houses for Sale in 91011
- Houses for Rent in 91011
- 91011 Real Estate
- La Canada Flintridge Condos
- Houses for Sale in La Canada Flintridge
- Newest Listings in La Canada Flintridge
- La Canada Flintridge Home Values
- La Canada Flintridge Real Estate Agents
- La Canada Flintridge Refinance
- La Canada Flintridge Mortgage Rates
