Tranquility awaits at this secluded La Canada gem that boasts verdant views from nearly every window. Nestled into a peaceful neighborhood with wide, tree-lined streets, 1400 El Vago St is set back far from the road. A gated & lengthy private driveway meanders past mature lemon trees and lush landscaping, leading you toward this single-story Traditional Ranch style home. The layout lends itself to entertaining; chat with your guests in the family room while you prep dinner, quickly pass a tray of burgers through the Dutch door to whomever's manning the barbeque, and retreat to the open-air casita beside the sparkling, resurfaced lap pool. The formal living and dining room offer classic elegance with crown moulding, a gas fireplace, new built-ins, and glass French doors that open onto a hardscaped patio. The remodeled kitchen is bright and crisp with all new cabinetry, top of the line appliances, and a built-in bar with additional storage tucked below one of the home's many picture windows. The family room's decorative beams and built-in bookcases make it both cozy and scholarly, and the breakfast nook with a built-in banquette is the perfect spot for a more casual bite. Just off the family room, enjoy the convenience of a separate laundry room and a refreshed bonus office space. A great deal of love and care has gone into this home, from updated hardwood floors and new windows, to fully owned solar panels, to the tastefully updated bathrooms and new roof.
Sold for $2,500,000
Listed by: Backbeat Homes • Thomas Flanagan • Contact: 626-755-5050
Bought with: COMPASS
$2,500,000
1400 El Vago St, La Canada Flintridge, CA 91011
3beds
2,522sqft
Single Family Residence
Built in 1962
0.36 Acres Lot
$2,462,500 Zestimate®
$991/sqft
$7,987 Estimated rent
Home value
$2,462,500
$2.22M - $2.73M
$7,987/mo
Zestimate® history
Owner options
List your home for rent
$7,987/mo
Rent Zestimate®
Find your next renter with Zillow Rental Manager. Plus, with online applications, you can quickly screen prospective tenants – for free.
$7,987/mo
Rent Zestimate®
Refinance and save
$16,052/mo
Est. payment
Refinancing to a lower rate could help reduce your monthly payments and save thousands over the life of the loan.
$16,052/mo
Est. payment
Explore your selling options
Work with a Zillow partner agent
Leverage their expertise and Zillow's premium Showcase listings to get your home seen by more buyers.
Get startedList with your own agent
Get your home in front of millions of buyers by listing it on Zillow.
Learn how to do itSell it yourself
Take full control of how buyers see your home on Zillow by listing For Sale by Owner (FSBO).
List your homeWhat's special
Sparkling resurfaced lap poolGas fireplaceNew built-insNew roofOpen-air casitaWide tree-lined streetsBuilt-in bookcases
Zillow last checked:
Listing updated:
Listed by:
Thomas Flanagan DRE #01330299 626-755-5050,
Backbeat Homes,
Loryn Cervenka DRE #02225867,
Backbeat Homes
Bought with:
Cynthia Salcido, DRE #01221557
COMPASS
Jeffrey Salcido, DRE #01873951
COMPASS
Source: CRMLS,MLS#: P1-21421 Originating MLS: California Regional MLS (Ventura & Pasadena-Foothills AORs)
Originating MLS: California Regional MLS (Ventura & Pasadena-Foothills AORs)Facts & features
Interior
Bedrooms & bathrooms
- Bedrooms: 3
- Bathrooms: 3
- Full bathrooms: 2
- 1/2 bathrooms: 1
Rooms
- Room types: Family Room, Laundry, Living Room, Office
Heating
- Has Heating (Unspecified Type)
Cooling
- Central Air
Appliances
- Included: Dishwasher, Gas Range, Microwave, Refrigerator, Range Hood, Dryer
- Laundry: Laundry Room
Features
- Has fireplace: Yes
- Fireplace features: Gas, Living Room
- Common walls with other units/homes: No Common Walls
Interior area
- Total interior livable area: 2,522 sqft
Property
Parking
- Total spaces: 2
- Parking features: Driveway
- Attached garage spaces: 2
Features
- Levels: One
- Stories: 1
- Has private pool: Yes
- Pool features: In Ground
- Spa features: None
- Has view: Yes
- View description: None
Lot
- Size: 0.36 Acres
Details
- Parcel number: 5811001007
- Special conditions: Standard
Construction
Type & style
- Home type: SingleFamily
- Property subtype: Single Family Residence
Condition
- Year built: 1962
Utilities & green energy
- Sewer: Public Sewer
- Water: Public
Community & HOA
Community
- Features: Hiking
Location
- Region: La Canada Flintridge
Financial & listing details
- Price per square foot: $991/sqft
- Tax assessed value: $1,299,403
- Annual tax amount: $28,388
- Date on market: 3/26/2025
- Cumulative days on market: 24 days
- Listing terms: Cash,Cash to New Loan,Conventional
Price history
| Date | Event | Price |
|---|---|---|
| 5/20/2025 | Sold | $2,500,000-3.8%$991/sqft |
Source:  CRMLS #P1-21421 Report a problem CRMLS #P1-21421 Report a problem | ||
| 4/22/2025 | Pending sale | $2,599,000$1,031/sqft |
Source: CRMLS #P1-21421 Report a problem | ||
| 3/26/2025 | Listed for sale | $2,599,000+145.2%$1,031/sqft |
Source: CRMLS #P1-21421 Report a problem | ||
| 8/15/2013 | Sold | $1,060,000-3.5%$420/sqft |
Source: Public Record Report a problem | ||
| 7/15/2013 | Listed for sale | $1,099,000$436/sqft |
Source: Coldwell Banker Residential Brokerage - La Canada Flintridge #22175117 Report a problem | ||
| 6/12/2013 | Listing removed | $1,099,000$436/sqft |
Source: Coldwell Banker Residential Brokerage - La Canada Flintridge #22175117 Report a problem | ||
| 5/13/2013 | Listed for sale | $1,099,000+122%$436/sqft |
Source: Coldwell Banker Residential Brokerage - La Canada Flintridge #22175117 Report a problem | ||
| 9/17/1997 | Sold | $495,000$196/sqft |
Source: Public Record Report a problem | ||
Public tax history
| Year | Property taxes | Tax assessment |
|---|---|---|
| 2025 | $28,388 +89.7% | $1,299,403 +2% |
| 2024 | $14,967 +1.5% | $1,273,926 +2% |
| 2023 | $14,749 +2.8% | $1,248,948 +2% |
| 2022 | $14,344 -5.5% | $1,224,460 +2% |
| 2021 | $15,172 +1.1% | $1,200,452 +1% |
| 2020 | $15,014 | $1,188,144 +2% |
| 2019 | $15,014 +3.9% | $1,164,848 +2% |
| 2018 | $14,445 | $1,142,008 +2% |
| 2017 | $14,445 +1.6% | $1,119,617 +2% |
| 2016 | $14,218 +1.7% | $1,097,665 +1.5% |
| 2015 | $13,975 +2.5% | $1,081,178 +2% |
| 2014 | $13,629 | $1,060,000 +400.1% |
| 2012 | -- | $211,976 +2% |
| 2011 | -- | $207,820 +0.8% |
| 2010 | -- | $206,268 -0.2% |
| 2009 | -- | $206,759 +2% |
| 2008 | -- | $202,706 +2% |
| 2007 | -- | $198,732 +2% |
| 2006 | -- | $194,836 |
| 2005 | -- | $194,836 +4% |
| 2004 | -- | $187,272 +1.9% |
| 2003 | -- | $183,840 +2% |
| 2002 | -- | $180,237 +4% |
| 2000 | -- | $173,240 |
Find assessor info on the county website
Neighborhood: 91011
Nearby homes
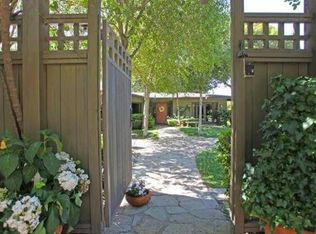
- $3,299,2003 bd4 ba3k sqft1406 El Vago St, La Canada Flintridge, CA 91011Off Market
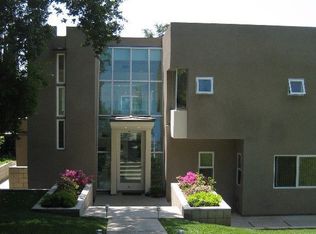
- $3,207,1006 bd6 ba4.1k sqft1418 El Vago St, La Canada Flintridge, CA 91011Off Market
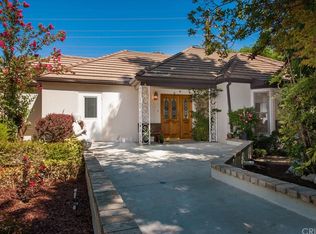
- $2,650,5004 bd3 ba2.4k sqft5118 Alta Canyada Rd, La Canada Flintridge, CA 91011Off Market
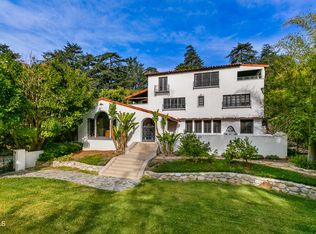
- $3,934,2006 bd5 ba4.4k sqft5126 Alta Canyada Rd, La Canada Flintridge, CA 91011Off Market
- $1,950,0003 bd2 ba2k sqft1364 Journeys End Dr, La Canada Flintridge, CA 91011Sold
- $2,854,3005 bd3 ba3k sqft5120 Alta Canyada Rd, La Canada Flintridge, CA 91011Off Market
- $3,190,5003 bd3 ba3.8k sqft5112 Alta Canyada Rd, La Canada Flintridge, CA 91011Off Market
- $2,279,3003 bd2 ba1.8k sqft1336 El Vago St, La Canada Flintridge, CA 91011Off Market
Nearby schools
GreatSchools rating
- 10/10Palm Crest Elementary SchoolGrades: K-6Distance: 0.5 mi
- 9/10La Canada High SchoolGrades: 7-12Distance: 2.6 mi
Get a cash offer in 3 minutes
Find out how much your home could sell for in as little as 3 minutes with a no-obligation cash offer.
Estimated market value
$2,462,500
Get a cash offer in 3 minutes
Find out how much your home could sell for in as little as 3 minutes with a no-obligation cash offer.
Estimated market value
$2,462,500
- California
- Los Angeles County
- La Canada Flintridge
- 91011
- 1400 El Vago St
Nearby cities
Nearby zip codes
Other La Canada Flintridge Topics
- Apartments for Rent in 91011
- Houses for Sale in 91011
- Houses for Rent in 91011
- 91011 Real Estate
- La Canada Flintridge Condos
- Houses for Sale in La Canada Flintridge
- Newest Listings in La Canada Flintridge
- La Canada Flintridge Home Values
- La Canada Flintridge Real Estate Agents
- La Canada Flintridge Refinance
- La Canada Flintridge Mortgage Rates
