Skip main navigation
Off market
  • $2,292,200

    1336 El Vago St, La Canada Flintridge, CA 91011

    3beds
    1,836sqft
    SingleFamily
    Built in 1953
    0.4 Acres Lot
    $2,292,200 Zestimate®
    $1,248/sqft
    $7,459 Estimated rent

    Home value

    $2,292,200

    $2.11M - $2.52M

    $7,459/mo

    Zestimate® history
    Loading
    Loading...

    Owner options

    List your home for rent

    $7,459/mo

    Rent Zestimate®

    Find your next renter with Zillow Rental Manager. Plus, with online applications, you can quickly screen prospective tenants – for free.

    Learn more

    $7,459/mo

    Rent Zestimate®

    Refinance and save

    $14,534/mo

    Est. payment

    Refinancing to a lower rate could help reduce your monthly payments and save thousands over the life of the loan.

    See today's rates

    $14,534/mo

    Est. payment

    Explore your selling options

    Work with a Zillow partner agent

    Leverage their expertise and Zillow's premium Showcase listings to get your home seen by more buyers.

    Get started

    List with your own agent

    Get your home in front of millions of buyers by listing it on Zillow.

    Learn how to do it

    Sell it yourself

    Take full control of how buyers see your home on Zillow by listing For Sale by Owner (FSBO).

    List your home

    What's special

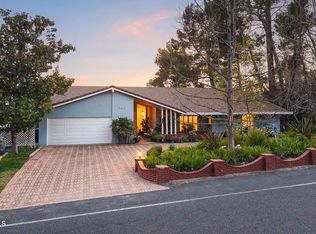
    Bauhaus Style Main House Built in 1953 has Three Bedrooms, Two Full Bathrooms, Den or Office with Wall of Floor-to-Ceiling Showcase Shelves. See-Through Fireplace Between Dining and Living Room is an Eye-Catching Focal Point right from the Entry. Hand-Painted Tile behind Bosch Five-Burner Cooktop. Lots of Tree-Shaded Windows. Skylights, Stained-Glass. Copper Plumbing. Murphy Bed in Middle Bedroom, Mirrored Triple-Track Closet Doors. Front Patio Next to Two-Car Garage Provides Covered Outside Entrance Where a Ping Pong Table is Sometimes Enjoyed. Landscaping is Watered with Automatic Sprinklers. Separately Fenced Spa is Next to Relaxing Back Patio that Overlooks Playground with Substantial Redwood Play Equipment and Kid Fun. Between the Spa and Playground is a Studio Rec Room with 3/4 Bathroom. Beyond the Playground, Across the Back Driveway, is a Studio Guest House with a Kitchen, Full Bathroom, and a Wall of Windows Overlooking the Solar-Heated and Covered Swimming Pool, rented at $1750. All of this is on a Corner Lot, Fully Fenced and Gated, Shaded by Mature Trees, and Adjacent to the La Canada Crosstown Hiking Trail to the La Canada Teepee and incredible views.

    This property is not currently displayed as for sale or rent on Zillow. This may be different from what's on other websites or public sources.

    Facts & features

    Interior

    Bedrooms & bathrooms
    • Bedrooms: 3
    • Bathrooms: 2
    • Full bathrooms: 2
    Heating
    • Other
    Cooling
    • Central
    Features
    • Beamed Ceiling(s)
    • Fireplace features: Raised Hearth, See Through
    • Common walls with other units/homes: Detached
    Interior area
    • Total interior livable area: 1,836 sqft

    Property

    Parking
    • Total spaces: 1
    Lot
    • Size: 0.4 Acres
    Details
    • Additional structures: Accessory Bldgs, Guest House
    • Parcel number: 5811011013

    Construction

    Type & style
    • Home type: SingleFamily
    • Architectural style: Modern
    Condition
    • Year built: 1953

    Community & HOA

    Location
    • Region: La Canada Flintridge

    Financial & listing details

    • Price per square foot: $1,248/sqft
    • Tax assessed value: $1,673,274
    • Annual tax amount: $19,259

    Price history

    DateEventPrice
    3/26/2019Sold$1,500,000-3.2%$817/sqft
    Source: Pasadena Foothills MLS #818005783 Report a problem
    2/1/2019Pending sale$1,549,000$844/sqft
    Source: Dilbeck Real Estate #818005783 Report a problem
    1/25/2019Price change$1,549,000-3.1%$844/sqft
    Source: Dilbeck Real Estate #818005783 Report a problem
    1/16/2019Price change$1,599,000-5.7%$871/sqft
    Source: Dilbeck Real Estate #818005783 Report a problem
    12/6/2018Listed for sale$1,695,000$923/sqft
    Source: Dilbeck Real Estate #818005783 Report a problem
    10/17/2017Listing removed$1,650$1/sqft
    Source: Dilbeck Real Estate #817001784 Report a problem
    9/30/2017Price change$1,650-13.2%$1/sqft
    Source: Dilbeck Real Estate #817001784 Report a problem
    9/11/2017Listed for rent$1,900$1/sqft
    Source: Dilbeck Real Estate #817001784 Report a problem

    Public tax history

    YearProperty taxesTax assessment
    2025$19,259 +2.2%$1,673,274 +2%
    2024$18,839 +1.6%$1,640,466 +2%
    2023$18,539 +3.1%$1,608,301 +2%
    2022$17,989 -4.1%$1,576,766 +2%
    2021$18,753 +1.1%$1,545,850 +1%
    2020$18,550 $1,530,000 +65.7%
    2019$18,550 +57%$923,579 +2%
    2018$11,819 $905,471 +2%
    2017$11,819 +1.6%$887,717 +2%
    2016$11,638 +1.7%$870,312 +1.5%
    2015$11,443 +2.4%$857,240 +2%
    2014$11,170 $840,449 +2.5%
    2012-- $820,247 +2%
    2011-- $804,165 +0.8%
    2010-- $798,156 -0.2%
    2009-- $800,053 +2%
    2008-- $784,366 +2%
    2007-- $768,987 +2%
    2006-- $753,910
    2005-- $753,910 +4%
    2004-- $724,637 +1.9%
    2003-- $711,357 +2%
    2002-- $697,409 +32.3%
    2000-- $527,000
    Find assessor info on the county website

    Neighborhood: 91011

    Nearby schools

    GreatSchools rating
    Schools provided by the listing agent
    • Elementary: PALM CREST ELEMENTARY
    • Middle: LA CANADA HIGH SCHOOL 7/8
    • High: LA CANADA HIGH SCHOOL 9-12
    • District: La Canada

    Source: The MLS. This data may not be complete. We recommend contacting the local school district to confirm school assignments for this home.

    Get a cash offer in 3 minutes
    Find out how much your home could sell for in as little as 3 minutes with a no-obligation cash offer.
    Estimated market value
    $2,292,200
    Get a cash offer in 3 minutes
    Find out how much your home could sell for in as little as 3 minutes with a no-obligation cash offer.
    Estimated market value
    $2,292,200