Beautifully renovated home near Lake Monroe... Property features the main home, which is approximately 1595 Sqft, with 2 bedrooms and 2 bathrooms with a modern open kitchen with Large quartz Island and stainless steal appliances. The home has engineer hardwood throughout. Master bathroom features an extra large shower with double shower heads. Covered and screened porch / lanai overlooking the conservation area on the backyard provides you the tranquility to enjoy a morning coffee while hearing the birds chirp. The 2nd floor loft, allows you to a broad of options, from a library / studio space, to an open office space, which also offers a nice view to the outdoor spaces. The amount of light that pours from all the windows, for sure will enlighten your day, every day. Besides, there's a wood-burning fireplace! which even though Florida is not known for it's freezing days, but for sure looks amazing on this home! Moreover, there is a Mother-in-Law / guest suite, right above the garage, on the second floor, which is approximately 440 Sqft. featuring a full kitchen with stainless steal appliances, open floor-plan with plenty of space for a queen-size bed and dinning space. The community offers boat ramp to Lake Monroe (which leads to St. John River), Tennis court, stables, playground, fire pit, and community pavilion. Main home and Mother-in Law suite are currently rented. Location is key as well, where you can have easy access to main highways, plus a boast of options for dinning, entertainment, convenient stores, grocery stores, pharmacies, etc. Don't less this wonderful opportunity pass you by! Schedule your showing today!
Sold for $375,000
$375,000
1356 KETTLEDRUM TRAIL, DELTONA, FL 32725
3beds
1,897sqft
Single Family Residence
Built in 1979
0.37 Acres Lot
$372,400 Zestimate®
$198/sqft
$2,331 Estimated rent
Home value
$372,400
$335,000 - $413,000
$2,331/mo
Zestimate® history
Owner options
List your home for rent
$2,331/mo
Rent Zestimate®
Find your next renter with Zillow Rental Manager. Plus, with online applications, you can quickly screen prospective tenants – for free.
$2,331/mo
Rent Zestimate®
Refinance and save
$2,652/mo
Est. payment
Refinancing to a lower rate could help reduce your monthly payments and save thousands over the life of the loan.
$2,652/mo
Est. payment
Explore your selling options
Work with a Zillow partner agent
Leverage their expertise and Zillow's premium Showcase listings to get your home seen by more buyers.
Get startedList with your own agent
Get your home in front of millions of buyers by listing it on Zillow.
Learn how to do itSell it yourself
Take full control of how buyers see your home on Zillow by listing For Sale by Owner (FSBO).
List your homeWhat's special
Zillow last checked:
Listing updated:
Listed by:
Alex Macherione 407-592-2148,
LA ROSA REALTY LLC 321-939-3748
Bought with:
Jeffrey DiDomenico, 3623132
PREMIUM PROPERTIES R.E SERVICE
Source: Stellar MLS,MLS#: S5110679 Originating MLS: Osceola
Originating MLS: Osceola
Facts & features
Interior
Bedrooms & bathrooms
- Bedrooms: 3
- Bathrooms: 3
- Full bathrooms: 3
Rooms
- Room types: Florida Room, Loft
Primary bedroom
- Features: En Suite Bathroom, Built-in Closet
- Level: First
- Dimensions: 22x17
Bedroom 2
- Features: Built-in Closet
- Level: First
- Dimensions: 14x10
Bedroom 3
- Features: No Closet
- Level: Second
- Dimensions: 12x12
Primary bathroom
- Features: Multiple Shower Heads, Shower No Tub, Single Vanity
- Level: First
Balcony porch lanai
- Level: First
- Dimensions: 15x15
Balcony porch lanai
- Level: First
- Dimensions: 18x15
Dining room
- Level: First
- Dimensions: 12x11
Great room
- Level: Second
- Dimensions: 10x10
Kitchen
- Level: Second
- Dimensions: 9x9
Kitchen
- Features: Pantry, Granite Counters, Kitchen Island, Built-in Closet
- Level: First
- Dimensions: 13x11
Living room
- Level: First
- Dimensions: 17x22
Loft
- Level: Second
- Dimensions: 23x6
Heating
- Central, Electric, Wall Units / Window Unit
Cooling
- Central Air
Appliances
- Included: Dishwasher, Disposal, Dryer, Electric Water Heater, Microwave, Range, Refrigerator
- Laundry: In Garage
Features
- Ceiling Fan(s), Eating Space In Kitchen, Open Floorplan, Primary Bedroom Main Floor, Solid Surface Counters, Solid Wood Cabinets, Thermostat, In-Law Floorplan
- Flooring: Ceramic Tile, Engineered Hardwood
- Doors: French Doors, Sliding Doors
- Has fireplace: Yes
- Fireplace features: Living Room, Stone, Wood Burning
Interior area
- Total structure area: 2,315
- Total interior livable area: 1,897 sqft
Property
Parking
- Total spaces: 1
- Parking features: Driveway, Garage Door Opener
- Garage spaces: 1
- Has uncovered spaces: Yes
Features
- Levels: Two
- Stories: 2
- Patio & porch: Covered, Enclosed, Front Porch, Patio, Rear Porch, Screened
- Exterior features: Balcony, Lighting
- Fencing: Other
- Has view: Yes
- View description: Trees/Woods
- Waterfront features: Lake
- Body of water: LAKE MONROE
Lot
- Size: 0.37 Acres
- Dimensions: 130 x 125
- Residential vegetation: Trees/Landscaped
Details
- Additional structures: Guest House, Workshop
- Parcel number: 08193105000380
- Zoning: 01R3
- Special conditions: None
Construction
Type & style
- Home type: SingleFamily
- Architectural style: Contemporary
- Property subtype: Single Family Residence
Materials
- Wood Frame, Wood Siding
- Foundation: Slab
- Roof: Shingle
Condition
- Completed
- New construction: No
- Year built: 1979
Utilities & green energy
- Sewer: Septic Tank
- Water: Public
- Utilities for property: BB/HS Internet Available, Electricity Connected, Phone Available, Public, Water Connected
Green energy
- Water conservation: Fl. Friendly/Native Landscape
Community & HOA
Community
- Features: Community Boat Ramp, Lake, Water Access, Golf Carts OK, Horses Allowed, Playground
- Security: Security Lights
- Pet fee: $0 monthly
- Subdivision: STONE ISLAND ESTATES UNIT 04 & 06
HOA
- Has HOA: Yes
- Amenities included: Park, Playground, Tennis Court(s)
- HOA fee: $50 monthly
- HOA name: Phil Lapples /Stone Island
- HOA phone: 386-314-4255
Location
- Region: Enterprise
Financial & listing details
- Price per square foot: $198/sqft
- Tax assessed value: $346,542
- Annual tax amount: $5,966
- Date on market: 8/18/2024
- Cumulative days on market: 101 days
- Listing terms: Cash,Conventional
- Ownership: Fee Simple
- Total actual rent: 0
- Electric utility on property: Yes
- Road surface type: Paved
Price history
| Date | Event | Price |
|---|---|---|
| 3/13/2025 | Listing removed | $900 |
Source: Zillow Rentals Report a problem | ||
| 2/25/2025 | Listed for rent | $900 |
Source: Zillow Rentals Report a problem | ||
| 2/11/2025 | Sold | $375,000-2.6%$198/sqft |
Source:  Stellar MLS #S5110679 Report a problem Stellar MLS #S5110679 Report a problem | ||
| 12/29/2024 | Contingent | $385,000$203/sqft |
Source: My State MLS #11333810 Report a problem | ||
| 12/28/2024 | Pending sale | $385,000$203/sqft |
Source: Stellar MLS #S5110679 Report a problem | ||
| 12/20/2024 | Listed for sale | $385,000$203/sqft |
Source: Stellar MLS #S5110679 Report a problem | ||
| 12/4/2024 | Listing removed | $385,000-2.2%$203/sqft |
Source: Stellar MLS #S5110679 Report a problem | ||
| 8/22/2024 | Listing removed | $393,500$207/sqft |
Source: My State MLS #11333810 Report a problem | ||
| 8/19/2024 | Listed for sale | $393,500$207/sqft |
Source: My State MLS #11333810 Report a problem | ||
| 8/19/2024 | Listing removed | $393,500$207/sqft |
Source: Stellar MLS #S5110679 Report a problem | ||
| 8/18/2024 | Listed for sale | $393,500-1.6%$207/sqft |
Source: Stellar MLS #S5110679 Report a problem | ||
| 1/24/2024 | Listing removed | -- |
Source: Stellar MLS #S5091903 Report a problem | ||
| 12/5/2023 | Price change | $399,900-4.8%$211/sqft |
Source: Stellar MLS #S5091903 Report a problem | ||
| 10/3/2023 | Price change | $420,000-2%$221/sqft |
Source: Stellar MLS #S5091903 Report a problem | ||
| 9/21/2023 | Listed for sale | $428,700$226/sqft |
Source: Stellar MLS #S5091903 Report a problem | ||
| 9/16/2023 | Listing removed | -- |
Source: Stellar MLS #O6132089 Report a problem | ||
| 8/15/2023 | Listed for sale | $428,700+94%$226/sqft |
Source: Stellar MLS #O6132089 Report a problem | ||
| 3/13/2023 | Sold | $221,000-1.8%$116/sqft |
Source: Public Record Report a problem | ||
| 2/26/2023 | Pending sale | $225,000$119/sqft |
Source: Stellar MLS #O6091855 Report a problem | ||
| 2/21/2023 | Listed for sale | $225,000-13.5%$119/sqft |
Source: Stellar MLS #O6091855 Report a problem | ||
| 6/27/2019 | Sold | $260,000+0%$137/sqft |
Source: Public Record Report a problem | ||
| 4/6/2019 | Listed for sale | $259,900+218.9%$137/sqft |
Source: VENTURE I PROPERTIES, INC. #V4906601 Report a problem | ||
| 9/19/2014 | Sold | $81,500-4%$43/sqft |
Source: Public Record Report a problem | ||
| 8/5/2014 | Price change | $84,900-15%$45/sqft |
Source: Home Wise Realty Group, Inc. #O5301656 Report a problem | ||
| 7/11/2014 | Price change | $99,900-13.1%$53/sqft |
Source: Home Wise Realty Group, Inc. #O5301656 Report a problem | ||
| 6/19/2014 | Listed for sale | $114,900-50%$61/sqft |
Source: Home Wise Realty Group, Inc. #O5301656 Report a problem | ||
| 4/9/2007 | Sold | $230,000+19.1%$121/sqft |
Source: Public Record Report a problem | ||
| 9/27/2006 | Sold | $193,182+131.5%$102/sqft |
Source: Public Record Report a problem | ||
| 2/6/2006 | Sold | $83,448$44/sqft |
Source: Public Record Report a problem | ||
Public tax history
| Year | Property taxes | Tax assessment |
|---|---|---|
| 2025 | $6,410 +3.1% | $346,542 +5% |
| 2024 | $6,215 +188.8% | $330,036 +130.5% |
| 2023 | $2,152 +2.8% | $143,211 +3% |
| 2022 | $2,094 | $139,040 +3% |
| 2021 | -- | $134,990 +1.4% |
| 2020 | $2,118 | $133,126 -33.9% |
| 2019 | $2,118 -37.4% | $201,257 +437.4% |
| 2018 | $3,386 +201.5% | $37,449 -72.4% |
| 2017 | $1,123 -59.7% | $135,660 +8.5% |
| 2016 | $2,784 +10.5% | $125,032 +50.1% |
| 2015 | $2,519 +10.5% | $83,296 -6.1% |
| 2014 | $2,280 | $88,681 -13.4% |
| 2013 | -- | $102,400 +21.5% |
| 2012 | -- | $84,293 +17.3% |
| 2011 | -- | $71,866 -13.4% |
| 2010 | -- | $83,016 -22.5% |
| 2009 | -- | $107,120 -45.1% |
| 2007 | -- | $195,213 +6.1% |
| 2006 | -- | $183,934 +113.4% |
| 2005 | -- | $86,206 +3% |
| 2004 | -- | $83,695 +1.9% |
| 2003 | -- | $82,134 +2.4% |
| 2002 | -- | $80,209 +1.6% |
| 2001 | -- | $78,946 +3% |
| 2000 | -- | $76,647 |
Find assessor info on the county website
Neighborhood: 32725
Nearby homes
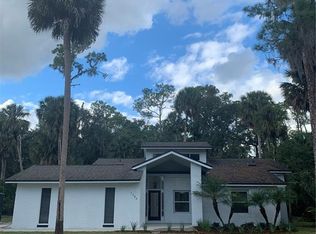
- $370,0004 bd2 ba1.9k sqft1366 Kettledrum Trl, Enterprise, FL 32725Sold
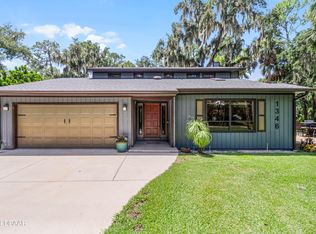
- $388,5003 bd3 ba2k sqft1346 Kettledrum Trl, Enterprise, FL 32725Sold

- $635,1005 bd3 ba3.8k sqft1347 Kettledrum Trl, Enterprise, FL 32725Off Market
- $603,1004 bd2 ba3k sqft1357 Kettledrum Trl, Enterprise, FL 32725Off Market
- $433,5004 bd4 ba3.7k sqft1336 Kettledrum Trl, Enterprise, FL 32725Off Market
- $574,0004 bd3 ba3k sqft1365 Kettledrum Trl, Enterprise, FL 32725Off Market
- $578,0004 bd4 ba3.7k sqft1336 Kettledrum Trl, Enterprise, FL 32725Pending
- $118,400-- bd-- ba-- sqft1357 Sioux Trl, Enterprise, FL 32725Off Market
Nearby schools
GreatSchools rating
- 7/10Osteen Elementary SchoolGrades: PK-5Distance: 4 mi
- 4/10Heritage Middle SchoolGrades: 6-8Distance: 5.2 mi
- 4/10Pine Ridge High SchoolGrades: 9-12Distance: 5.5 mi
Schools provided by the listing agent
- Elementary: Osteen Elem
- Middle: Heritage Middle
- High: Pine Ridge High School
Source: Stellar MLS. This data may not be complete. We recommend contacting the local school district to confirm school assignments for this home.
Get a cash offer in 3 minutes
Find out how much your home could sell for in as little as 3 minutes with a no-obligation cash offer.
Estimated market value
$372,400
Get a cash offer in 3 minutes
Find out how much your home could sell for in as little as 3 minutes with a no-obligation cash offer.
Estimated market value
$372,400
- Florida
- Volusia County
- Enterprise
- 32725
- 1356 KETTLEDRUM TRAIL
Nearby cities
Nearby zip codes
Other Enterprise Topics
