Discover this one-of-a-kind 4BR/3.5BA estate in the sought-after Stone Island community. Set on a generous lot with mature landscaping, this 3,700+ sq ft home blends timeless character with modern comfort. Step inside to soaring wood-beam ceilings, multiple fireplaces, and walls of glass filling the home with natural light. The chef's kitchen and spacious living areas are perfect for entertaining, while the solarium and upstairs balconies offer peaceful retreats. Outside, enjoy your own tropical oasis with a sparkling pool, waterfall, and plenty of patio space. Stone Island is a golf-cart community with unique amenities including a private boat ramp to Lake Monroe and the St. Johns River, tennis courts, equestrian stables, and parks. With its distinctive design, generous space, and resort-style setting, this property offers both everyday comfort and unforgettable Florida living.
Pending
Price cut: $1.9K (4/30)
$578,000
1336 Kettledrum Trl, Enterprise, FL 32725
4beds
3,712sqft
:
Get pre-qualified$3,918/mo
Single Family Residence, Residential
Built in 1990
0.34 Acres Lot
$-- Zestimate®
$156/sqft
$50/mo HOA
What's special
Multiple fireplacesTropical oasisGenerous lotSparkling poolWalls of glassSoaring wood-beam ceilingsNatural light
- 295 days |
- 85 |
- 1 |
Zillow last checked:
Listing updated:
Listed by:
Eric Zimmerman 386-846-1515,
RE/MAX Advantage,
James Boadwine 386-235-7426
Source: DBAMLS,MLS#: 1218448
Facts & features
Interior
Bedrooms & bathrooms
- Bedrooms: 4
- Bathrooms: 4
- Full bathrooms: 3
- 1/2 bathrooms: 1
Bedroom 1
- Description: Primary Bedroom/Carpet/FP/High Ceilings
- Level: Second
- Area: 270 Square Feet
- Dimensions: 13.50 x 20.00
Bedroom 2
- Description: Carpet/Tile/En suite Bath
- Level: Second
- Area: 406 Square Feet
- Dimensions: 14.00 x 29.00
Bathroom 1
- Description: Tile Floor/Door to Pool Area/Bidet
- Level: Second
- Area: 272 Square Feet
- Dimensions: 16.00 x 17.00
Bathroom 3
- Description: Luxury Vinyl/Door to Bath
- Level: Main
- Area: 159.6 Square Feet
- Dimensions: 14.00 x 11.40
Bathroom 4
- Description: Luxury Vinyl/Door to Bath
- Level: Main
- Area: 159.6 Square Feet
- Dimensions: 14.00 x 11.40
Florida room
- Description: Tile Floor/Wet Bar/Doors to Pool
- Level: Main
- Area: 429.76 Square Feet
- Dimensions: 31.60 x 13.60
Kitchen
- Description: Tile Floor/Pantry/Granite Counters/FP
- Level: Main
- Area: 280 Square Feet
- Dimensions: 20.00 x 14.00
Laundry
- Description: Tile Floor/Door to Garage
- Level: Main
- Area: 70.8 Square Feet
- Dimensions: 11.80 x 6.00
Living room
- Description: Luxury Vinyl/High Ceilings/FP
- Level: Main
- Area: 340.5 Square Feet
- Dimensions: 15.00 x 22.70
Heating
- Central, Heat Pump, Zoned
Cooling
- Central Air, Zoned
Appliances
- Included: Wine Cooler, Refrigerator, Ice Maker, Electric Water Heater, Electric Oven, Disposal, Dishwasher
- Laundry: Electric Dryer Hookup
Features
- Ceiling Fan(s), Eat-in Kitchen, In-Law Floorplan, Open Floorplan, Pantry, Split Bedrooms, Vaulted Ceiling(s), Walk-In Closet(s), Wet Bar, Other
- Flooring: Carpet, Tile, Vinyl
- Number of fireplaces: 3
- Fireplace features: Wood Burning
Interior area
- Total structure area: 4,152
- Total interior livable area: 3,712 sqft
Property
Parking
- Total spaces: 2
- Parking features: Garage, Garage Door Opener, Guest, Off Street, RV Access/Parking, Other
- Garage spaces: 2
Features
- Levels: Two
- Stories: 2
- Patio & porch: Covered, Front Porch, Rear Porch
- Exterior features: Balcony, Other
- Pool features: In Ground, Other
- Fencing: Other
- Has view: Yes
- View description: Trees/Woods
Lot
- Size: 0.34 Acres
- Dimensions: 129.0 ft x 116.0 ft
- Features: Dead End Street, Irregular Lot, Sprinklers In Front, Sprinklers In Rear, Other
Details
- Parcel number: 910805000400
- Zoning description: Residential
Construction
Type & style
- Home type: SingleFamily
- Property subtype: Single Family Residence, Residential
Materials
- Stucco
- Foundation: Slab
- Roof: Shingle
Condition
- Updated/Remodeled
- New construction: No
- Year built: 1990
Utilities & green energy
- Sewer: Private Sewer, Septic Tank
- Water: Public
- Utilities for property: Cable Available, Cable Connected, Electricity Connected, Water Connected, Other
Community & HOA
Community
- Subdivision: Stone Island Estates Unit 03
HOA
- Has HOA: Yes
- Amenities included: Boating, Maintenance Grounds, Park, Stable(s), Tennis Court(s), Other
- Services included: Insurance, Maintenance Grounds, Other
- HOA fee: $600 annually
- HOA name: Sone Island Homeowners Association
- HOA phone: 386-804-3688
Location
- Region: Enterprise
Financial & listing details
- Price per square foot: $156/sqft
- Tax assessed value: $461,857
- Annual tax amount: $5,872
- Date on market: 4/8/2026
- Listing terms: Cash,Conventional,FHA,VA Loan
- Electric utility on property: Yes
- Road surface type: Asphalt, Paved
Estimated market value
Not available
Estimated sales range
Not available
Not available
Price history
| Date | Event | Price |
|---|---|---|
| 7/8/2026 | Contingent | $578,000$156/sqft |
Source:  Stellar MLS #V4944991 Report a problem Stellar MLS #V4944991 Report a problem | ||
| 5/15/2026 | Pending sale | $578,000$156/sqft |
Source: Stellar MLS #V4944991 Report a problem | ||
| 4/30/2026 | Price change | $578,000-0.3%$156/sqft |
Source:  DBAMLS #1218448 Report a problem DBAMLS #1218448 Report a problem | ||
| 4/9/2026 | Price change | $579,900-1.7%$156/sqft |
Source: DBAMLS #1218448 Report a problem | ||
| 4/2/2026 | Pending sale | $589,900$159/sqft |
Source: Stellar MLS #V4944991 Report a problem | ||
| 3/27/2026 | Price change | $589,900-1.7%$159/sqft |
Source: DBAMLS #1218448 Report a problem | ||
| 12/8/2025 | Price change | $599,900-7.7%$162/sqft |
Source: DBAMLS #1218448 Report a problem | ||
| 10/1/2025 | Listed for sale | $649,900+52.9%$175/sqft |
Source: Stellar MLS #V4944991 Report a problem | ||
| 11/27/2018 | Sold | $425,000-9.4%$114/sqft |
Source: Public Record Report a problem | ||
| 7/31/2018 | Listed for sale | $469,000$126/sqft |
Source: VENTURE I PROPERTIES, INC. #V4720120 Report a problem | ||
| 4/4/2018 | Listing removed | $469,000$126/sqft |
Source: VENTURE I PROPERTIES, INC. #V4720120 Report a problem | ||
| 1/15/2018 | Listed for sale | $469,000$126/sqft |
Source: VENTURE I PROPERTIES, INC. #V4720120 Report a problem | ||
| 9/19/2017 | Listing removed | $469,000$126/sqft |
Source: VENTURE I PROPERTIES, INC. #V4720120 Report a problem | ||
| 8/11/2017 | Price change | $469,000-0.2%$126/sqft |
Source: VENTURE I PROPERTIES, INC. #V4720120 Report a problem | ||
| 2/9/2017 | Price change | $469,900-6%$127/sqft |
Source: RE/MAX ASSOC, INC #V4713459 Report a problem | ||
| 10/19/2016 | Listed for sale | $499,900$135/sqft |
Source: RE/MAX ASSOC, INC #V4713459 Report a problem | ||
Public tax history
| Year | Property taxes | Tax assessment |
|---|---|---|
| 2025 | $5,805 +1.5% | $354,606 +2.9% |
| 2024 | $5,721 +2.9% | $344,613 +3% |
| 2023 | $5,559 +1.4% | $334,576 +3% |
| 2022 | $5,480 | $324,831 +3% |
| 2021 | -- | $315,370 +1.4% |
| 2020 | $5,635 | $311,016 |
Find assessor info on the county website
Monthly payment
Est. payment
Payment breakdown
Explore the cost of this home by adjusting the details. Changes won't be saved.Climate risks
Neighborhood: 32725
Nearby schools
GreatSchools rating
- 7/10Osteen Elementary SchoolGrades: PK-5Distance: 4.1 mi
- 4/10Heritage Middle SchoolGrades: 6-8Distance: 5.3 mi
- 4/10Pine Ridge High SchoolGrades: 9-12Distance: 5.6 mi
Schools provided by the listing agent
- Elementary: Osteen
- Middle: Heritage
- High: Pine Ridge
Source: DBAMLS. This data may not be complete. We recommend contacting the local school district to confirm school assignments for this home.
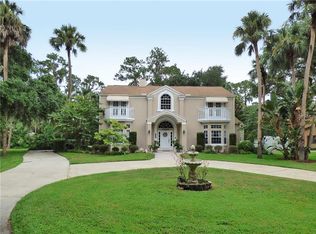
- $413,1004 bd4 ba3.7k sqft1336 Kettledrum Trl, Enterprise, FL 32725Off Market
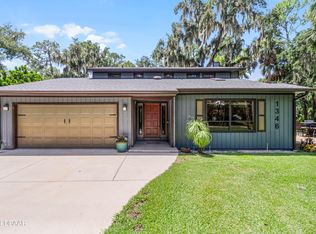
- $388,5003 bd3 ba2k sqft1346 Kettledrum Trl, Enterprise, FL 32725Sold
- $2,100-- bd-- ba-- sqft1327 Kettledrum Trl, Enterprise, FL 32725Off Market
- $68,614-- bd-- ba-- sqft1320 Kettledrum Trl, Enterprise, FL 32725Off Market
- $--0.339 AcresKettledrum Trl., Enterprise, FL 32738Off Market
- $375,0003 bd3 ba1.8k sqft1356 Kettledrum Trl, Enterprise, FL 32725Sold
- $635,1005 bd3 ba3.8k sqft1347 Kettledrum Trl, Enterprise, FL 32725Off Market
- $2,805-- bd-- ba-- sqft1327 Kettledrum Trl, Enterprise, FL 32725Off Market
A local agent can set up tours, give advice and negotiate with sellers.
A local lender can help you make sure your offer is ready when you are.
Similar homes
- $500,0005 bd5 ba3.9k sqft812 Sanford Ave, Sanford, FL 32771For Sale
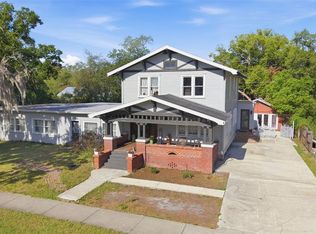
 MLS ID #O6427553, Michelle Richardson, KELLER WILLIAMS CLASSIC. Stellar MLS
 - $545,9004 bd2 ba2.3k sqft114 Glen Abbey Ln, Debary, FL 32713For Sale
 MLS ID #TB8523879, Daneel Tatum, BAY NATIONAL REALTY, INC.. Stellar MLS
 - $600,0004 bd3 ba2.9k sqft135 Hickory Stick Ct, Debary, FL 32713For Sale
 MLS ID #O6412888, Thomas McNamara, Jr, EXP REALTY LLC. Stellar MLS
 - $645,0004 bd3 ba2.6k sqft1621 Timber Hills Dr, Deland, FL 32724For Sale
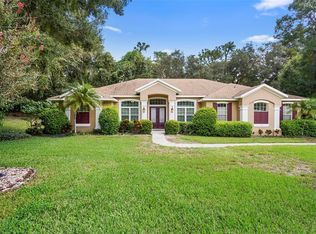 MLS ID #V4944853, Joe Napolitano, LPT REALTY LLC. Stellar MLS
 - $695,0004 bd3 ba2.7k sqft223 Blue Creek Dr, Winter Springs, FL 32708For SaleMLS ID #O6427702, Gwyn Picerne, PREMIER SOTHEBYS INT'L REALTY. Stellar MLS
- $424,9003 bd2 ba2.1k sqft484 Kettering Rd, Deltona, FL 32725For SaleMLS ID #V4948002, Jesus Garcia Robles, REALTY ONE GROUP EVOLVE. Stellar MLS
- $544,9004 bd2 ba2k sqft5477 Glen Oak Pl, Sanford, FL 32771For SaleMLS ID #O6394955, Jeffrey Osborn, Jr, EXP REALTY LLC. Stellar MLS
- $619,0004 bd4 ba2.7k sqft25516 Hawks Run Ln, Sorrento, FL 32776For SaleMLS ID #O6384984, Lynda Miller, PREMIER SOTHEBYS INT'L REALTY. Stellar MLS
- $325,0004 bd3 ba2.1k sqft2270 Carson Ln, Deltona, FL 32738For SaleMLS ID #O6426119, Milton James, COLDWELL BANKER REALTY. Stellar MLS
- $539,0004 bd3 ba2.7k sqft801 Victoria Hills Dr S, Deland, FL 32724For Sale
 MLS ID #1226172, Sheri Carter, Coldwell Banker Coast Realty. DBAMLS
 - $525,0004 bd3 ba2.5k sqft314 Bellingrath Ter, Deland, FL 32724For SaleMLS ID #1224323, Mary Maholias, Realty Pros Assured. DBAMLS
- $499,9995 bd5 ba3.7k sqft209 E 5th St, Sanford, FL 32771For SaleMLS ID #O6393728, Donna Peterson, PETRA WORLDWIDE. Stellar MLS
- $565,0003 bd2 ba2.1k sqft4063 Lake Mira Dr, Orlando, FL 32817For SaleMLS ID #G5114144, Laura Perry, HANSON REAL ESTATE GROUP, INC.. Stellar MLS
- $299,9993 bd2 ba1.8k sqft1071 Angora St, Deltona, FL 32725For SaleMLS ID #1224830, Clarissa Swartzlander, RE/MAX Signature. DBAMLS
- $434,9004 bd2 ba1.8k sqft1615 Meadowlark Dr, Deltona, FL 32725For SaleMLS ID #1227345, Jonathan B Owens, Keller Williams Realty Florida Partners. DBAMLS
- $494,9004 bd3 ba2.5k sqft1059 Natural Oaks Dr, Orange City, FL 32763For SaleMLS ID #1225851, Scott Lee, Venture Development Realty, Inc. DBAMLS
- $709,9005 bd3 ba3.3k sqft5091 GREAT OAK LANE Lane, Sanford, FL 32771For SaleMLS ID #2151858, DANIELLE JARMAN. realMLS
- $550,0003 bd3 ba2.7k sqft322 Bellingrath Ter, Deland, FL 32724For SaleMLS ID #O6364136, Eric Hansen, BETTER HOMES AND GARDENS REAL ESTATE MANN GLOBAL P. Stellar MLS
- $590,0004 bd2 ba1.8k sqft1986 Crystal Downs Ct, Oviedo, FL 32765For SaleMLS ID #TB8520356, Melissa Weathers, LPT REALTY, LLC. Stellar MLS
- $575,0003 bd2 ba2.2k sqft295 Frances Cir, Altamonte Springs, FL 32701For SaleMLS ID #S5147940, Kimary Carrero, NORTHGROUP REAL ESTATE, INC. Stellar MLS
