Enjoy modern living in this 2-bedroom, 2-bath condo in Denver, CO. The open layout features wood floors and ceiling fans throughout, and the kitchen is equipped with stainless appliances. A covered balcony extends the living space for outdoor seating or morning coffee, while nearby shopping makes errands convenient. Well-appointed and move-in ready, this unit offers a comfortable, low-maintenance option in a convenient location.
Rental License:
PRICE DISCLOSURE:
Mandatory charges:
______________________
$2100 monthly Rent
Electric/Internet tenant paid, pricing variable based on usage.
All other Utilities included with rent
Pet deposit of $300 and monthly pet rent or $35 due monthly if applicable.
One-time, non-refundable $250 administrative fee due at the time of move-in.
The administrative fee is charged to Tenant to reimburse Landlord for costs to process, generate, and deliver documentation, pre-move/move-in services, lease documentation: preparation, generation, and filing.
This property allows 1 Pet Max Under 40lbs
Lease term is 9 or 18 Months
No smoking!
Leases will begin on the advertised availability date. Accommodated lease start dates may be requested and considered on a case-by-case basis.
Fox Property Management assists with marketing, leasing, and collecting initial funds on behalf of the homeowner. The homeowner manages all maintenance and communication with the tenant during the lease term. (Placement Only Property)
Apartment for rent
Apartment
Available now
Cats, small dogs OK
Gas
Off street parking
Electric
What's special
Open layoutWood floorsCeiling fans throughout
- 6 days |
- -- |
- -- |
Zillow last checked:
Listing updated:
Travel times

Let’s turn your rent into credit progress
Build credit history with every on-time payment and get credit for the payment you’re already making.
Facts & features
Interior
Bedrooms & bathrooms
- Bedrooms: 2
- Bathrooms: 2
- Full bathrooms: 2
Heating
- Electric
Cooling
- Gas
Features
- Ceiling Fan(s)
- Flooring: Wood
Interior area
- Total interior livable area: 808 sqft
Property
Parking
- Parking features: Off Street
- Details: Contact manager
Features
- Patio & porch: Covered, Patio
- Exterior features: Balcony, Landscaping/Snow Removal, Refrigerator/Freezer, Shopping Nearby, Stainless Appliances, Trash/Recycling
Details
- Parcel number: 0503109040040
Construction
Type & style
- Home type: Apartment
- Property subtype: Apartment
Building
Management
- Pets allowed: Yes
Community & HOA
Location
- Region: Denver
Financial & listing details
- Lease term: Contact For Details
Nearby apartments for rent
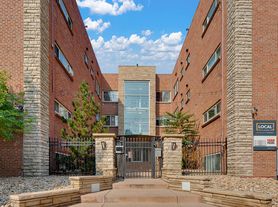
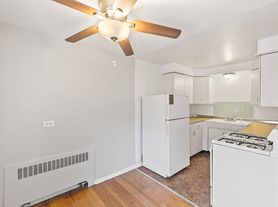
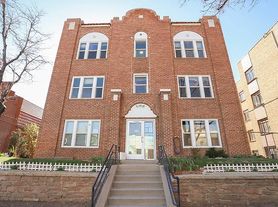
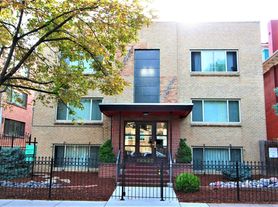
Price history
| Date | Event | Price |
|---|---|---|
| 9/29/2026 | Listed for rent | $2,100-4.5%$3/sqft |
Source: Zillow Rentals Report a problem | ||
| 3/25/2025 | Sold | $330,000$408/sqft |
Source:  REcolorado as distributed by MLS GRID #9793084 Report a problem REcolorado as distributed by MLS GRID #9793084 Report a problem | ||
| 3/2/2025 | Pending sale | $330,000$408/sqft |
Source: REcolorado as distributed by MLS GRID #9793084 Report a problem | ||
| 1/27/2025 | Listed for sale | $330,000$408/sqft |
Source: REcolorado as distributed by MLS GRID #9793084 Report a problem | ||
| 12/2/2024 | Listing removed | $2,200$3/sqft |
Source: Zillow Rentals Report a problem | ||
| 10/31/2024 | Listed for rent | $2,200+22.2%$3/sqft |
Source: Zillow Rentals Report a problem | ||
| 3/29/2021 | Sold | $330,000+88.7%$408/sqft |
Source: Agent Provided Report a problem | ||
| 3/24/2021 | Listing removed | -- |
Source: Owner Report a problem | ||
| 4/2/2019 | Listing removed | $1,800$2/sqft |
Source: Owner Report a problem | ||
| 3/18/2019 | Listed for rent | $1,800$2/sqft |
Source: Owner Report a problem | ||
| 5/17/2005 | Sold | $174,900+10.7%$216/sqft |
Source: Public Record Report a problem | ||
| 5/2/2002 | Sold | $158,000+23.4%$196/sqft |
Source: Public Record Report a problem | ||
| 6/7/2000 | Sold | $128,000+48.8%$158/sqft |
Source: Public Record Report a problem | ||
| 6/29/1998 | Sold | $86,000$106/sqft |
Source: Public Record Report a problem | ||


