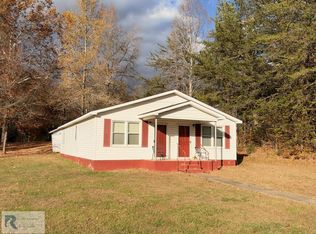
Character meets fresh updates in this inviting home with hardwood floors throughout much of the main level & plenty of flexible living space. The remodeled kitchen features newer cabinets, tile backsplash, farmhouse sink, smooth-top range & stainless appliances. Two bedrooms & a full bath are located on the upper level, while the main-level bath was completely remodeled in 2026 with a tiled shower & new flooring. Relax by the living room fireplace with gas logs or unwind on the sunporch, where the hot tub conveys. The remodeled basement offers a den plus 2 additional flex rooms (could be 4th & 5th bedrooms/non conforming-no windows) with new LVP flooring & fresh paint. Outside, enjoy a fully fenced backyard, storage building & single-car garage with storage. Metal roof installed in 2021.
For sale
Price cut: $20K (11/5)
$309,900
1356 Ringgold Rd, Ringgold, VA 24586
3beds
2,661sqft
Single Family Residence
Built in 1976
0.7 Acres Lot
$-- Zestimate®
$116/sqft
$-- HOA
What's special
Farmhouse sinkRemodeled basementFully fenced backyardStorage buildingStainless appliancesHot tub conveysNew lvp flooring
- 46 days
- 927
- 105
Likely to sell faster than
Zillow last checked:
Listing updated:
Listed by:
Kimberly Fowlkes 434-465-6421,
KELLER WILLIAMS 434-534-9113
Source: Dan River Region AOR,MLS#: 79335
Facts & features
Interior
Bedrooms & bathrooms
- Bedrooms: 3
- Bathrooms: 2
- Full bathrooms: 2
Basement
- Area: 833
Heating
- Heat Pump
Cooling
- Central Air
Appliances
- Included: Dishwasher, Electric Range, Refrigerator
Features
- 1st Floor Bedroom, Florida Room
- Flooring: Vinyl, Hardwood, Laminate
- Basement: Full,Partially Finished
- Attic: Access Only
- Has fireplace: Yes
- Fireplace features: Living Room
Interior area
- Total structure area: 2,861
- Total interior livable area: 2,661 sqft
- Finished area above ground: 1,828
- Finished area below ground: 833
Video & virtual tour
Property
Parking
- Parking features: Garage
- Has garage: Yes
Features
- Levels: One and One Half
- Patio & porch: Patio, Porch, Deck
- Has spa: Yes
- Spa features: Exterior Spa Tub
- Fencing: Fenced
Lot
- Size: 0.7 Acres
Details
- Additional structures: Outbuilding
- Parcel number: 2347660956
- Zoning: RC-1
Construction
Type & style
- Home type: SingleFamily
- Architectural style: Cape Cod
- Property subtype: Single Family Residence
Materials
- Vinyl Siding
- Roof: 1 to 5 Years Old,Metal
Condition
- Year built: 1976
Utilities & green energy
- Sewer: Septic Tank
- Water: PCSA
Community & HOA
Community
- Subdivision: No Subdivision
Location
- Region: Ringgold
Financial & listing details
- Price per square foot: $116/sqft
- Tax assessed value: $193,900
- Annual tax amount: $1,202
- Date on market: 9/28/2026
Estimated market value
Not available
Estimated sales range
Not available
Not available
Price history
| Date | Event | Price |
|---|---|---|
| 11/5/2026 | Price change | $309,900-6.1%$116/sqft |
Source:  Dan River Region AOR #79335 Report a problem | ||
| 9/28/2026 | Listed for sale | $329,900+251%$124/sqft |
Source: Dan River Region AOR #79335 Report a problem | ||
| 7/30/2019 | Sold | $94,000$35/sqft |
Source: Public Record Report a problem | ||
Public tax history
| Year | Property taxes | Tax assessment |
|---|---|---|
| 2025 | $1,086 | $193,900 |
| 2024 | $1,086 +10.6% | $193,900 +22.4% |
| 2023 | $982 | $158,400 |
| 2022 | $982 | $158,400 |
| 2021 | $982 | $158,400 |
| 2020 | $982 | $158,400 |
| 2019 | $982 | $158,400 |
| 2018 | $982 | $158,400 |
| 2017 | $982 +8.1% | $158,400 +2.9% |
| 2016 | $909 | $154,000 |
| 2015 | $909 | $154,000 |
| 2011 | -- | $154,000 |
| 2010 | -- | -- |
Find assessor info on the county website
Monthly payment
Est. payment
Payment breakdown
Explore the cost of this home by adjusting the details. Changes won't be saved.Climate risks
Neighborhood: 24586
Nearby schools
Schools provided by the listing agent
- Elementary: Kentuck
- Middle: Dan River
- High: Dan River
Source: Dan River Region AOR. This data may not be complete. We recommend contacting the local school district to confirm school assignments for this home.

Similar homes
- $315,0003 bd3 ba1.7k sqft1101 Wilkerson Rd, Ringgold, VA 24586For Sale
 MLS ID #79455, Abby Manasco. Dan River Region AOR
- $301,5004 bd2 ba2.4k sqft412 Ringgold Rd, Ringgold, VA 24586For Sale
 MLS ID #59998, Drew S. Anderson. South Central AOR VA
- $280,0003 bd2 ba1.3k sqft775 Countryside Dr, Ringgold, VA 24586For Sale By Owner
- $249,9002 bd2 ba1.5k sqft3643 S Boston Hwy, Ringgold, VA 24586For Sale
 MLS ID #79508, Donny Price. Dan River Region AOR
- $270,0004 bd3 ba2.3k sqft1732 Rocksprings Rd, Ringgold, VA 24586For Sale
 MLS ID #932360, DAMON JONATHAN GETTIER. RVAR
- $369,0004 bd3 ba2.9k sqft114 Vine Cir, Danville, VA 24540For Sale
 MLS ID #112700, Jennifer Sinacore Jackson, Coldwell Banker Advantage. SWVAR
- $294,0003 bd2 ba2.7k sqft127 White Drive, Providence, NC 27315For Sale
 MLS ID #100615487, Andrea Ochoa, Collective Realty LLC. Hive MLS
