$10,000 Price Reduction! Open House Saturday 9/9 from 10am - 1pm! The attention to detail and care put into this desirable Binford Ridge home is evident from the moment you step inside. The sole owner has clearly cherished this property, evident in this meticulously maintained home. The thoughtful upgrades, such as the granite countertops throughout, add a touch of luxury to the home. As you enter the great room, you'll be greeted by high ceilings that create a spacious and open atmosphere. Natural light streams in through the windows, illuminating the entire space. The wall of windows provides a beautiful view of the expansive deck, which is perfect for both entertaining and relaxation. Whether you want to host gatherings or simply unwind, this deck offers a wonderful space to do so.From the deck,you can enjoy the scenic wooded view, the city lights in the distance, and the soothing sounds of the in-ground babbling water feature located beneath the deck next to the second entertainig space that is a paver patio .The primary bedroom is a true retreat, boasting an ensuite bathroom, coffered ceilings, a generously sized walk-in closet, and beautiful views of trees and sunsets. Additionally, there are three more bedrooms on the upper level, along with a full bathroom and a conveniently located laundry area.The lower level offers versatility with a separate bonus room that can serve as a fifth bedroom, office, or creative space with central air and heat. Accessible from either the deck stairs or outside, this area provides ample room for your imagination to flourish. Notably, the home boasts a new roof installed in July 2022, ensuring peace of mind. Additionally, central air conditioning is in place for your comfort. Area attractions: 4 Acre Butler Creek Park, 46 acre Hogan Butte Park w/ a stunning"Volcanic Viewpoint," a panoramic view of Mt. Hood, Mt. St. Helens, Mt. Adams, Mt. Rainier, the Columbia River Gorge and city of Gresham.
Sold
$519,900
1356 SW Binford Lake Pkwy, Gresham, OR 97030
5beds
2,035sqft
Residential, Single Family Residence
Built in 2003
3,484 Square Feet Lot
$514,900 Zestimate®
$255/sqft
$3,146 Estimated rent
Home value
$514,900
$489,000 - $541,000
$3,146/mo
Zestimate® history
Owner options
List your home for rent
$3,146/mo
Rent Zestimate®
Find your next renter with Zillow Rental Manager. Plus, with online applications, you can quickly screen prospective tenants – for free.
$3,146/mo
Rent Zestimate®
Refinance and save
$3,622/mo
Est. payment
Refinancing to a lower rate could help reduce your monthly payments and save thousands over the life of the loan.
$3,622/mo
Est. payment
Explore your selling options
Work with a Zillow partner agent
Leverage their expertise and Zillow's premium Showcase listings to get your home seen by more buyers.
Get startedList with your own agent
Get your home in front of millions of buyers by listing it on Zillow.
Learn how to do itSell it yourself
Take full control of how buyers see your home on Zillow by listing For Sale by Owner (FSBO).
List your homeWhat's special
River gorgeScenic wooded viewHigh ceilingsCoffered ceilingsGranite countertops throughoutCentral air conditioningCentral air
Zillow last checked:
Listing updated:
Listed by:
Felicha Fields 503-708-2415,
Knipe Realty ERA Powered
Bought with:
Jillian Smith, 201211318
MORE Realty
Source: RMLS (OR),MLS#: 23198365
Facts & features
Interior
Bedrooms & bathrooms
- Bedrooms: 5
- Bathrooms: 3
- Full bathrooms: 2
- Partial bathrooms: 1
- Main level bathrooms: 1
Rooms
- Room types: Bonus Room, Laundry, Bedroom 2, Bedroom 3, Dining Room, Family Room, Kitchen, Living Room, Primary Bedroom
Primary bedroom
- Features: Ceiling Fan, Bathtub With Shower, Vaulted Ceiling, Walkin Closet, Wallto Wall Carpet
- Level: Main
- Area: 196
- Dimensions: 14 x 14
Bedroom 2
- Features: Closet, Wallto Wall Carpet
- Level: Main
- Area: 120
- Dimensions: 12 x 10
Bedroom 3
- Features: Closet, Wallto Wall Carpet
- Level: Main
- Area: 120
- Dimensions: 12 x 10
Dining room
- Features: Sliding Doors
- Level: Main
- Area: 120
- Dimensions: 12 x 10
Kitchen
- Features: Dishwasher, Disposal, Microwave, Free Standing Range, Granite
- Level: Main
- Area: 144
- Width: 12
Living room
- Features: Fireplace, High Ceilings
- Level: Main
- Area: 165
- Dimensions: 15 x 11
Heating
- Forced Air, Fireplace(s)
Cooling
- Central Air
Appliances
- Included: Dishwasher, Disposal, Free-Standing Range, Free-Standing Refrigerator, Microwave, Plumbed For Ice Maker, Washer/Dryer, Gas Water Heater
- Laundry: Laundry Room
Features
- Ceiling Fan(s), Granite, High Ceilings, Vaulted Ceiling(s), Closet, Bathtub With Shower, Walk-In Closet(s), Pantry
- Flooring: Tile, Wall to Wall Carpet
- Doors: French Doors, Sliding Doors
- Windows: Double Pane Windows
- Basement: Crawl Space,Storage Space
- Number of fireplaces: 1
- Fireplace features: Gas
Interior area
- Total structure area: 2,035
- Total interior livable area: 2,035 sqft
Property
Parking
- Total spaces: 1
- Parking features: Driveway, Garage Door Opener, Attached, Oversized
- Attached garage spaces: 1
- Has uncovered spaces: Yes
Features
- Levels: Two
- Stories: 3
- Patio & porch: Deck, Porch
- Exterior features: Yard
- Has view: Yes
- View description: Trees/Woods
Lot
- Size: 3,484 Square Feet
- Features: Sloped, SqFt 3000 to 4999
Details
- Parcel number: R502984
Construction
Type & style
- Home type: SingleFamily
- Architectural style: Traditional
- Property subtype: Residential, Single Family Residence
Materials
- Cement Siding
- Roof: Composition
Condition
- Resale
- New construction: No
- Year built: 2003
Utilities & green energy
- Gas: Gas
- Sewer: Public Sewer
- Water: Public
Community & HOA
Community
- Subdivision: Binford Ridge
HOA
- Has HOA: Yes
- Amenities included: Maintenance Grounds, Management
- HOA fee: $359 semi-annually
Location
- Region: Gresham
Financial & listing details
- Price per square foot: $255/sqft
- Tax assessed value: $478,710
- Annual tax amount: $4,828
- Date on market: 7/19/2023
- Cumulative days on market: 63 days
- Listing terms: Cash,Conventional,FHA,VA Loan
- Road surface type: Paved
Price history
| Date | Event | Price |
|---|---|---|
| 10/20/2023 | Sold | $519,900$255/sqft |
Source:  RMLS (OR) #23198365 Report a problem RMLS (OR) #23198365 Report a problem | ||
| 9/20/2023 | Pending sale | $519,900$255/sqft |
Source: RMLS (OR) #23198365 Report a problem | ||
| 9/6/2023 | Price change | $519,900-1.9%$255/sqft |
Source: RMLS (OR) #23198365 Report a problem | ||
| 7/19/2023 | Listed for sale | $529,900+179.3%$260/sqft |
Source: RMLS (OR) #23198365 Report a problem | ||
| 3/21/2003 | Sold | $189,730$93/sqft |
Source: Public Record Report a problem | ||
Public tax history
| Year | Property taxes | Tax assessment |
|---|---|---|
| 2025 | $5,696 +4.5% | $279,900 +3% |
| 2024 | $5,452 +9.8% | $271,750 +3% |
| 2023 | $4,967 +2.9% | $263,840 +3% |
| 2022 | $4,829 +2.6% | $256,160 +3% |
| 2021 | $4,707 +6.3% | $248,700 +3% |
| 2020 | $4,429 +2.7% | $241,460 +3% |
| 2019 | $4,313 | $234,430 +3% |
| 2018 | $4,313 +4.9% | $227,610 +3% |
| 2017 | $4,112 +18.2% | $220,990 +3% |
| 2016 | $3,479 | $214,560 +3% |
| 2015 | $3,479 +4.6% | $208,320 +3% |
| 2014 | $3,326 +3.8% | $202,260 +3% |
| 2013 | $3,206 +6.5% | $196,370 +3% |
| 2012 | $3,011 +2.6% | $190,660 +3% |
| 2011 | $2,934 +0.8% | $185,110 +3% |
| 2010 | $2,911 +7% | $179,720 +7.4% |
| 2009 | $2,722 +2.6% | $167,270 +3% |
| 2008 | $2,652 -2.4% | $162,400 +3% |
| 2007 | $2,719 +2.8% | $157,670 +3% |
| 2006 | $2,644 +4% | $153,080 +3% |
| 2005 | $2,543 +1.1% | $148,630 +3% |
| 2004 | $2,515 +54.8% | $144,310 +53.4% |
| 2003 | $1,625 +222% | $94,090 +224.2% |
| 2002 | $505 | $29,020 |
Find assessor info on the county website
Neighborhood: Gresham Butte
Nearby homes
- $441,2003 bd3 ba1.5k sqft1362 SW Binford Lake Pkwy, Gresham, OR 97080Off Market
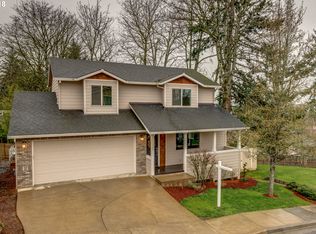
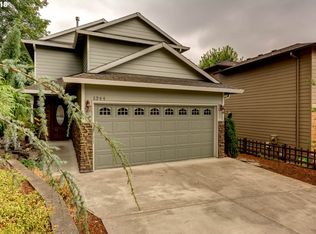
- $458,9003 bd2 ba1.8k sqft1352 SW Binford Lake Pkwy, Gresham, OR 97080Off Market

- $488,3003 bd4 ba2k sqft1344 SW Binford Lake Pkwy, Gresham, OR 97080Off Market
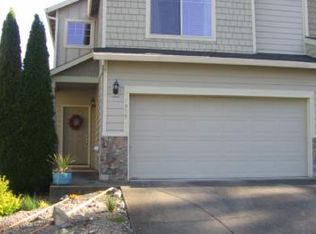
- $355,9003 bd2 ba1.2k sqft1359 SW Binford Lake Pkwy, Gresham, OR 97080Off Market
- $359,9003 bd3 ba1.2k sqft1351 SW Binford Lake Pkwy, Gresham, OR 97080Off Market
- $431,7002 bd2 ba1.4k sqft1406 SW 23rd Ct, Gresham, OR 97080Off Market
- $369,9993 bd3 ba1.3k sqft1355 SW Binford Lake Pkwy, Gresham, OR 97080Pending
- $380,8953 bd3 ba1.2k sqft1363 SW Binford Lake Pkwy, Gresham, OR 97080Sold
Nearby schools
GreatSchools rating
- 4/10Hollydale Elementary SchoolGrades: K-5Distance: 1 mi
- 3/10Dexter Mccarty Middle SchoolGrades: 6-8Distance: 1.7 mi
- 4/10Gresham High SchoolGrades: 9-12Distance: 1.9 mi
Schools provided by the listing agent
- Elementary: Hollydale
- Middle: Dexter Mccarty
- High: Gresham
Source: RMLS (OR). This data may not be complete. We recommend contacting the local school district to confirm school assignments for this home.
Get a cash offer in 3 minutes
Find out how much your home could sell for in as little as 3 minutes with a no-obligation cash offer.
Estimated market value
$514,900
Get a cash offer in 3 minutes
Find out how much your home could sell for in as little as 3 minutes with a no-obligation cash offer.
Estimated market value
$514,900
- Oregon
- Multnomah County
- Gresham
- 97030
- Gresham Butte
- 1356 SW Binford Lake Pkwy
Nearby cities
Nearby neighborhoods
Nearby zip codes
Other Gresham Topics
