Move-in ready and offering exceptional value, this inviting 3-bedroom home is nestled in a desirable neighborhood and features a brand-new roof, a new water heater, and fresh exterior paint completed in 2024 for added peace of mind. The open kitchen offers an eating bar, abundant cabinet space, and flows seamlessly into the living area, creating a welcoming space for everyday living and entertaining. The living room showcases charming arched architectural details, a cozy corner gas fireplace, and a sliding door leading to a spacious deck overlooking peaceful green space—perfect for relaxing or hosting guests. The spacious primary suite features vaulted ceilings and a walk-in closet. An automatic front sprinkler system helps keep the landscaping looking its best with ease, while a storage shed and additional storage beneath the home provide plenty of room for seasonal items, tools, outdoor gear, and more. With its functional floor plan, generous outdoor living space, thoughtful updates, and convenient location, this home is truly move-in ready and one you won't want to miss.
Pending
$369,999
1355 SW Binford Lake Pkwy, Gresham, OR 97080
3beds
1,334sqft
:
Get pre-qualified$2,806/mo
Residential, Townhouse
Built in 2004
2,178 Square Feet Lot
$371,200 Zestimate®
$277/sqft
$58/mo HOA
What's special
Cozy corner gas fireplaceGenerous outdoor living spaceStorage shedWalk-in closetAbundant cabinet spaceVaulted ceilingsSpacious primary suite
- 29 days |
- 255 |
- 14 |
Likely to sell faster than
Zillow last checked:
Listing updated:
Listed by:
Kasia Conroy 503-915-9277,
Coldwell Banker Bain
Source: RMLS (OR),MLS#: 411118098
Facts & features
Interior
Bedrooms & bathrooms
- Bedrooms: 3
- Bathrooms: 3
- Full bathrooms: 2
- Partial bathrooms: 1
- Main level bathrooms: 1
Rooms
- Room types: Bedroom 2, Bedroom 3, Dining Room, Family Room, Kitchen, Living Room, Primary Bedroom
Primary bedroom
- Features: Bathroom, Walkin Closet, Wallto Wall Carpet
- Level: Upper
Bedroom 2
- Features: Closet, Wallto Wall Carpet
- Level: Upper
Bedroom 3
- Features: Closet, Wallto Wall Carpet
- Level: Upper
Dining room
- Features: Eat Bar
- Level: Main
Kitchen
- Features: Dishwasher, Disposal, Microwave, Free Standing Range, Laminate Flooring
- Level: Main
Living room
- Features: Sliding Doors, Wallto Wall Carpet
- Level: Main
Heating
- Forced Air
Cooling
- Central Air
Appliances
- Included: Dishwasher, Free-Standing Range, Microwave, Stainless Steel Appliance(s), Disposal, Gas Water Heater
- Laundry: Laundry Room
Features
- High Ceilings, Vaulted Ceiling(s), Closet, Eat Bar, Bathroom, Walk-In Closet(s), Tile
- Flooring: Wall to Wall Carpet, Laminate
- Doors: Sliding Doors
- Windows: Vinyl Frames
- Basement: Storage Space
- Number of fireplaces: 1
Interior area
- Total structure area: 1,334
- Total interior livable area: 1,334 sqft
Property
Parking
- Total spaces: 2
- Parking features: Driveway, Attached
- Attached garage spaces: 2
- Has uncovered spaces: Yes
Accessibility
- Accessibility features: Garage On Main, Accessibility
Features
- Levels: Two
- Stories: 2
- Patio & porch: Deck
- Exterior features: Yard
- Has view: Yes
- View description: Seasonal, Trees/Woods
Lot
- Size: 2,178 Square Feet
- Features: Level, Private, Sloped, Trees, Sprinkler, SqFt 0K to 2999
Details
- Additional structures: ToolShed
- Parcel number: R502978
Construction
Type & style
- Home type: Townhouse
- Property subtype: Residential, Townhouse
- Attached to another structure: Yes
Materials
- Cement Siding, Stone
- Foundation: Slab
- Roof: Composition
Condition
- Resale
- New construction: No
- Year built: 2004
Utilities & green energy
- Gas: Gas
- Sewer: Public Sewer
- Water: Public
Community & HOA
Community
- Security: Security Lights, Security System
HOA
- Has HOA: Yes
- Amenities included: Exterior Maintenance
- HOA fee: $58 monthly
Location
- Region: Gresham
Financial & listing details
- Price per square foot: $277/sqft
- Tax assessed value: $351,010
- Annual tax amount: $4,086
- Date on market: 7/10/2026
- Cumulative days on market: 30 days
- Listing terms: Cash,Conventional,FHA,VA Loan
- Road surface type: Paved
Estimated market value
$371,200
$353,000 - $390,000
$2,387/mo
Price history
| Date | Event | Price |
|---|---|---|
| 7/14/2026 | Pending sale | $369,999$277/sqft |
Source:  RMLS (OR) #411118098 Report a problem RMLS (OR) #411118098 Report a problem | ||
| 7/10/2026 | Listed for sale | $369,999+94.8%$277/sqft |
Source: RMLS (OR) #411118098 Report a problem | ||
| 6/20/2014 | Sold | $189,900+0.1%$142/sqft |
Source: RMLS (OR) #14298828 Report a problem | ||
| 5/16/2014 | Pending sale | $189,800$142/sqft |
Source: BERKSHIRE HATHAWAY HOMESERVICES NW REAL ESTATE #14298828 Report a problem | ||
| 5/10/2014 | Listed for sale | $189,800+22.5%$142/sqft |
Source: BERKSHIRE HATHAWAY HOMESERVICES NW REAL ESTATE #14298828 Report a problem | ||
| 9/30/2003 | Sold | $154,950$116/sqft |
Source: Public Record Report a problem | ||
Public tax history
| Year | Property taxes | Tax assessment |
|---|---|---|
| 2025 | $4,087 +4.5% | $200,820 +3% |
| 2024 | $3,912 +9.8% | $194,980 +3% |
| 2023 | $3,564 +2.9% | $189,310 +3% |
| 2022 | $3,465 +2.6% | $183,800 +3% |
| 2021 | $3,377 +6.3% | $178,450 +3% |
| 2020 | $3,178 +2.7% | $173,260 +3% |
| 2019 | $3,095 | $168,220 +3% |
| 2018 | $3,095 +4.9% | $163,330 +3% |
| 2017 | $2,951 +18.2% | $158,580 +3% |
| 2016 | $2,496 | $153,970 +3% |
| 2015 | $2,496 +2.8% | $149,490 +11% |
| 2014 | $2,429 +24.4% | $134,670 +10.4% |
| 2013 | $1,952 -7.4% | $121,990 -9% |
| 2012 | $2,108 -6.8% | $134,050 -7.1% |
| 2011 | $2,261 -3.6% | $144,280 -0.6% |
| 2010 | $2,344 +2.2% | $145,140 +3% |
| 2009 | $2,293 +2.6% | $140,920 +3% |
| 2008 | $2,235 -2.4% | $136,820 +3% |
| 2007 | $2,291 +2.8% | $132,840 +3% |
| 2006 | $2,228 +4% | $128,980 +3% |
| 2005 | $2,142 +1.1% | $125,230 +3% |
| 2004 | $2,119 +354.8% | $121,590 +350.7% |
| 2003 | $466 +2.3% | $26,980 +3% |
| 2002 | $456 | $26,200 |
Find assessor info on the county website
Monthly payment
Est. payment
Payment breakdown
Explore the cost of this home by adjusting the details. Changes won't be saved.Climate risks
Neighborhood: Gresham Butte
Nearby schools
GreatSchools rating
- 4/10Hollydale Elementary SchoolGrades: K-5Distance: 1 mi
- 3/10Dexter Mccarty Middle SchoolGrades: 6-8Distance: 1.6 mi
- 4/10Gresham High SchoolGrades: 9-12Distance: 1.9 mi
Schools provided by the listing agent
- Elementary: Hollydale
- Middle: Dexter Mccarty
- High: Gresham
Source: RMLS (OR). This data may not be complete. We recommend contacting the local school district to confirm school assignments for this home.
- $359,9003 bd3 ba1.2k sqft1351 SW Binford Lake Pkwy, Gresham, OR 97080Off Market
- $392,0003 bd3 ba1.6k sqft1347 SW Binford Lake Pkwy, Gresham, OR 97080Sold
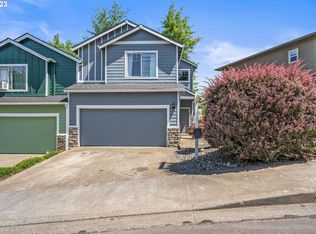
- $355,9003 bd2 ba1.2k sqft1359 SW Binford Lake Pkwy, Gresham, OR 97080Off Market
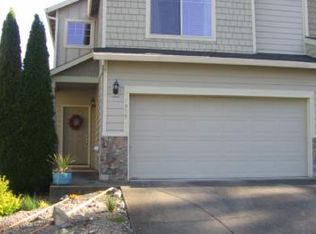
- $5,000-- bd-- ba-- sqftSW Binford Lake Pkwy, Gresham, OR 97080Off Market
- $380,8953 bd3 ba1.2k sqft1363 SW Binford Lake Pkwy, Gresham, OR 97080Sold
- $478,3003 bd3 ba1.8k sqft1343 SW Binford Lake Pkwy, Gresham, OR 97080Off Market
- $399,5003 bd3 ba1.6k sqft1367 SW Binford Lake Pkwy, Gresham, OR 97080Sold
- $519,9005 bd3 ba2k sqft1356 SW Binford Lake Pkwy, Gresham, OR 97030Sold
A local agent can set up tours, give advice and negotiate with sellers.
Similar homes
- $455,0003 bd2 ba1.2k sqft429 SW Birdsdale Dr, Gresham, OR 97080Active
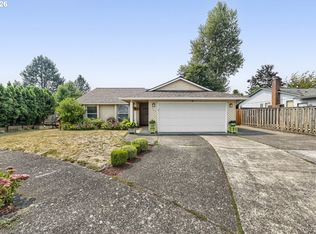
 MLS ID #521561375, Lilah Vo, MORE Realty. RMLS (OR)
 - $344,0003 bd3 ba1.5k sqft5827 SE 16th Loop, Gresham, OR 97080Active
 MLS ID #539489266, Mishawn Nelson, Kohler Meyers O'Halloran Inc.. RMLS (OR)
 - $349,0003 bd3 ba1.7k sqft1048 NW Burnside Rd, Gresham, OR 97030Active
 MLS ID #204881814, Chelsea Lewis, Think Real Estate. RMLS (OR)
 - $389,0002 bd3 ba1.8k sqft2508 NW 2nd Ter, Gresham, OR 97030Active
 MLS ID #573009953, Jennifer Stever, eXp Realty, LLC. RMLS (OR)
 - $354,9002 bd3 ba1.3k sqft21872 NE Heartwood Cir, Fairview, OR 97024ActiveMLS ID #744626032, Amber Hill, John L. Scott Portland Metro. RMLS (OR)
- $399,0003 bd3 ba1.6k sqft1401 SW Edgefield Meadows Ct, Troutdale, OR 97060ActiveMLS ID #465114662, Alexander Phan, Keller Williams Realty Professionals. RMLS (OR)
- $495,0003 bd2 ba1.5k sqft1558 SE Jasmine Way, Gresham, OR 97080ActiveMLS ID #395852435, Vince Kinney, Matin Real Estate. RMLS (OR)
- $374,0003 bd3 ba1.4k sqft2386 SE 171st Ave, Portland, OR 97233ActiveMLS ID #503160831, Tara Karcher, The 503 Real Estate Co.. RMLS (OR)
- $325,0003 bd3 ba1.5k sqft21795 NE Larkspur Ln, Fairview, OR 97024ActiveMLS ID #162452624, Maria Elmore, Farrell Realty & Property Management, Inc. RMLS (OR)
- $400,0003 bd3 ba1.4k sqft7969 SE Sporri Ln #31, Milwaukie, OR 97267ActiveMLS ID #589078850, Armando Solano-Lopez, Harcourts Elite. RMLS (OR)
- $399,9002 bd3 ba1.3k sqft1334 NE 118th Ave, Portland, OR 97220ActiveMLS ID #404315077, Doug Fraser, Premiere Property Group, LLC. RMLS (OR)
- $422,5003 bd3 ba1.8k sqft16855 Champion Way, Sandy, OR 97055ActiveMLS ID #364554902, Vicki Arnold, 20/20 Properties, Inc. RMLS (OR)
- $380,0004 bd3 ba1.4k sqft10971 SE Holgate Blvd, Portland, OR 97266ActiveMLS ID #137979079, Phe Le, MORE Realty. RMLS (OR)
- $430,0004 bd4 ba1.8k sqft3115 NE 118th Ave, Vancouver, WA 98682ActiveMLS ID #750184878, Kat Tarr, Windermere Northwest Living. RMLS (OR)
- $525,0003 bd2 ba1.5k sqft1600 NW Angeline Ave, Gresham, OR 97030ActiveMLS ID #565776744, Elizabeth Carpenter, LizC Real Estate Investments. RMLS (OR)
- $355,0003 bd3 ba1.5k sqft4468 NE Nicholson Loop, Vancouver, WA 98661ActiveMLS ID #683292987, Sahil Sharma, Realty One Group NorthStars. RMLS (OR)
- $395,0002 bd2 ba1.2k sqft1660 N 18th St Unit 35, Washougal, WA 98671ActiveMLS ID #674699840, Amy Stoller, Windermere/Crest Realty Co. RMLS (OR)
- $379,9004 bd3 ba1.4k sqft38909 Sandy Heights St, Sandy, OR 97055ActiveMLS ID #490027821, Nick Shivers, eXp Realty, LLC. RMLS (OR)
- $389,0002 bd3 ba1.4k sqft2036 Titan Ter, West Linn, OR 97068ActiveMLS ID #622073254, Kimberly Parmon, Living Room Realty. RMLS (OR)
- $375,0003 bd3 ba1.5k sqft10813 SW Canterbury Ln Suite 104, Tigard, OR 97224ActiveMLS ID #137239886, Marc Fox, Keller Williams Realty Portland Premiere. RMLS (OR)
