Skip main navigation
Closed
  • $1,081,500

    1356 W Chestnut St #204, Chicago, IL 60642

    4beds
    2,882sqft
    Condominium, Single Family Residence
    Built in 2023
    -- sqft lot
    $1,216,900 Zestimate®
    $375/sqft
    $7,516 Estimated rent

    Home value

    $1,216,900

    $1.13M - $1.31M

    $7,516/mo

    Zestimate® history
    Loading
    Loading...

    Owner options

    List your home for rent

    $7,516/mo

    Rent Zestimate®

    Find your next renter with Zillow Rental Manager. Plus, with online applications, you can quickly screen prospective tenants – for free.

    Learn more

    $7,516/mo

    Rent Zestimate®

    Refinance and save

    $8,168/mo

    Est. payment

    Refinancing to a lower rate could help reduce your monthly payments and save thousands over the life of the loan.

    See today's rates

    $8,168/mo

    Est. payment

    Explore your selling options

    Work with a Zillow partner agent

    Leverage their expertise and Zillow's premium Showcase listings to get your home seen by more buyers.

    Get started

    List with your own agent

    Get your home in front of millions of buyers by listing it on Zillow.

    Learn how to do it

    Sell it yourself

    Take full control of how buyers see your home on Zillow by listing For Sale by Owner (FSBO).

    List your home

    What's special

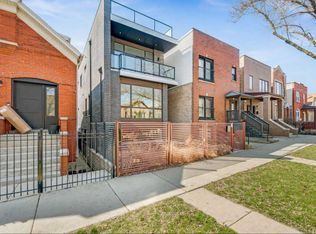
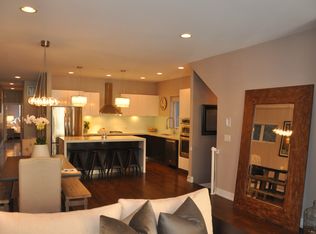
    Residence 204 at St Boniface is a west, north, and east-facing home featuring 4 Bedrooms, two private terraces, and architecturally-significant Great Room. The west 160 SF open-air terrace overlook Noble Street and the east 175 SF terrace extends living space outdoors that is perfect for sunsets and dining al fresco. Both terraces include gas, water, and electric hookups. Kitchen features integrated Bosch appliances, quartz countertops, large kitchen island, and TONS of cabinet space. Wood floors throughout all living areas and bedrooms. Incredible steel column and exposed brick details in Great Room! The private Primary Suite features a massive walk-in closet and large bathroom with dual vanity and glass shower. All bedrooms can accommodate queen beds, nightstands, and furniture. A separate HVAC/laundry room and powder room provides the conveniences of SFH living. One parking space included in Purchase Price; additional parking space is $50K. Residence 204 is a great value for the out-of-the-ordinary character you have been searching for with the benefit of new construction. St Boniface is a brand new, adaptive reuse of the cathedral overlooking Eckhart Park in the red-hot West Town/Noble Square neighborhood. ZSD Development is preserving the amazing facade, while carefully deconstructing the interior to the steel and brick in order to create a top-of-the-market, soundproofed, elevator condominium building. A total of 18 wholly-distinctive homes - each with irreplaceable architectural elements of the church, large private outdoor spaces, and secured, interior parking - like nothing else in Chicago. Delivering now with closings in progress. Three homes available from $1.2M to $1.5M. Your urban sanctuary awaits...move in this July!

    Zillow last checked:

    Listing updated:

    Listing courtesy of:

    P Corwin Robertson 312-751-0300,

    Jameson Sotheby's Intl Realty,

    Tiffany Bishop,

    Jameson Sotheby's Intl Realty

    Bought with:

    Non Member

    NON MEMBER

    Source: MRED as distributed by MLS GRID,MLS#: 12048924MLS Logo

    Facts & features

    Interior

    Bedrooms & bathrooms
    • Bedrooms: 4
    • Bathrooms: 4
    • Full bathrooms: 3
    • 1/2 bathrooms: 1
    Primary bedroom
    • Features: Flooring (Hardwood), Bathroom (Full, Double Sink, Shower Only)
    • Level: Main
    • Area: 182 Square Feet
    • Dimensions: 13X14
    Bedroom 2
    • Features: Flooring (Hardwood)
    • Level: Main
    • Area: 120 Square Feet
    • Dimensions: 10X12
    Bedroom 3
    • Features: Flooring (Hardwood)
    • Level: Main
    • Area: 143 Square Feet
    • Dimensions: 11X13
    Bedroom 4
    • Features: Flooring (Hardwood)
    • Level: Main
    • Area: 120 Square Feet
    • Dimensions: 12X10
    Deck
    • Level: Main
    • Area: 160 Square Feet
    • Dimensions: 16X10
    Dining room
    • Features: Flooring (Hardwood)
    • Level: Main
    • Dimensions: COMBO
    Kitchen
    • Features: Kitchen (Island, Custom Cabinetry, Pantry), Flooring (Hardwood)
    • Level: Main
    • Area: 224 Square Feet
    • Dimensions: 14X16
    Laundry
    • Features: Flooring (Porcelain Tile)
    • Level: Main
    • Area: 112 Square Feet
    • Dimensions: 14X8
    Living room
    • Features: Flooring (Hardwood)
    • Level: Main
    • Area: 900 Square Feet
    • Dimensions: 25X36
    Other
    • Level: Main
    • Area: 180 Square Feet
    • Dimensions: 18X10
    Walk in closet
    • Features: Flooring (Hardwood)
    • Level: Main
    • Area: 54 Square Feet
    • Dimensions: 9X6
    Heating
    • Natural Gas, Radiant Floor
    Cooling
    • Central Air
    Appliances
    • Included: Range, Microwave, Dishwasher, High End Refrigerator, Freezer, Disposal, Range Hood, Gas Cooktop, Gas Oven
    • Laundry: Washer Hookup, Main Level, Gas Dryer Hookup, In Unit, None
    Features
    • Elevator, 1st Floor Bedroom, 1st Floor Full Bath, Storage, Walk-In Closet(s), High Ceilings, Open Floorplan, Dining Combo, Pantry
    • Flooring: Hardwood
    • Basement: None
    Interior area
    • Total structure area: 0
    • Total interior livable area: 2,882 sqft

    Property

    Parking
    • Total spaces: 2
    • Parking features: Garage Door Opener, Heated Garage, On Site, Garage Owned, Attached, Garage
    • Attached garage spaces: 2
    • Has uncovered spaces: Yes
    Accessibility
    • Accessibility features: No Disability Access
    Details
    • Parcel number: 17053200030000
    • Special conditions: None

    Construction

    Type & style
    • Home type: Condo
    • Property subtype: Condominium, Single Family Residence
    Materials
    • Brick, Concrete
    Condition
    • New Construction
    • New construction: Yes
    • Year built: 2023

    Utilities & green energy

    • Sewer: Public Sewer
    • Water: Lake Michigan, Public

    Community & neighborhood

    Location
    • Region: Chicago

    HOA & financial

    HOA
    • Has HOA: Yes
    • HOA fee: $432 monthly
    • Amenities included: Bike Room/Bike Trails, Elevator(s)
    • Services included: Water, Insurance, Exterior Maintenance, Lawn Care, Scavenger, Snow Removal

    Other

    Other facts
    • Listing terms: Conventional
    • Ownership: Condo

    Price history

    DateEventPrice
    10/27/2024Pending sale$1,200,000+11%$416/sqft
    Source: MRED as distributed by MLS GRID #12048924 Report a problem
    10/16/2024Sold$1,081,500-9.9%$375/sqft
    Source: MRED as distributed by MLS GRID #12048924 Report a problem
    8/30/2024Contingent$1,200,000$416/sqft
    Source: MRED as distributed by MLS GRID #12048924 Report a problem
    5/7/2024Listed for sale$1,200,000+9.1%$416/sqft
    Source: MRED as distributed by MLS GRID #12048924 Report a problem
    1/8/2024Listing removed--
    Source: MRED as distributed by MLS GRID #11345205 Report a problem
    4/6/2022Pending sale$1,100,000$382/sqft
    Source: MRED as distributed by MLS GRID #11345205 Report a problem

    Public tax history

    Tax history is unavailable.

    Neighborhood: Goose Island

    Nearby schools

    GreatSchools rating
    Schools provided by the listing agent
    • Elementary: Otis Elementary School
    • Middle: Otis Elementary School
    • High: Wells Community Academy Senior H
    • District: 299

    Source: MRED as distributed by MLS GRID. This data may not be complete. We recommend contacting the local school district to confirm school assignments for this home.

    Get a cash offer in 3 minutes
    Find out how much your home could sell for in as little as 3 minutes with a no-obligation cash offer.
    Estimated market value
    $1,216,900
    Get a cash offer in 3 minutes
    Find out how much your home could sell for in as little as 3 minutes with a no-obligation cash offer.
    Estimated market value
    $1,216,900