A true masterpiece! Set on just over an acre on a secluded, gated cul-de-sac lot, this custom, one-of-a-kind home redefines luxury living. With impeccable elegance, unmatched craftsmanship, and a resort-style backyard oasis, every inch is designed to impress-picture-perfect and magazine-ready. Once inside, you'll find impressive architecture, refined finishes, and a floor plan crafted for both easy living and memorable gatherings. And just wait until you see the backyard retreat- with a private pool, spa, outdoor kitchen, and breathtaking natural views that make every day feel like a getaway. As you enter, the two-story living room makes a grand statement with vaulted ceilings, a striking floor-to-ceiling fireplace, and an entire wall of windows that pour in natural light while framing tranquil views of backyard. Just beyond, the adjoining dining room sets the stage for effortless entertaining. The gourmet kitchen is a true showstopper-a chef's dream with two oversized islands offering ample seating, expansive granite counters, a pot filler, stainless steel appliances, custom white cabinetry with crown molding and under-cabinet lighting, and coffered skylights that flood the space with sunshine. Don't miss the massive walk-in pantry-an organizer's paradise. This space flows seamlessly into the comfortable family room, where dual sliders connect indoor and outdoor living in perfect harmony. Tucked around the corner, a well-appointed mudroom features a sink and a custom built-in locker system-keeping everyone's essentials stylishly stowed. The first-floor primary suite is a private retreat, complete with a cozy fireplace, a seating area with access to the backyard, a large walk-in closet with custom organizers and a laundry hookup, and a luxurious spa bath showcasing an elegant dual-sink vanity, whirlpool tub, and a steam shower with full body sprayers and a built-in bench -ready for you to relax and melt the stress of the day away. A stylish first-floor bedroom suite (or optional second office), dedicated office, and a chic powder room round out the main level-perfect for guests, in-laws, or your dream work-from-home setup. Upstairs, a bright and open loft overlooks the living room below and includes a slider to a private balcony deck-an ideal escape for your morning coffee or evenings unwinding with a good book. Four additional bedrooms (three with private en-suites) and a second-floor laundry room offer convenience and privacy for all. Keep exploring and you will find an expansive bonus room that delivers flexibility for a home theater, game room, fitness studio, or oversized guest space-the options are limitless. The finished basement, with exterior access, expands your living space even further, a spacious rec room with a cozy third fireplace, a game area, and an eye-catching custom wet bar complete with a mini fridge, wine/beverage cooler, and dishwasher. There's also a separate exercise room, full bath, and seventh bedroom-an ideal in-law arrangement or private guest space. Storage, Storage, Storage! And then... there's the outdoor oasis. A true retreat featuring a custom in-ground pool, integrated spa, expansive patio, built-in outdoor kitchen, and uninterrupted views of nature-this backyard is made for unforgettable summer BBQs, tranquil mornings, and starlit evenings. Extras include an 4-car garage, WiFi-enabled lights and door locks, rich Rosewood flooring, and a dramatic custom wood-and-iron staircase that anchors the home in warmth and sophistication. Roof is classified as insurance class 4 (impact resistant). This isn't just a home-it's a destination. And it's ready for you to call home!
Closed
$2,250,000
13560 Lucky Lake Dr, Lake Forest, IL 60045
7beds
6,810sqft
Single Family Residence
Built in 2011
1.16 Acres Lot
$2,396,600 Zestimate®
$330/sqft
$7,390 Estimated rent
Home value
$2,396,600
$2.16M - $2.66M
$7,390/mo
Zestimate® history
Owner options
List your home for rent
$7,390/mo
Rent Zestimate®
Find your next renter with Zillow Rental Manager. Plus, with online applications, you can quickly screen prospective tenants – for free.
$7,390/mo
Rent Zestimate®
Refinance and save
$16,787/mo
Est. payment
Refinancing to a lower rate could help reduce your monthly payments and save thousands over the life of the loan.
$16,787/mo
Est. payment
Explore your selling options
Work with a Zillow partner agent
Leverage their expertise and Zillow's premium Showcase listings to get your home seen by more buyers.
Get startedList with your own agent
Get your home in front of millions of buyers by listing it on Zillow.
Learn how to do itSell it yourself
Take full control of how buyers see your home on Zillow by listing For Sale by Owner (FSBO).
List your homeWhat's special
Cozy fireplaceCozy third fireplaceFloor-to-ceiling fireplaceIn-ground poolPrivate poolRefined finishesFinished basement
Zillow last checked:
Listing updated:
Listed by:
Leslie McDonnell 847-367-8686,
RE/MAX Suburban
Bought with:
Tim Dannegger
Solid Realty Services Inc
Source: MRED as distributed by MLS GRID,MLS#: 12333988
Facts & features
Interior
Bedrooms & bathrooms
- Bedrooms: 7
- Bathrooms: 8
- Full bathrooms: 7
- 1/2 bathrooms: 1
Rooms
- Room types: Bedroom 5, Bedroom 7, Exercise Room, Recreation Room, Loft, Office, Mud Room, Bedroom 6, Bonus Room, Game Room
Primary bedroom
- Features: Flooring (Hardwood), Window Treatments (Blinds), Bathroom (Full, Double Sink, Whirlpool & Sep Shwr)
- Level: Main
- Area: 456 Square Feet
- Dimensions: 19X24
Bedroom 2
- Features: Flooring (Carpet), Window Treatments (Blinds)
- Level: Main
- Area: 192 Square Feet
- Dimensions: 16X12
Bedroom 3
- Features: Flooring (Carpet), Window Treatments (Blinds)
- Level: Second
- Area: 187 Square Feet
- Dimensions: 17X11
Bedroom 4
- Features: Flooring (Carpet), Window Treatments (Blinds)
- Level: Second
- Area: 216 Square Feet
- Dimensions: 18X12
Bedroom 5
- Features: Flooring (Carpet), Window Treatments (Blinds)
- Level: Second
- Area: 168 Square Feet
- Dimensions: 14X12
Bedroom 6
- Features: Flooring (Hardwood), Window Treatments (Blinds)
- Level: Main
- Area: 180 Square Feet
- Dimensions: 15X12
Other
- Features: Flooring (Carpet)
- Level: Basement
- Area: 252 Square Feet
- Dimensions: 21X12
Bonus room
- Features: Flooring (Carpet)
- Level: Second
- Area: 837 Square Feet
- Dimensions: 31X27
Dining room
- Features: Flooring (Hardwood)
- Level: Main
- Area: 288 Square Feet
- Dimensions: 24X12
Exercise room
- Features: Flooring (Other)
- Level: Basement
- Area: 405 Square Feet
- Dimensions: 27X15
Family room
- Features: Flooring (Hardwood)
- Level: Main
- Area: 588 Square Feet
- Dimensions: 28X21
Game room
- Features: Flooring (Carpet)
- Level: Basement
- Area: 408 Square Feet
- Dimensions: 24X17
Kitchen
- Features: Kitchen (Eating Area-Breakfast Bar, Eating Area-Table Space, Island, Pantry-Closet, Pantry-Walk-in), Flooring (Hardwood)
- Level: Main
- Area: 396 Square Feet
- Dimensions: 22X18
Laundry
- Features: Flooring (Ceramic Tile)
- Level: Second
- Area: 90 Square Feet
- Dimensions: 10X9
Living room
- Features: Flooring (Hardwood)
- Level: Main
- Area: 450 Square Feet
- Dimensions: 25X18
Loft
- Features: Flooring (Hardwood)
- Level: Second
- Area: 396 Square Feet
- Dimensions: 22X18
Mud room
- Features: Flooring (Ceramic Tile)
- Level: Main
- Area: 90 Square Feet
- Dimensions: 18X5
Office
- Features: Flooring (Hardwood), Window Treatments (Blinds)
- Level: Main
- Area: 180 Square Feet
- Dimensions: 15X12
Recreation room
- Features: Flooring (Carpet)
- Level: Basement
- Area: 1342 Square Feet
- Dimensions: 61X22
Heating
- Natural Gas, Forced Air
Cooling
- Central Air, Zoned
Appliances
- Included: Double Oven, Microwave, Dishwasher, Refrigerator, High End Refrigerator, Bar Fridge, Washer, Dryer, Disposal, Stainless Steel Appliance(s), Wine Refrigerator, Cooktop, Other
- Laundry: Main Level, Upper Level, Multiple Locations, Sink
Features
- Cathedral Ceiling(s), Wet Bar, 1st Floor Bedroom, In-Law Floorplan, 1st Floor Full Bath, Built-in Features, Walk-In Closet(s), Open Floorplan
- Flooring: Hardwood
- Windows: Screens, Skylight(s)
- Basement: Finished,Exterior Entry,Rec/Family Area,Sleeping Area,Storage Space,Full
- Number of fireplaces: 3
- Fireplace features: Wood Burning, Gas Log, Living Room, Master Bedroom, Basement
Interior area
- Total structure area: 0
- Total interior livable area: 6,810 sqft
Property
Parking
- Total spaces: 4
- Parking features: Brick Driveway, Circular Driveway, Garage Door Opener, Garage, On Site, Garage Owned, Attached
- Attached garage spaces: 4
- Has uncovered spaces: Yes
Accessibility
- Accessibility features: No Disability Access
Features
- Stories: 2
- Patio & porch: Deck, Patio
- Exterior features: Balcony, Outdoor Grill
- Pool features: In Ground
- Has spa: Yes
- Spa features: Outdoor Hot Tub
Lot
- Size: 1.16 Acres
- Dimensions: 70X303X226X263
- Features: Cul-De-Sac, Forest Preserve Adjacent, Landscaped, Wooded
Details
- Additional structures: Pergola
- Parcel number: 11251020030000
- Special conditions: None
Construction
Type & style
- Home type: SingleFamily
- Property subtype: Single Family Residence
Materials
- Stucco, Stone
- Foundation: Concrete Perimeter
- Roof: Rubber,Shake
Condition
- New construction: No
- Year built: 2011
Utilities & green energy
- Sewer: Public Sewer
- Water: Lake Michigan
Community & HOA
Community
- Features: Lake, Water Rights, Gated, Street Lights
HOA
- Has HOA: Yes
- Services included: Snow Removal, Lake Rights, Other
- HOA fee: $2,400 annually
Location
- Region: Lake Forest
Financial & listing details
- Price per square foot: $330/sqft
- Tax assessed value: $1,698,332
- Annual tax amount: $35,404
- Date on market: 4/18/2025
- Listing terms: Conventional
- Ownership: Fee Simple w/ HO Assn.
- Has irrigation water rights: Yes
Price history
| Date | Event | Price |
|---|---|---|
| 6/25/2025 | Sold | $2,250,000+13.9%$330/sqft |
Source:  MRED as distributed by MLS GRID #12333988 Report a problem MRED as distributed by MLS GRID #12333988 Report a problem | ||
| 5/7/2025 | Contingent | $1,975,000$290/sqft |
Source: MRED as distributed by MLS GRID #12333988 Report a problem | ||
| 4/18/2025 | Listed for sale | $1,975,000+20.1%$290/sqft |
Source: MRED as distributed by MLS GRID #12333988 Report a problem | ||
| 6/4/2021 | Sold | $1,645,000-6%$242/sqft |
Source: MRED as distributed by MLS GRID #11001200 Report a problem | ||
| 3/30/2021 | Contingent | $1,750,000$257/sqft |
Source: MRED as distributed by MLS GRID #11001200 Report a problem | ||
| 3/2/2021 | Listed for sale | $1,750,000+14%$257/sqft |
Source: MRED as distributed by MLS GRID #11001200 Report a problem | ||
| 6/5/2015 | Listing removed | $1,535,000$225/sqft |
Source: Coldwell Banker Residential Brokerage - Lake Forest #08690166 Report a problem | ||
| 12/24/2014 | Pending sale | $1,535,000$225/sqft |
Source: Coldwell Banker Residential Brokerage - Lake Forest #08690166 Report a problem | ||
| 10/21/2014 | Price change | $1,535,000-3.2%$225/sqft |
Source: Coldwell Banker Residential Brokerage - Lake Forest #08690166 Report a problem | ||
| 9/24/2014 | Price change | $1,585,000-0.6%$233/sqft |
Source: Coldwell Banker Residential Brokerage - Lake Forest #08690166 Report a problem | ||
| 9/9/2014 | Listing removed | $7,900$1/sqft |
Source: Coldwell Banker Residential Brokerage - Lake Forest #08704793 Report a problem | ||
| 9/5/2014 | Listed for rent | $7,900$1/sqft |
Source: Coldwell Banker Residential Brokerage - Lake Forest #08704793 Report a problem | ||
| 8/2/2014 | Listed for sale | $1,595,000+165.4%$234/sqft |
Source: Coldwell Banker Residential Brokerage - Lake Forest #08690166 Report a problem | ||
| 11/8/2013 | Sold | $601,000-5.4%$88/sqft |
Source: Public Record Report a problem | ||
| 9/26/2013 | Listed for sale | $635,000-31.2%$93/sqft |
Source: ReMax Advantage Realty #08449239 Report a problem | ||
| 4/29/2013 | Sold | $922,500+71.6%$135/sqft |
Source: Public Record Report a problem | ||
| 6/14/2006 | Sold | $537,500+23.6%$79/sqft |
Source: Public Record Report a problem | ||
| 7/21/2005 | Sold | $435,000+29.9%$64/sqft |
Source: Public Record Report a problem | ||
| 6/7/2004 | Sold | $335,000+67.5%$49/sqft |
Source: Public Record Report a problem | ||
| 6/26/2001 | Sold | $200,000$29/sqft |
Source: Public Record Report a problem | ||
Public tax history
| Year | Property taxes | Tax assessment |
|---|---|---|
| 2024 | $37,197 +5.1% | $586,092 +3.5% |
| 2023 | $35,405 +9.2% | $566,054 +8.4% |
| 2022 | $32,422 +2.4% | $522,094 +7.9% |
| 2021 | $31,648 +5.1% | $484,055 +3.9% |
| 2020 | $30,124 +4% | $465,672 +2.4% |
| 2019 | $28,973 -5.2% | $454,863 -10.6% |
| 2018 | $30,568 | $508,615 +3.3% |
| 2017 | $30,568 +6.5% | $492,557 +5.5% |
| 2016 | $28,712 +115.6% | $467,012 +8% |
| 2015 | $13,316 -50.1% | $432,317 +7.3% |
| 2014 | $26,673 -2.9% | $402,736 -0.9% |
| 2012 | $27,465 +8.2% | $406,229 -7.1% |
| 2011 | $25,379 +1.7% | $437,479 -3.4% |
| 2010 | $24,965 -4% | $452,729 -10.6% |
| 2009 | $26,010 +94.6% | $506,375 +92.7% |
| 2008 | $13,363 +158.6% | $262,784 +146.6% |
| 2006 | $5,168 +4.8% | $106,578 |
| 2005 | $4,929 +24.8% | -- |
| 2004 | $3,949 -0.9% | -- |
| 2003 | $3,986 -1.4% | -- |
| 2002 | $4,043 +619.4% | -- |
| 2001 | $562 +2.9% | $9,039 +2.6% |
| 2000 | $546 | $8,811 |
Find assessor info on the county website
Neighborhood: Green Oaks
Nearby homes
- $1,428,4005 bd6 ba5.9k sqft13530 Lucky Lake Dr, Lake Forest, IL 60045Off Market
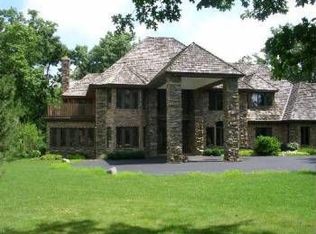
- $1,450,0005 bd6 ba6.2k sqft13590 Lucky Lake Dr, Lake Forest, IL 60045Sold
- $399,0001.44 Acres13500 Lucky Lake Dr, Lake Forest, IL 60045Lot/Land
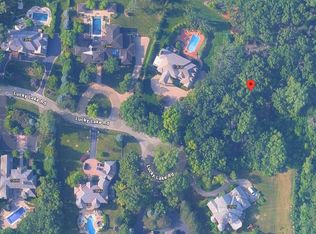
- $1,850,8005 bd7 ba9k sqft13595 Lucky Lake Dr, Lake Forest, IL 60045Off Market
- $1,515,900-- bd6 ba5.7k sqft13565 Lucky Lake Dr, Lake Forest, IL 60045Off Market
- $---- bd-- ba-- sqft27865 N Bradley Rd, Lake Bluff, IL 60044Off Market
- $1,828,2005 bd6 ba5.8k sqft13535 Lucky Lake Dr, Lake Forest, IL 60045Off Market
- $1,490,600-- bd5 ba5.9k sqft13505 Lucky Lake Dr, Lake Forest, IL 60045Off Market
Nearby schools
GreatSchools rating
- 8/10Rondout Elementary SchoolGrades: K-8Distance: 0.9 mi
- 9/10Libertyville High SchoolGrades: 9-12Distance: 3.8 mi
Schools provided by the listing agent
- Elementary: Rondout Elementary School
- Middle: Rondout Elementary School
- High: Libertyville High School
- District: 72
Source: MRED as distributed by MLS GRID. This data may not be complete. We recommend contacting the local school district to confirm school assignments for this home.
Get a cash offer in 3 minutes
Find out how much your home could sell for in as little as 3 minutes with a no-obligation cash offer.
Estimated market value
$2,396,600
Get a cash offer in 3 minutes
Find out how much your home could sell for in as little as 3 minutes with a no-obligation cash offer.
Estimated market value
$2,396,600
- Illinois
- Lake County
- Libertyville
- 60045
- Green Oaks
- 13560 Lucky Lake Dr
Nearby cities
Nearby neighborhoods
Nearby zip codes
Other Libertyville Topics
