Get ready for the home of your dreams! Beautiful home located in an exclusive gated community in Lucky Lake Subdivision, Lake Forest. This home includes five bedrooms with an office, that can easily be converted to a 6th bedroom along with five full bathrooms plus a half bath. As you walk in the first floor entrance, you are welcomed by a large foyer with marble floor entryway and a grand staircase. First floor also features an office, full bath, half bath, formal living room, formal dining room and a massive high ceiling family room with a gas fireplace. Kitchen is open concept with beautiful, white cabinetry, stainless steel appliances and granite countertops. Your future, grand staircase leads you to the primary master suite which has a beautiful balcony, large walk-in closet and an en suite bath with soaking tub and his & hers sinks. Two bedrooms upstairs share a Jack and Jill bathroom with walk in closets, while the third bedroom has its own, separate bathroom and cedar walk in closet. Elegant fireplaces throughout the home are found in the family room, master bedroom, upstairs bonus room, and basement. The 3,000 sqft basement has a theater room, wet bar and plenty of space for entertaining. Outdoor living space has a private brick patio, in-ground heated pool, jacuzzi and fire pit. This dream home has a four car heated garage, newer roof (2020), new paint (2021), new refrigerators (2021), new washer & dryer (2023), new pool pump and heater (2021), and newer water heater (2019). There is also a backup generator. Your future dream home sits on 1 acre of land and resides near community tennis courts and 10 acre Lucky Lake accommodating fishing and swimming. With everything you need and want, you'll never want to leave - Welcome home!
Closed
$1,450,000
13590 Lucky Lake Dr, Lake Forest, IL 60045
5beds
6,242sqft
Single Family Residence
Built in 1999
1.01 Acres Lot
$1,819,800 Zestimate®
$232/sqft
$7,885 Estimated rent
Home value
$1,819,800
$1.64M - $2.02M
$7,885/mo
Zestimate® history
Owner options
List your home for rent
$7,885/mo
Rent Zestimate®
Find your next renter with Zillow Rental Manager. Plus, with online applications, you can quickly screen prospective tenants – for free.
$7,885/mo
Rent Zestimate®
Refinance and save
$11,672/mo
Est. payment
Refinancing to a lower rate could help reduce your monthly payments and save thousands over the life of the loan.
$11,672/mo
Est. payment
Explore your selling options
Work with a Zillow partner agent
Leverage their expertise and Zillow's premium Showcase listings to get your home seen by more buyers.
Get startedList with your own agent
Get your home in front of millions of buyers by listing it on Zillow.
Learn how to do itSell it yourself
Take full control of how buyers see your home on Zillow by listing For Sale by Owner (FSBO).
List your homeWhat's special
Gas fireplaceBeautiful balconyMaster bedroomJack and jill bathroomSeparate bathroomHalf bathIn-ground heated pool
Zillow last checked:
Listing updated:
Listed by:
Ali Baker 847-420-4843,
Coldwell Banker Realty
Bought with:
Liz Anderson, CRE
@properties Christie's International Real Estate
Source: MRED as distributed by MLS GRID,MLS#: 11806846
Facts & features
Interior
Bedrooms & bathrooms
- Bedrooms: 5
- Bathrooms: 6
- Full bathrooms: 5
- 1/2 bathrooms: 1
Rooms
- Room types: Play Room, Bedroom 5
Primary bedroom
- Features: Flooring (Hardwood), Bathroom (Full)
- Level: Second
- Area: 696 Square Feet
- Dimensions: 24X29
Bedroom 2
- Features: Flooring (Hardwood)
- Level: Second
- Area: 195 Square Feet
- Dimensions: 13X15
Bedroom 3
- Features: Flooring (Hardwood)
- Level: Second
- Area: 252 Square Feet
- Dimensions: 21X12
Bedroom 4
- Features: Flooring (Hardwood)
- Level: Second
- Area: 180 Square Feet
- Dimensions: 15X12
Bedroom 5
- Level: Basement
- Area: 418 Square Feet
- Dimensions: 19X22
Dining room
- Features: Flooring (Hardwood)
- Level: Main
- Area: 224 Square Feet
- Dimensions: 14X16
Family room
- Features: Flooring (Hardwood)
- Level: Main
- Area: 460 Square Feet
- Dimensions: 20X23
Kitchen
- Features: Kitchen (Eating Area-Table Space, Pantry-Closet, Pantry-Walk-in, Granite Counters), Flooring (Hardwood)
- Level: Main
- Area: 255 Square Feet
- Dimensions: 15X17
Laundry
- Level: Main
- Area: 99 Square Feet
- Dimensions: 9X11
Living room
- Features: Flooring (Hardwood)
- Level: Main
- Area: 416 Square Feet
- Dimensions: 26X16
Play room
- Features: Flooring (Hardwood)
- Level: Second
- Area: 780 Square Feet
- Dimensions: 20X39
Heating
- Natural Gas
Cooling
- Central Air
Appliances
- Included: Microwave, Dishwasher, Refrigerator, Stainless Steel Appliance(s), Range Hood
- Laundry: Main Level
Features
- Cathedral Ceiling(s), Wet Bar, 1st Floor Full Bath, Walk-In Closet(s), Bookcases, Granite Counters, Pantry
- Flooring: Hardwood
- Basement: Finished,Full
- Number of fireplaces: 4
- Fireplace features: Wood Burning, Gas Log, Living Room, Master Bedroom, Basement, Other, Exterior
Interior area
- Total structure area: 3,050
- Total interior livable area: 6,242 sqft
- Finished area below ground: 3,050
Property
Parking
- Total spaces: 8
- Parking features: Asphalt, Heated Garage, On Site, Garage Owned, Attached, Owned, Garage
- Attached garage spaces: 4
Accessibility
- Accessibility features: No Disability Access
Features
- Stories: 2
- Patio & porch: Deck, Patio
- Exterior features: Outdoor Grill, Fire Pit
- Pool features: In Ground
Lot
- Size: 1.01 Acres
Details
- Parcel number: 11251020020000
- Special conditions: None
Construction
Type & style
- Home type: SingleFamily
- Property subtype: Single Family Residence
Materials
- Brick, Stone
- Foundation: Concrete Perimeter
Condition
- New construction: No
- Year built: 1999
Utilities & green energy
- Electric: Circuit Breakers
- Sewer: Public Sewer
- Water: Lake Michigan
Community & HOA
Community
- Features: Park, Tennis Court(s), Lake, Street Paved
- Subdivision: Lucky Lake
HOA
- Has HOA: Yes
- Services included: Snow Removal, Lake Rights
- HOA fee: $2,400 annually
Location
- Region: Lake Forest
Financial & listing details
- Price per square foot: $232/sqft
- Tax assessed value: $1,438,521
- Annual tax amount: $25,731
- Date on market: 6/21/2023
- Listing terms: Conventional
- Ownership: Fee Simple w/ HO Assn.
Price history
| Date | Event | Price |
|---|---|---|
| 8/31/2023 | Sold | $1,450,000-6.1%$232/sqft |
Source:  MRED as distributed by MLS GRID #11806846 Report a problem MRED as distributed by MLS GRID #11806846 Report a problem | ||
| 6/21/2023 | Contingent | $1,545,000$248/sqft |
Source: MRED as distributed by MLS GRID #11806846 Report a problem | ||
| 6/21/2023 | Listed for sale | $1,545,000+63.5%$248/sqft |
Source: MRED as distributed by MLS GRID #11806846 Report a problem | ||
| 8/12/2003 | Sold | $945,000$151/sqft |
Source: Public Record Report a problem | ||
Public tax history
| Year | Property taxes | Tax assessment |
|---|---|---|
| 2024 | $31,421 +5.1% | $496,432 +3.5% |
| 2023 | $29,905 +16.2% | $479,459 +8.4% |
| 2022 | $25,737 +3.8% | $442,224 +14.7% |
| 2021 | $24,798 -9.5% | $385,389 -10.3% |
| 2020 | $27,409 +1.2% | $429,695 +1% |
| 2019 | $27,084 +0.4% | $425,609 -6.5% |
| 2018 | $26,984 | $455,165 +3.3% |
| 2017 | $26,984 +9.7% | $440,795 +5.5% |
| 2016 | $24,599 +6.4% | $417,934 +11% |
| 2015 | $23,111 +0.4% | $376,395 +6.4% |
| 2014 | $23,029 -4.3% | $353,663 -0.9% |
| 2012 | $24,073 +9.7% | $356,730 -8.2% |
| 2011 | $21,943 +1.1% | $388,643 -3.8% |
| 2010 | $21,696 -4.2% | $403,894 -10.6% |
| 2009 | $22,653 +5.2% | $451,752 +3% |
| 2008 | $21,524 +8.6% | $438,424 +5.9% |
| 2006 | $19,823 +5.2% | $414,115 |
| 2005 | $18,847 -0.9% | -- |
| 2004 | $19,019 +20% | -- |
| 2003 | $15,851 -1% | -- |
| 2002 | $16,006 +808.5% | -- |
| 2001 | $1,762 +225.5% | $59,914 +580% |
| 2000 | $541 | $8,811 |
Find assessor info on the county website
Neighborhood: Green Oaks
Nearby homes
- $2,250,0007 bd8 ba6.8k sqft13560 Lucky Lake Dr, Lake Forest, IL 60045Sold
- $1,850,8005 bd7 ba9k sqft13595 Lucky Lake Dr, Lake Forest, IL 60045Off Market
- $1,428,4005 bd6 ba5.9k sqft13530 Lucky Lake Dr, Lake Forest, IL 60045Off Market
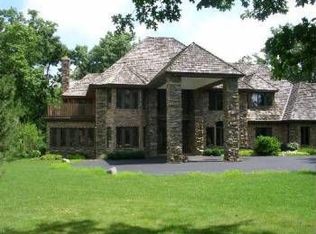
- $1,874,8006 bd6 ba5.8k sqft13645 Lucky Lake Dr, Lake Forest, IL 60045Off Market
- $1,515,900-- bd6 ba5.7k sqft13565 Lucky Lake Dr, Lake Forest, IL 60045Off Market
- $399,0001.44 Acres13500 Lucky Lake Dr, Lake Forest, IL 60045Lot/Land
- $---- bd-- ba-- sqft27865 N Bradley Rd, Lake Bluff, IL 60044Off Market
- $1,922,4006 bd8 ba5.9k sqft13675 Lucky Lake Dr, Lake Forest, IL 60045Off Market
Nearby schools
GreatSchools rating
- 8/10Rondout Elementary SchoolGrades: K-8Distance: 0.9 mi
- 9/10Libertyville High SchoolGrades: 9-12Distance: 3.7 mi
Schools provided by the listing agent
- Elementary: Rondout Elementary School
- Middle: Rondout Elementary School
- High: Libertyville High School
- District: 72
Source: MRED as distributed by MLS GRID. This data may not be complete. We recommend contacting the local school district to confirm school assignments for this home.
Get a cash offer in 3 minutes
Find out how much your home could sell for in as little as 3 minutes with a no-obligation cash offer.
Estimated market value
$1,819,800
Get a cash offer in 3 minutes
Find out how much your home could sell for in as little as 3 minutes with a no-obligation cash offer.
Estimated market value
$1,819,800
- Illinois
- Lake County
- Libertyville
- 60045
- Green Oaks
- 13590 Lucky Lake Dr
Nearby cities
Nearby neighborhoods
Nearby zip codes
Other Libertyville Topics
