
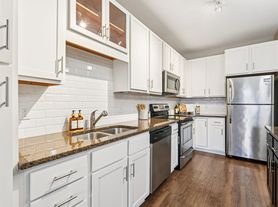
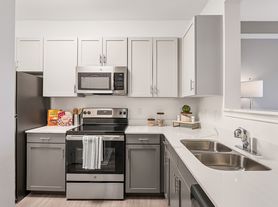
Welcome home to this beautifully updated and meticulously maintained condo, where comfort, style, and convenience come together! The stunning remodeled kitchen is sure to impress, featuring new countertops, a stylish backsplash, updated flooring, and sleek stainless-steel appliances. The open-concept floor plan creates a bright and inviting living space that's perfect for relaxing or entertaining.
The spacious bedroom offers a large walk-in closet, while the full bathroom features a new vanity and a tub for soaking after a long day. Enjoy the convenience of in-unit laundry and plenty of storage, including an additional private storage locker located just outside the unit.
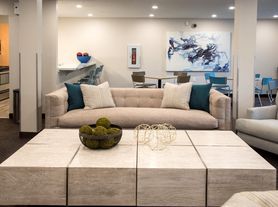
This condo also includes the luxury of heated underground parking and an incredible lineup of community amenities. Stay active in the fitness center, racquetball court, or basketball court, unwind in the sauna or tanning room, take advantage of secure package lockers, or host gatherings in the community room. This condo is also just minutes from the bus station, restaurants, EP Mall, and multiple freeways.
With tasteful updates, exceptional amenities, and a fantastic lifestyle, this move-in-ready condo is one you won't want to miss. Schedule your private showing today!
Condo for rent
$1,500/mo
Fees may apply
13560 Technology Dr, APT 1104, Eden Prairie, MN 55344
1beds
835sqft
Price may not include required fees and charges. Learn more|
Condo
Available now
Central air
In unit laundry
1 Attached garage space parking
Forced air
What's special
Updated flooringPlenty of storageOpen-concept floor planStunning remodeled kitchenSpacious bedroomTub for soakingIn-unit laundry
- 5 days |
- -- |
- -- |
Zillow last checked:
Listing updated:
Travel times

Let’s turn your rent into credit progress
Build credit history with every on-time payment and get credit for the payment you’re already making.
Facts & features
Interior
Bedrooms & bathrooms
- Bedrooms: 1
- Bathrooms: 1
- Full bathrooms: 1
Heating
- Forced Air
Cooling
- Central Air
Appliances
- Included: Dishwasher, Dryer, Microwave, Range, Refrigerator, Washer
- Laundry: In Unit
Features
- Sauna, Walk In Closet
Interior area
- Total interior livable area: 835 sqft
Property
Parking
- Total spaces: 1
- Parking features: Attached, Covered, Garage
- Has attached garage: Yes
- Details: Contact manager
Features
- Exterior features: Contact manager
- Spa features: Sauna
Details
- Parcel number: 1511622120014
Construction
Type & style
- Home type: Condo
- Property subtype: Condo
Condition
- Year built: 2003
Utilities & green energy
- Utilities for property: Garbage
Community & HOA
HOA
- Amenities included: Sauna
Location
- Region: Eden Prairie
Financial & listing details
- Lease term: Contact For Details
Price history
| Date | Event | Price |
|---|---|---|
| 7/2/2026 | Listed for rent | $1,500$2/sqft |
Source: NorthstarMLS as distributed by MLS GRID #7103115 Report a problem | ||
| 6/1/2026 | Listing removed | $184,900$221/sqft |
Source:  NorthstarMLS as distributed by MLS GRID #7018359 Report a problem NorthstarMLS as distributed by MLS GRID #7018359 Report a problem | ||
| 4/17/2026 | Price change | $184,900-2.6%$221/sqft |
Source: NorthstarMLS as distributed by MLS GRID #7018359 Report a problem | ||
| 3/27/2026 | Price change | $189,900-2.6%$227/sqft |
Source: NorthstarMLS as distributed by MLS GRID #7018359 Report a problem | ||
| 2/20/2026 | Listed for sale | $194,900-3%$233/sqft |
Source: NorthstarMLS as distributed by MLS GRID #7018359 Report a problem | ||
| 6/12/2024 | Sold | $200,900-2.4%$241/sqft |
Source: NorthstarMLS as distributed by MLS GRID #6527985 Report a problem | ||
| 6/10/2024 | Pending sale | $205,900$247/sqft |
Source: NorthstarMLS as distributed by MLS GRID #6527985 Report a problem | ||
| 5/20/2024 | Price change | $205,900-1.9%$247/sqft |
Source: NorthstarMLS as distributed by MLS GRID #6527985 Report a problem | ||
| 5/3/2024 | Listed for sale | $209,900+47.8%$251/sqft |
Source: NorthstarMLS as distributed by MLS GRID #6527985 Report a problem | ||
| 9/6/2017 | Sold | $142,000-2.7%$170/sqft |
Source: NorthstarMLS as distributed by MLS GRID #4843586 Report a problem | ||
| 6/16/2017 | Listed for sale | $146,000-13.9%$175/sqft |
Source: BuySelf, Inc #4843586 Report a problem | ||
| 7/13/2014 | Listing removed | $169,500$203/sqft |
Source: Coldwell Banker Burnet - Minneapolis Parkway #4490044 Report a problem | ||
| 6/7/2014 | Listed for sale | $169,500$203/sqft |
Source: Coldwell Banker Burnet - Minneapolis Parkway #4490044 Report a problem | ||
Neighborhood: 55344
Nearby schools
GreatSchools rating
- 8/10Cedar Ridge Elementary SchoolGrades: PK-5Distance: 2.4 mi
- 7/10Central Middle SchoolGrades: 6-8Distance: 1.5 mi
- 10/10Eden Prairie High SchoolGrades: 9-12Distance: 2.4 mi
There are 3 available units in this apartment building
Nearby cities
Nearby zip codes
Nearby rental buildings
- Lesle-15276-82
- Burning Tree West
- Tanager Creek
- MartinBlu
- Minneapolis - Eden Prairie - Technology Drive
- The Atwood at Eden Prairie
- Park at City West Apartments
- Arrive Watertower
- Olympic Ridge Apartments
- Arrive Eden Prairie
- Preserve Place
- Sterling Ponds Apartments
- ReNew Town Center
- The Fox & The Grouse
- Shadow Green Apartments
- Paravel
- Edenvale
- Elevate at Southwest Station
- ReNew at Neill Lake
- Minneapolis - Eden Prairie - Valley View Road