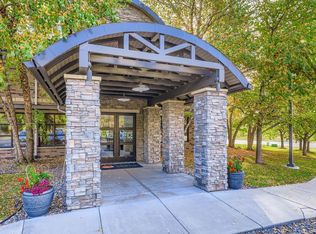
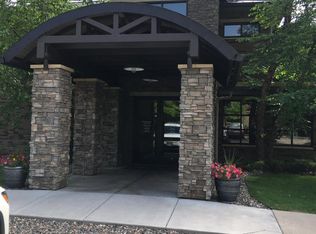
Welcome to this charming 1-bed, 1-bath condo at 13560 Technology Drive #1108 in Eden Prairie’s Southwest Station Condos. This unique unit shares only one common wall, offering added privacy and quiet. Enjoy fantastic amenities including a fitness center, handball court, sauna, clubhouse, and party room. Located near shopping, dining, and major highways—with the METRO Green Line Extension (Southwest LRT) under construction and opening in 2027—this location will offer a direct ride to downtown Minneapolis. Whether you’re a first-time buyer or looking for low-maintenance living in a vibrant community, this condo has it all. Don’t miss your chance to make it yours!
Closed
$196,000
13560 Technology Dr APT 1108, Eden Prairie, MN 55344
1beds
835sqft
(CC) Low Rise (3- Levels)
Built in 2004
-- sqft lot
$196,100 Zestimate®
$235/sqft
$1,489 Estimated rent
Home value
$196,100
$180,000 - $214,000
$1,489/mo
Zestimate® history
Owner options
List your home for rent
$1,489/mo
Rent Zestimate®
Find your next renter with Zillow Rental Manager. Plus, with online applications, you can quickly screen prospective tenants – for free.
$1,489/mo
Rent Zestimate®
Refinance and save
$1,344/mo
Est. payment
Refinancing to a lower rate could help reduce your monthly payments and save thousands over the life of the loan.
$1,344/mo
Est. payment
Explore your selling options
Work with a Zillow partner agent
Leverage their expertise and Zillow's premium Showcase listings to get your home seen by more buyers.
Get startedList with your own agent
Get your home in front of millions of buyers by listing it on Zillow.
Learn how to do itSell it yourself
Take full control of how buyers see your home on Zillow by listing For Sale by Owner (FSBO).
List your homeWhat's special
Common wall
Zillow last checked:
Listing updated:
Listed by:
Mitchell Scrimgeour 612-481-4467,
eXp Realty,
Meghan Radde 612-720-5171
Bought with:
Danielle Glover
Core Properties
Source: NorthstarMLS as distributed by MLS GRID,MLS#: 6708902
Facts & features
Interior
Bedrooms & bathrooms
- Bedrooms: 1
- Bathrooms: 1
- Full bathrooms: 1
Bedroom
- Level: Main
- Area: 210 Square Feet
- Dimensions: 14X15
Dining room
- Level: Main
- Area: 81 Square Feet
- Dimensions: 09 x 09
Family room
- Level: Main
- Area: 81 Square Feet
- Dimensions: 09 x 09
Kitchen
- Level: Main
- Area: 144 Square Feet
- Dimensions: 12 x 12
Living room
- Level: Main
- Area: 165 Square Feet
- Dimensions: 15 x 11
Heating
- Forced Air
Cooling
- Central Air
Appliances
- Included: Dishwasher, Disposal, Dryer, Range, Refrigerator, Washer
- Laundry: In Unit
Features
- Basement: None
Interior area
- Total structure area: 835
- Total interior livable area: 835 sqft
- Finished area above ground: 835
- Finished area below ground: 0
Property
Parking
- Total spaces: 1
- Parking features: Heated Garage, Underground
- Garage spaces: 1
Accessibility
- Accessibility features: None
Features
- Levels: One
- Stories: 1
Lot
- Features: Near Public Transit
Details
- Foundation area: 835
- Parcel number: 1511622120018
- Zoning description: Residential-Single Family
Construction
Type & style
- Home type: Condo
- Property subtype: (CC) Low Rise (3- Levels)
- Attached to another structure: Yes
Condition
- New construction: No
- Year built: 2004
Utilities & green energy
- Gas: Natural Gas
- Sewer: City Sewer/Connected
- Water: City Water/Connected
Community & neighborhood
Location
- Region: Eden Prairie
HOA & financial
HOA
- Has HOA: Yes
- HOA fee: $324 monthly
- Amenities included: Car Wash, Elevator(s), Lobby Entrance, Patio, Sauna, Security Building
- Services included: Maintenance Structure, Hazard Insurance, Maintenance Grounds, Parking, Professional Mgmt, Sanitation, Shared Amenities
- Association name: NAP Southwest
- Association phone: 952-906-0808
Price history
| Date | Event | Price |
|---|---|---|
| 6/13/2025 | Sold | $196,000+3.2%$235/sqft |
Source:  NorthstarMLS as distributed by MLS GRID #6708902 Report a problem NorthstarMLS as distributed by MLS GRID #6708902 Report a problem | ||
| 5/14/2025 | Pending sale | $189,900$227/sqft |
Source: NorthstarMLS as distributed by MLS GRID #6708902 Report a problem | ||
| 4/24/2025 | Listed for sale | $189,900$227/sqft |
Source: NorthstarMLS as distributed by MLS GRID #6708902 Report a problem | ||
| 4/22/2025 | Listing removed | $189,900$227/sqft |
Source: NorthstarMLS as distributed by MLS GRID #6659859 Report a problem | ||
| 4/10/2025 | Listed for sale | $189,900+21.3%$227/sqft |
Source: NorthstarMLS as distributed by MLS GRID #6659859 Report a problem | ||
| 2/6/2018 | Sold | $156,500-2.1%$187/sqft |
Source: NorthstarMLS as distributed by MLS GRID #4898043 Report a problem | ||
| 1/9/2018 | Pending sale | $159,900$191/sqft |
Source: RE/MAX Results #4898043 Report a problem | ||
| 1/2/2018 | Listed for sale | $159,900+23%$191/sqft |
Source: RE/MAX Results #4898043 Report a problem | ||
| 9/15/2015 | Sold | $130,000-7.1%$156/sqft |
Source: NorthstarMLS as distributed by MLS GRID #4581818 Report a problem | ||
| 4/8/2015 | Listed for sale | $139,900-13.7%$168/sqft |
Source: Re/Max Preferred #4581818 Report a problem | ||
| 12/7/2013 | Listing removed | $2,250$3/sqft |
Source: Complete Corporate Report a problem | ||
| 9/24/2013 | Listed for rent | $2,250$3/sqft |
Source: Complete Corporate Report a problem | ||
| 7/31/2013 | Listing removed | $2,250$3/sqft |
Source: Zillow Rental Network Report a problem | ||
| 7/11/2013 | Listed for rent | $2,250$3/sqft |
Source: Complete Corporate Report a problem | ||
| 4/14/2005 | Sold | $162,100$194/sqft |
Source: Public Record Report a problem | ||
Public tax history
| Year | Property taxes | Tax assessment |
|---|---|---|
| 2025 | $2,102 +3.7% | $199,200 |
| 2024 | $2,027 +1.3% | $199,200 +2% |
| 2023 | $2,000 +4% | $195,300 +1.8% |
| 2022 | $1,923 +13% | $191,800 +10.2% |
| 2021 | $1,702 -3.3% | $174,100 +10% |
| 2020 | $1,760 +3.4% | $158,300 |
| 2019 | $1,702 -3.3% | $158,300 +7% |
| 2018 | $1,760 -4.6% | $147,900 +9.1% |
| 2017 | $1,844 +20.8% | $135,600 +9.9% |
| 2016 | $1,526 +11.8% | $123,400 +12% |
| 2015 | $1,366 -11.1% | $110,200 +17.5% |
| 2014 | $1,537 +14.8% | $93,800 |
| 2013 | $1,339 -2.1% | $93,800 -4.7% |
| 2012 | $1,368 -1.4% | $98,400 -19.9% |
| 2011 | $1,386 +0.5% | $122,900 -6.6% |
| 2010 | $1,380 -7.6% | $131,600 -10.4% |
| 2009 | $1,494 +8.8% | $146,800 +10% |
| 2006 | $1,373 | $133,500 |
Find assessor info on the county website
Neighborhood: 55344

Nearby schools
GreatSchools rating
- 8/10Cedar Ridge Elementary SchoolGrades: PK-5Distance: 2.5 mi
- 7/10Central Middle SchoolGrades: 6-8Distance: 1.5 mi
- 10/10Eden Prairie High SchoolGrades: 9-12Distance: 2.4 mi
Get a cash offer in 3 minutes
Find out how much your home could sell for in as little as 3 minutes with a no-obligation cash offer.
Estimated market value
$196,100
Get a cash offer in 3 minutes
Find out how much your home could sell for in as little as 3 minutes with a no-obligation cash offer.
Estimated market value
$196,100
- Minnesota
- Hennepin County
- Eden Prairie
- 55344
- 13560 Technology Dr Apartment 1108
Nearby cities
Nearby zip codes
Other Eden Prairie Topics
