Skip main navigation
Off market
  • $2,114,500

    13561 Stonebarn Ln, North Potomac, MD 20878

    4beds
    5,500sqft
    SingleFamily
    Built in 1990
    3.22 Acres Lot
    $2,114,500 Zestimate®
    $384/sqft
    $7,679 Estimated rent

    Home value

    $2,114,500

    $1.99M - $2.26M

    $7,679/mo

    Zestimate® history
    Loading
    Loading...

    Owner options

    List your home for rent

    $7,679/mo

    Rent Zestimate®

    Find your next renter with Zillow Rental Manager. Plus, with online applications, you can quickly screen prospective tenants – for free.

    Learn more

    $7,679/mo

    Rent Zestimate®

    Refinance and save

    $12,660/mo

    Est. payment

    Refinancing to a lower rate could help reduce your monthly payments and save thousands over the life of the loan.

    See today's rates

    $12,660/mo

    Est. payment

    Explore your selling options

    Work with a Zillow partner agent

    Leverage their expertise and Zillow's premium Showcase listings to get your home seen by more buyers.

    Get started

    List with your own agent

    Get your home in front of millions of buyers by listing it on Zillow.

    Learn how to do it

    Sell it yourself

    Take full control of how buyers see your home on Zillow by listing For Sale by Owner (FSBO).

    List your home

    What's special

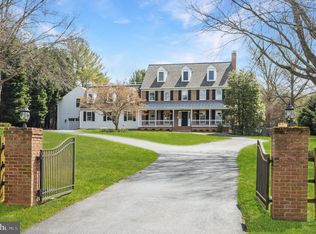
    Welcome to the epitome of luxury living in the heart of North Potomac! This stunning Belvedere estate boasts the perfect combination of elegance and modern sophistication. Situated at the end of a long private driveway, on a flat, sunny 3.22 acre premium lot, no detail was overlooked by Cahill Design Build when expanding and renovating this original Gosnell estate. Step inside this magnificent home, and you will be greeted by a beautiful foyer, flooded with natural light, and adorned with intricate details including custom moldings and designer finishes throughout. The interior is a masterpiece of style and functionality, with an open and airy floor plan that flows effortlessly from room to room. The spacious family room is the perfect spot for large family gatherings or intimate evenings by the cozy fireplace flanked by picturesque windows overlooking the pool and professionally landscaped yard. The adjacent bar area is perfect for enjoying a morning coffee or hosting happy hour. The gourmet kitchen is a chef's dream, with state-of-the-art appliances, custom cabinetry, and ample counter space. The breakfast room with vaulted ceilings and walls of windows is ideal for entertaining and access to the expansive patio perfect for dining al fresco with friends and family. The gracious dining room and living room with fireplace are flexible to suite your style of living. Working from home is a joy in the high end designer study. The large mudroom with custom built in cabinetry and secondary powder room complete the main level. Retreat to the luxurious primary suite with wood burning fireplace, spa-like bath, and walk-in closets. Three additional spacious bedrooms with walk-in closets, and two full baths, provide ample space for guests or family. Hours of entertainment await in the walk-up lower level with recreation areas, wet bar, wood burning fireplace, exercise room, bonus room and ample storage. Outdoor entertaining option abounds with stunning hardscape patio, built-in bar with professional grade BBQ grill and refrigeration, stunning stone fireplace with seating area and a sparkling pool. This outdoor oasis is perfect for hosting summer barbecues, evening soirees, or simply lounging in the sun. Other amenities of this home include an oversized three-car garage, complete with electric Tesla charging station and large outdoor shed. This home is in an award-winning school district, close to commuter routes, parks trails, shopping, and restaurants. This is a rare opportunity to own a truly exceptional property in a coveted neighborhood. Don't miss out on the change to make this stunning estate your own.

    This property is off market, which means it's not currently listed for sale or rent on Zillow. This may be different from what's available on other websites or public sources.

    Facts & features

    Interior

    Bedrooms & bathrooms
    • Bedrooms: 4
    • Bathrooms: 6
    • Full bathrooms: 4
    • 1/2 bathrooms: 2
    Heating
    • Heat pump
    Cooling
    • Central
    Appliances
    • Included: Dishwasher, Dryer, Freezer, Microwave, Range / Oven, Refrigerator, Washer
    Features
    • Flooring: Hardwood
    • Basement: Finished
    • Has fireplace: Yes
    Interior area
    • Total interior livable area: 5,500 sqft

    Property

    Parking
    • Parking features: Garage - Attached
    Features
    • Exterior features: Stone, Brick
    Lot
    • Size: 3.22 Acres
    Details
    • Parcel number: 0602969403

    Construction

    Type & style
    • Home type: SingleFamily
    • Architectural style: Conventional
    Materials
    • Stone
    • Roof: Other
    Condition
    • Year built: 1990

    Community & HOA

    Location
    • Region: North Potomac

    Financial & listing details

    • Price per square foot: $384/sqft
    • Tax assessed value: $1,477,333
    • Annual tax amount: $17,204

    Price history

    DateEventPrice
    4/28/2023Sold$2,000,000-8.9%$364/sqft
    Source: Bright MLS #MDMC2084934 Report a problem
    4/17/2023Pending sale$2,195,000$399/sqft
    Source: Bright MLS #MDMC2084934 Report a problem
    4/6/2023Contingent$2,195,000$399/sqft
    Source: Bright MLS #MDMC2084934 Report a problem
    3/10/2023Listed for sale$2,195,000+81.4%$399/sqft
    Source: Bright MLS #MDMC2084934 Report a problem
    12/10/2007Sold$1,210,000-3.2%$220/sqft
    Source: Public Record Report a problem
    8/6/2003Sold$1,250,000$227/sqft
    Source: Public Record Report a problem

    Public tax history

    YearProperty taxesTax assessment
    2025$17,204 +11%$1,477,333 +9.7%
    2024$15,506 +1.5%$1,346,900 +1.6%
    2023$15,273 +6.1%$1,325,533 +1.6%
    2022$14,391 +1.8%$1,304,167 +1.7%
    2021$14,143 +2%$1,282,800 +2%
    2020$13,869 +4.3%$1,257,167 +4.3%
    2019$13,297 -0.2%$1,205,900
    2018$13,322 -2.2%$1,205,900
    2017$13,625 +23.4%$1,205,900
    2016$11,043 $1,205,900 -7.5%
    2015$11,043 $1,303,500 +6.5%
    2014$11,043 $1,224,467 +6.9%
    2013-- $1,145,433 +7.4%
    2012-- $1,066,400
    2011-- $1,066,400
    2010-- $1,066,400 -18.6%
    2009-- $1,309,690 +2.4%
    2008-- $1,278,492 +2.5%
    2007-- $1,247,296 +2.6%
    2006-- $1,216,100 +16.1%
    2005-- $1,047,790 +19.1%
    2004-- $879,480 +23.7%
    2003-- $711,170 +4.6%
    2002-- $680,000
    2001-- $680,000
    Find assessor info on the county website

    Neighborhood: 20878

    Nearby schools

    GreatSchools rating
    Schools provided by the listing agent
    • Elementary: TRAVILAH
    • Middle: ROBERT FROST
    • High: THOMAS S. WOOTTON
    • District: MONTGOMERY COUNTY PUBLIC SCHOOLS

    Source: The MLS. This data may not be complete. We recommend contacting the local school district to confirm school assignments for this home.

    Get a cash offer in 3 minutes
    Find out how much your home could sell for in as little as 3 minutes with a no-obligation cash offer.
    Estimated market value
    $2,114,500
    Get a cash offer in 3 minutes
    Find out how much your home could sell for in as little as 3 minutes with a no-obligation cash offer.
    Estimated market value
    $2,114,500