1ST OPEN Saturday 4/6, 2-4PM & Sunday 4/7, 1-4PM. Nestled on three acres in the heart of Belvedere, this stunning custom residence has been renovated and expanded to perfection, offering the perfect balance of formal and informal living spaces within a framework of classic architectural style. The European-inspired interior is enhanced with gorgeous millwork, exposed brick, designer lighting, and built-in furnishings that elevate the concept of form and function to a new level. The outdoors is seamlessly blended into the fabric of the home, which offers 4 bedrooms, a bonus room, 5 full baths, and every option for living, entertaining, professional pursuits and leisure. The main level features a large office with built-ins, a formal living room, an expansive great room with one of the home’s 4 fireplaces, and the kitchen of any chef’s dreams. Outfitted with custom Wood Mode cabinetry, a handmade range hood, professional series appliances and a glossy ship-lapped ceiling, the spacious kitchen offers island seating for five yet retains a warm and inviting character. A sunlit breakfast/dining room is adjacent, and the main level also features a mudroom with cabinets and lockers…even a custom pet washing station. For the fitness enthusiast, the expansive turf-floored home gym will not disappoint! Part of the genius of the design in this home is the flexibility of the living space. So accommodating for a large or multi-generation household, the private spaces are incredible. There is a wing with a homework/reading area and 4 bedrooms on the upper level. The primary suite includes beautiful built-ins, a fireplace, a renovated bath and access to a deck overlooking the bucolic rear grounds. The other bedrooms all possess a personality of their own; from the triple-dormered space with window seating to the delightful bedroom with deck access. All 5 baths in the home have been renovated with exquisite tilework and state-of-the-art fixtures. The walk-out lower level has been masterfully updated to the same standards; the lounge area features a custom bar and a “candy wall” shelving system, the movie room is complete with built-in technology storage, and the game nook invites friendly competition to go on for hours! Step outside to a private outdoor oasis, which includes a covered patio with a grill, a fabulous new saltwater pool and extra large hot tub, a paved walking path, and a level lawn that could easily accommodate the most luxurious pool house. Implementing every amenity for the modern lifestyle, the owners added laundry facilities on two levels, automatic lighting, electronic window treatments, precision temperature controls, and 4 energy efficient HVAC systems. Brimming with timeless old-world character while offering state-of-the-art livability, this home is truly extraordinary!
Sold for $2,525,000
Zillow last checked:
Listing updated:
Bought with:
Robert Hryniewicki, 0225180070
Washington Fine Properties, LLC
Adam Rackliffe, SP98370226
Washington Fine Properties, LLC
Source: Bright MLS,MLS#: MDMC2118466
Price history
| Date | Event | Price |
|---|---|---|
| 6/7/2024 | Sold | $2,525,000+1.2%$320/sqft |
Source:  Bright MLS #MDMC2118466 Report a problem Bright MLS #MDMC2118466 Report a problem | ||
| 4/7/2024 | Pending sale | $2,495,000$316/sqft |
Source:  Long & Foster Broker Feed #MDMC2118466 Report a problem Long & Foster Broker Feed #MDMC2118466 Report a problem | ||
| 4/5/2024 | Listed for sale | $2,495,000+99.3%$316/sqft |
Source: Bright MLS #MDMC2118466 Report a problem | ||
| 7/1/2019 | Sold | $1,252,000-0.2%$159/sqft |
Source: Public Record Report a problem | ||
| 5/8/2019 | Price change | $1,255,000+5%$159/sqft |
Source: Long & Foster Real Estate, Inc. #MDMC652658 Report a problem | ||
| 5/2/2019 | Pending sale | $1,195,000$152/sqft |
Source: Long & Foster Real Estate, Inc. #MDMC652658 Report a problem | ||
| 4/15/2019 | Listed for sale | $1,195,000$152/sqft |
Source: Long & Foster Real Estate, Inc. #MDMC652658 Report a problem | ||
| 10/14/2018 | Listing removed | $1,195,000$152/sqft |
Source: Long & Foster Real Estate, Inc. #MC10358101 Report a problem | ||
| 9/28/2018 | Listed for sale | $1,195,000-4.4%$152/sqft |
Source: Long & Foster Real Estate, Inc. #1007542840 Report a problem | ||
| 12/5/2012 | Listing removed | $1,250,000$159/sqft |
Source: Long & Foster Real Estate #MC7845683 Report a problem | ||
| 9/29/2012 | Price change | $1,250,000-3.5%$159/sqft |
Source: Long & Foster Real Estate #MC7845683 Report a problem | ||
| 7/6/2012 | Price change | $1,295,000-4.1%$164/sqft |
Source: Long & Foster Real Estate #MC7845683 Report a problem | ||
| 5/19/2012 | Listed for sale | $1,350,000+5.1%$171/sqft |
Source: Long & Foster Real Estate #MC7845683 Report a problem | ||
| 5/4/2004 | Sold | $1,285,000+16.8%$163/sqft |
Source: Public Record Report a problem | ||
| 5/9/2003 | Sold | $1,100,000$140/sqft |
Source: Public Record Report a problem | ||
Nearby homes
- $12,100-- bd-- ba-- sqft13571 Stonebarn Ln, North potomac, MD 20878Off Market
- $2,065,0004 bd6 ba5.5k sqft13561 Stonebarn Ln, North Potomac, MD 20878Off Market
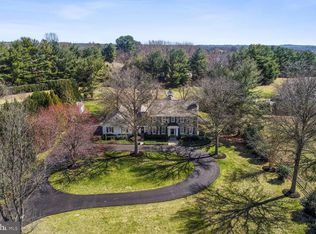
- $---- bd-- ba-- sqft13571 Stonebarn Ln, Gaithersburg, MD 20878Off Market
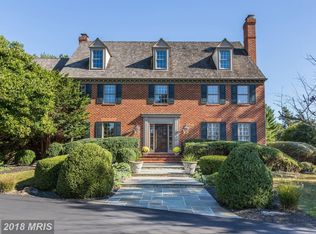
- $2,029,2005 bd5 ba7.1k sqft13601 Stonebarn Ln, Gaithersburg, MD 20878Off Market
Get a cash offer in 3 minutes
Find out how much your home could sell for in as little as 3 minutes with a no-obligation cash offer.
Estimated market value
$2,489,300
