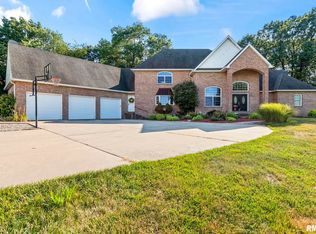
A rare opportunity to have all that country living offers. This walk-out ranch is located in a secluded countryside subdivision on +/- 4.86 acres, yet is just minutes from small-town America. Hardwood and tile floors make up the semi-open concept main level. The large living room has a gas fireplace focal point and is encased by windows overlooking the wooded acreage. An eat-in kitchen with ample cabinets, an island, a dining nook, and a walk-in pantry. There is a large covered deck that has access from the kitchen and garage. The master features an ensuite with a double bowl vanity, a soaking tub, and a walk-in shower with a tile surround. The basement features additional living space with tons of natural light. The fourth bedroom, a half bath, bar, and office space make up the rest of the finished space, while still leaving plenty of storage. The outbuilding has something for everyone, but features gravel parking pads, a workspace with a poured concrete floor, a storage room with loads of shelving, and comes complete with a half bath.
Sold for $455,000
$455,000
13563 Woodland Dr, Athens, IL 62613
4beds
3,127sqft
Single Family Residence, Residential
Built in 1999
4.5 Acres Lot
$456,600 Zestimate®
$146/sqft
$3,132 Estimated rent
Home value
$456,600
Estimated sales range
Not available
$3,132/mo
Zestimate® history
Owner options
List your home for rent
$3,132/mo
Rent Zestimate®
Find your next renter with Zillow Rental Manager. Plus, with online applications, you can quickly screen prospective tenants – for free.
$3,132/mo
Rent Zestimate®
Refinance and save
$3,119/mo
Est. payment
Refinancing to a lower rate could help reduce your monthly payments and save thousands over the life of the loan.
$3,119/mo
Est. payment
Explore your selling options
Work with a Zillow partner agent
Leverage their expertise and Zillow's premium Showcase listings to get your home seen by more buyers.
Get startedList with your own agent
Get your home in front of millions of buyers by listing it on Zillow.
Learn how to do itSell it yourself
Take full control of how buyers see your home on Zillow by listing For Sale by Owner (FSBO).
List your homeWhat's special
Walk-out ranchFourth bedroomOffice spaceHalf bathWalk-in pantrySemi-open concept main levelDining nook
Zillow last checked:
Listing updated:
Listed by:
Andrew Kinney Pref:217-891-2490,
The Real Estate Group, Inc.
Bought with:
Dawn Sunley, 475115353
The Real Estate Group, Inc.
Source: RMLS Alliance as distributed by MLS GRID,MLS#: CA1043256 Originating MLS: Capital Area Association of Realtors
Originating MLS: Capital Area Association of Realtors
Facts & features
Interior
Bedrooms & bathrooms
- Bedrooms: 4
- Bathrooms: 3
- Full bathrooms: 2
- 1/2 bathrooms: 1
Bedroom 1
- Level: Main
- Dimensions: 14ft 0in x 17ft 3in
Bedroom 2
- Level: Main
- Dimensions: 15ft 11in x 9ft 1in
Bedroom 3
- Level: Main
- Dimensions: 14ft 9in x 11ft 9in
Bedroom 4
- Level: Basement
- Dimensions: 11ft 7in x 16ft 6in
Other
- Level: Basement
- Dimensions: 11ft 3in x 8ft 1in
Other
- Area: 1321
Additional room
- Description: Den
- Level: Basement
- Dimensions: 5ft 2in x 12ft 1in
Additional room 2
- Description: Bar
- Level: Basement
- Dimensions: 12ft 9in x 15ft 6in
Kitchen
- Level: Main
- Dimensions: 13ft 8in x 19ft 11in
Laundry
- Level: Basement
- Dimensions: 23ft 1in x 13ft 4in
Living room
- Level: Main
- Dimensions: 21ft 0in x 17ft 8in
Main level
- Area: 1806
Heating
- Propane, Forced Air
Cooling
- Central Air
Features
- Basement: Full
- Number of fireplaces: 1
- Fireplace features: Gas Log, Living Room
Interior area
- Total structure area: 1,806
- Total interior livable area: 3,127 sqft
Property
Parking
- Total spaces: 2
- Parking features: Attached
- Attached garage spaces: 2
Features
- Patio & porch: Deck, Patio, Porch
Lot
- Size: 4.5 Acres
- Dimensions: 4.5 acres
- Features: Sloped, Wooded
Details
- Parcel number: 170310101801
Construction
Type & style
- Home type: SingleFamily
- Architectural style: Ranch
- Property subtype: Single Family Residence, Residential
Materials
- Frame, Stone, Vinyl Siding
- Foundation: Concrete Perimeter
- Roof: Shingle
Condition
- New construction: No
- Year built: 1999
Utilities & green energy
- Sewer: Septic Tank
- Water: Public
Community & HOA
Community
- Subdivision: None
Location
- Region: Athens
Financial & listing details
- Price per square foot: $146/sqft
- Tax assessed value: $362,787
- Annual tax amount: $7,763
- Date on market: 4/24/2026
- Cumulative days on market: 2 days
Price history
| Date | Event | Price |
|---|---|---|
| 6/23/2026 | Sold | $455,000$146/sqft |
Source:  RMLS Alliance as distributed by MLS GRID #CA1043256 Report a problem RMLS Alliance as distributed by MLS GRID #CA1043256 Report a problem | ||
| 4/26/2026 | Pending sale | $455,000$146/sqft |
Source: RMLS Alliance as distributed by MLS GRID #CA1043256 Report a problem | ||
| 4/24/2026 | Listed for sale | $455,000+49.2%$146/sqft |
Source: RMLS Alliance as distributed by MLS GRID #CA1043256 Report a problem | ||
| 6/4/2025 | Listing removed | -- |
Source: Owner Report a problem | ||
| 3/1/2019 | Sold | $305,000-4.7%$98/sqft |
Source: RMLS Alliance as distributed by MLS GRID #CA185937 Report a problem | ||
| 7/14/2018 | Listed for sale | $319,900$102/sqft |
Source: Owner Report a problem | ||
Public tax history
| Year | Property taxes | Tax assessment |
|---|---|---|
| 2024 | $7,764 +2.6% | $120,929 +7.4% |
| 2023 | $7,571 +3% | $112,555 +2% |
| 2022 | $7,348 +3.3% | $110,348 +5.5% |
| 2021 | $7,113 +0.6% | $104,596 +2% |
| 2020 | $7,069 -0.2% | $102,545 |
| 2019 | $7,082 +44.2% | $102,545 +40.6% |
| 2017 | $4,912 +0.5% | $72,947 |
| 2016 | $4,888 +0.4% | $72,947 |
| 2015 | $4,866 +2.3% | $72,947 +3.2% |
| 2014 | $4,758 | $70,685 |
| 2013 | $4,758 +1.2% | $70,685 |
| 2011 | $4,702 -6.5% | $70,685 -1.6% |
| 2009 | $5,032 | $71,828 |
Find assessor info on the county website
Neighborhood: 62613
Nearby homes
- $830,0005 bd7 ba6.8k sqft13599 Woodland Dr, Athens, IL 62613Sold
- $464,200-- bd-- ba-- sqft13590 Woodland Dr, Athens, IL 62613Off Market
- $451,100-- bd-- ba-- sqft13562 Woodland Dr, Athens, IL 62613Off Market
- $262,5544.38 Acres13626 Woodland Dr, Athens, IL 62613Off Market
- $218,9434.75 Acres13492 Woodland Dr, Athens, IL 62613Off Market
- $362,500-- bd-- ba-- sqft13729 Woodland Dr, Athens, IL 62613Off Market
- $374,900-- bd-- ba-- sqft13676 Woodland Dr, Athens, IL 62613Off Market
- $369,600-- bd-- ba-- sqft13428 Woodland Dr, Athens, IL 62613Off Market
Nearby schools
GreatSchools rating
- 7/10Cantrall Intermediate SchoolGrades: 4-6Distance: 4.7 mi
- 4/10Athens Junior High SchoolGrades: 7-8Distance: 2.6 mi
- 5/10Athens Sr High SchoolGrades: 9-12Distance: 2.6 mi


Get pre-qualified for a loan
At Zillow Home Loans, we can pre-qualify you in as little as 5 minutes with no impact to your credit score.An equal housing lender. NMLS #10287.
- Illinois
- Menard County
- Athens
- 62613
- 13563 Woodland Dr
Nearby cities
Nearby zip codes
Other Athens Topics
