Escape to your dream retreat just 30 minutes from Springfield! This stunning all-brick estate sits on 3 wooded acres and offers exceptional indoor-outdoor living. With 5 spacious bedrooms, 4 full baths, and 2 half baths, it's ideal for families or multi-generational living. The fully finished walkout basement features a second full kitchen, rec area, family room, 5th room, full bath, exercise room, and screened porch-perfect for guests or entertaining. Step outside to a hunter's paradise with mature woods ideal for deer and turkey hunting (additional 7-48 contiguous acres of timber for sale). An impressive outbuilding includes a covered patio and outdoor kitchen, 12-ft door, workshop, walk-in cooler, sink, and a full apartment with kitchen, full bath, laundry, and loft-style sleeping-great for guests or rental income. The home is fully alarmed for security, connected to city water, and powered by an efficient geothermal HVAC system for year-round comfort and savings. Whether you're looking for a private compound, space to run a business, or just room to unwind, this one-of-a-kind property offers unmatched comfort, utility, and freedom. Seller would consider variable amounts of acreage between 3 to 51 acres. Schedule your private showing today.
Sold for $830,000
$830,000
13599 Woodland Dr, Athens, IL 62613
5beds
6,872sqft
Single Family Residence, Residential
Built in 2004
3 Acres Lot
$856,400 Zestimate®
$121/sqft
$3,724 Estimated rent
Home value
$856,400
Estimated sales range
Not available
$3,724/mo
Zestimate® history
Owner options
List your home for rent
$3,724/mo
Rent Zestimate®
Find your next renter with Zillow Rental Manager. Plus, with online applications, you can quickly screen prospective tenants – for free.
$3,724/mo
Rent Zestimate®
Refinance and save
$5,614/mo
Est. payment
Refinancing to a lower rate could help reduce your monthly payments and save thousands over the life of the loan.
$5,614/mo
Est. payment
Explore your selling options
Work with a Zillow partner agent
Leverage their expertise and Zillow's premium Showcase listings to get your home seen by more buyers.
Get startedList with your own agent
Get your home in front of millions of buyers by listing it on Zillow.
Learn how to do itSell it yourself
Take full control of how buyers see your home on Zillow by listing For Sale by Owner (FSBO).
List your homeWhat's special
Zillow last checked:
Listing updated:
Listed by:
Melissa D Vorreyer Mobl:217-652-0875,
RE/MAX Professionals
Bought with:
Melissa D Vorreyer, 475100751
RE/MAX Professionals
Source: RMLS Alliance as distributed by MLS GRID,MLS#: CA1038012 Originating MLS: Capital Area Association of Realtors
Originating MLS: Capital Area Association of Realtors
Facts & features
Interior
Bedrooms & bathrooms
- Bedrooms: 5
- Bathrooms: 7
- Full bathrooms: 5
- 1/2 bathrooms: 2
Bedroom 1
- Level: Main
- Dimensions: 23ft 6in x 18ft 1in
Bedroom 2
- Level: Upper
- Dimensions: 11ft 9in x 11ft 4in
Bedroom 3
- Level: Upper
- Dimensions: 11ft 4in x 14ft 0in
Bedroom 4
- Level: Upper
- Dimensions: 10ft 5in x 13ft 9in
Bedroom 5
- Level: Lower
- Dimensions: 23ft 3in x 12ft 7in
Other
- Level: Main
- Dimensions: 19ft 3in x 12ft 5in
Other
- Level: Lower
- Dimensions: 22ft 8in x 19ft 9in
Other
- Level: Upper
- Dimensions: 17ft 7in x 11ft 5in
Other
- Area: 2255
Additional level
- Area: 900
Additional room
- Description: Mudroom
- Level: Main
- Dimensions: 8ft 11in x 9ft 8in
Additional room 2
- Description: Hobby Room
- Level: Upper
- Dimensions: 17ft 7in x 11ft 5in
Family room
- Level: Lower
- Dimensions: 23ft 4in x 15ft 4in
Great room
- Level: Lower
- Dimensions: 23ft 8in x 12ft 2in
Kitchen
- Level: Main
- Dimensions: 23ft 6in x 18ft 0in
Laundry
- Level: Upper
- Dimensions: 13ft 8in x 8ft 11in
Living room
- Level: Main
- Dimensions: 22ft 11in x 19ft 9in
Main level
- Area: 2643
Recreation room
- Level: Lower
- Dimensions: 21ft 3in x 15ft 4in
Upper level
- Area: 1974
Heating
- Forced Air, Geothermal
Cooling
- Zoned, Central Air
Appliances
- Included: Dishwasher, Disposal, Dryer, Microwave, Range, Refrigerator, Other, Washer, Electric Water Heater
Features
- Bar, Central Vacuum, In-Law Floorplan, Wet Bar, Solid Surface Counter, Ceiling Fan(s), High Speed Internet
- Basement: Egress Window(s),Finished,Full
- Number of fireplaces: 1
- Fireplace features: Gas Log
Interior area
- Total structure area: 4,617
- Total interior livable area: 6,872 sqft
Property
Parking
- Total spaces: 5
- Parking features: Attached, Detached, Oversized
- Attached garage spaces: 5
Features
- Levels: Two
- Patio & porch: Deck, Patio, Porch
- Spa features: Bath
Lot
- Size: 3 Acres
- Dimensions: 3 Acres
- Features: Other, Wooded
Details
- Additional structures: Outbuilding
- Parcel number: 1703101025
Construction
Type & style
- Home type: SingleFamily
- Property subtype: Single Family Residence, Residential
Materials
- Frame, Brick, Vinyl Siding
- Foundation: Concrete Perimeter
- Roof: Shingle
Condition
- New construction: No
- Year built: 2004
Utilities & green energy
- Sewer: Septic Tank
- Water: Public
- Utilities for property: Cable Available
Green energy
- Energy efficient items: HVAC
Community & HOA
Community
- Security: Security System
- Subdivision: None
Location
- Region: Athens
Financial & listing details
- Price per square foot: $121/sqft
- Tax assessed value: $713,055
- Annual tax amount: $15,928
- Date on market: 7/22/2025
- Cumulative days on market: 398 days
- Road surface type: Paved
Price history
| Date | Event | Price |
|---|---|---|
| 3/10/2026 | Sold | $830,000-2.4%$121/sqft |
Source:  RMLS Alliance as distributed by MLS GRID #CA1038012 Report a problem RMLS Alliance as distributed by MLS GRID #CA1038012 Report a problem | ||
| 2/2/2026 | Pending sale | $850,000$124/sqft |
Source: RMLS Alliance as distributed by MLS GRID #CA1038012 Report a problem | ||
| 7/22/2025 | Price change | $850,000-23.3%$124/sqft |
Source: RMLS Alliance as distributed by MLS GRID #CA1038012 Report a problem | ||
| 7/22/2025 | Listed for sale | $1,108,500+10.9%$161/sqft |
Source: RMLS Alliance as distributed by MLS GRID #CA1038011 Report a problem | ||
| 6/23/2025 | Listing removed | $999,900$146/sqft |
Source: RMLS Alliance as distributed by MLS GRID #CA1033172 Report a problem | ||
| 5/22/2025 | Price change | $999,900-23.1%$146/sqft |
Source: RMLS Alliance as distributed by MLS GRID #CA1033172 Report a problem | ||
| 4/21/2025 | Price change | $1,300,000+2.8%$189/sqft |
Source: RMLS Alliance as distributed by MLS GRID #CA1033172 Report a problem | ||
| 12/2/2024 | Listed for sale | $1,264,000$184/sqft |
Source: RMLS Alliance as distributed by MLS GRID #CA1033172 Report a problem | ||
Public tax history
| Year | Property taxes | Tax assessment |
|---|---|---|
| 2024 | $15,928 +4.2% | $237,685 +7.4% |
| 2023 | $15,292 +2.9% | $221,226 +2% |
| 2022 | $14,860 +3.2% | $216,888 +5.5% |
| 2021 | $14,397 +0.6% | $205,581 +2% |
| 2020 | $14,319 -0.2% | $201,550 |
| 2019 | $14,344 +6.8% | $201,550 +6.6% |
| 2017 | $13,431 +0.5% | $189,062 |
| 2016 | $13,365 +0.4% | $189,062 |
| 2015 | $13,306 +2.1% | $189,062 +3.2% |
| 2014 | $13,035 | $183,200 |
| 2013 | $13,035 +9% | $183,200 +5.9% |
| 2011 | $11,959 +2.2% | $172,983 +1.6% |
| 2009 | $11,703 | $170,213 |
Find assessor info on the county website
Neighborhood: 62613
Nearby homes
- $394,800-- bd-- ba-- sqft13729 Woodland Dr, Athens, IL 62613Off Market
- $455,0004 bd3 ba3.1k sqft13563 Woodland Dr, Athens, IL 62613Sold
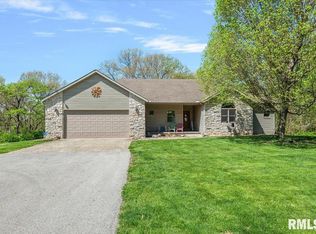
- $262,5544.38 Acres13626 Woodland Dr, Athens, IL 62613Off Market
- $465,400-- bd-- ba-- sqft13590 Woodland Dr, Athens, IL 62613Off Market
- $375,300-- bd-- ba-- sqft13676 Woodland Dr, Athens, IL 62613Off Market
- $452,300-- bd-- ba-- sqft13562 Woodland Dr, Athens, IL 62613Off Market
- $218,9434.75 Acres13492 Woodland Dr, Athens, IL 62613Off Market
- $293,700-- bd-- ba-- sqft13733 Woodland Dr, Athens, IL 62613Off Market
Nearby schools
GreatSchools rating
- 7/10Cantrall Intermediate SchoolGrades: 4-6Distance: 4.8 mi
- 4/10Athens Junior High SchoolGrades: 7-8Distance: 2.6 mi
- 5/10Athens Sr High SchoolGrades: 9-12Distance: 2.6 mi


Get pre-qualified for a loan
At Zillow Home Loans, we can pre-qualify you in as little as 5 minutes with no impact to your credit score.An equal housing lender. NMLS #10287.
- Illinois
- Menard County
- Athens
- 62613
- 13599 Woodland Dr
Nearby cities
Nearby zip codes
Other Athens Topics
