** Offer deadline Wednesday at 12:00 PM. Sellers reserve the right to accept an offer prior to the deadline.** Welcome to 13564 Cobra Drive, an elegant brick-front colonial ideally situated in the sought-after Chantilly Highlands community of Oak Hill. With timeless curb appeal, beautifully manicured landscaping, and a spacious fenced backyard, this well-appointed residence offers the perfect blend of classic design, generous living spaces, and everyday comfort across three finished levels. A dramatic two-story foyer creates an impressive first introduction and opens to gracious formal living and dining rooms designed for entertaining, celebrations, and everyday gatherings alike. Just off the entry, a private main-level office offers an ideal work-from-home setting with natural light and quiet separation from the main living areas. At the center of the home, the kitchen is thoughtfully positioned between the formal rooms and casual living spaces, opening to a sunlit breakfast area and inviting family room with fireplace. Designed for connection and ease, this central gathering space flows seamlessly to the enclosed veranda/sunroom—an exceptional feature that creates year-round enjoyment with panoramic backyard views. Step outside to a spacious rear deck and expansive level lawn, framed by mature trees and privacy fencing. Whether hosting guests, enjoying weekend play, gardening, or relaxing outdoors, the backyard offers rare space and versatility. Upstairs, the generously sized primary suite serves as a private retreat, featuring an oversized walk-in closet and spacious en-suite bath with dual vanities, soaking tub, and separate shower. Three additional upper-level bedrooms offer comfortable accommodations for family, guests, or flexible lifestyle needs, complemented by a secondary full bath. The finished lower level adds substantial bonus space with a large recreation room perfect for movie nights, fitness, games, or hobbies, along with dedicated laundry and excellent storage. Additional highlights include a two-car garage, classic bay-window architecture, mature landscaping, spacious room dimensions, and a floor plan that lives beautifully for both daily life and entertaining. Residents of Chantilly Highlands enjoy a vibrant community lifestyle with neighborhood pool, tennis courts, park, walking trails, and highly regarded schools nearby. Ideally located moments from Silver Line Metro, Reston Town Center, Dulles Airport, Fairfax County Parkway, Route 28, and major commuter routes, 13564 Cobra Drive presents an exceptional opportunity to own in one of Oak Hill’s most established and convenient neighborhoods.
Sold for $1,005,000
$1,005,000
13564 Cobra Dr, Herndon, VA 20171
4beds
3,181sqft
Single Family Residence
Built in 1991
9,754 Square Feet Lot
$1,005,200 Zestimate®
$316/sqft
$4,067 Estimated rent
Home value
$1,005,200
$945,000 - $1.07M
$4,067/mo
Zestimate® history
Owner options
List your home for rent
$4,067/mo
Rent Zestimate®
Find your next renter with Zillow Rental Manager. Plus, with online applications, you can quickly screen prospective tenants – for free.
$4,067/mo
Rent Zestimate®
Refinance and save
$6,738/mo
Est. payment
Refinancing to a lower rate could help reduce your monthly payments and save thousands over the life of the loan.
$6,738/mo
Est. payment
Explore your selling options
Work with a Zillow partner agent
Leverage their expertise and Zillow's premium Showcase listings to get your home seen by more buyers.
Get startedList with your own agent
Get your home in front of millions of buyers by listing it on Zillow.
Learn how to do itSell it yourself
Take full control of how buyers see your home on Zillow by listing For Sale by Owner (FSBO).
List your homeWhat's special
Two-car garageTimeless curb appealSpacious fenced backyardSpacious room dimensionsBeautifully manicured landscapingClassic bay-window architectureElegant brick-front colonial
Zillow last checked:
Listing updated:
Listed by:
Fahed Khatib 202-375-8523,
Washington Fine Properties, LLC,
Co-Listing Agent: Piper Gioia Yerks 703-963-1363,
Washington Fine Properties, LLC
Bought with:
Ram Bashyal, 0225273256
Onest Real Estate
Source: Bright MLS,MLS#: VAFX2311434
Facts & features
Interior
Bedrooms & bathrooms
- Bedrooms: 4
- Bathrooms: 3
- Full bathrooms: 2
- 1/2 bathrooms: 1
- Main level bathrooms: 1
Basement
- Area: 707
Heating
- Forced Air, Natural Gas
Cooling
- Central Air, Electric
Appliances
- Included: Microwave, Dishwasher, Disposal, Dryer, Ice Maker, Refrigerator, Cooktop, Washer, Gas Water Heater
- Laundry: Lower Level
Features
- Bathroom - Tub Shower, Bathroom - Stall Shower, Bathroom - Walk-In Shower, Breakfast Area, Ceiling Fan(s), Exposed Beams, Family Room Off Kitchen, Formal/Separate Dining Room, Kitchen - Gourmet, Kitchen Island, Kitchen - Table Space, Primary Bath(s), Walk-In Closet(s), Vaulted Ceiling(s), Beamed Ceilings
- Flooring: Wood, Carpet
- Windows: Bay/Bow, Skylight(s)
- Basement: Interior Entry,Windows
- Number of fireplaces: 1
Interior area
- Total structure area: 3,181
- Total interior livable area: 3,181 sqft
- Finished area above ground: 2,474
- Finished area below ground: 707
Property
Parking
- Total spaces: 2
- Parking features: Garage Faces Front, Garage Door Opener, Asphalt, Attached
- Attached garage spaces: 2
- Has uncovered spaces: Yes
Accessibility
- Accessibility features: None
Features
- Levels: Three
- Stories: 3
- Patio & porch: Patio
- Pool features: Community
- Fencing: Full,Back Yard
Lot
- Size: 9,754 Square Feet
Details
- Additional structures: Above Grade, Below Grade
- Parcel number: 0253 04 1003
- Zoning: RESIDENTIAL
- Special conditions: Standard
Construction
Type & style
- Home type: SingleFamily
- Architectural style: Colonial
- Property subtype: Single Family Residence
Materials
- Brick Front
- Foundation: Brick/Mortar
Condition
- New construction: No
- Year built: 1991
Utilities & green energy
- Sewer: Other
- Water: Other
Community & HOA
Community
- Subdivision: Chantilly Highlands
HOA
- Has HOA: Yes
- Amenities included: Pool, Tennis Court(s), Common Grounds, Picnic Area, Tot Lots/Playground
- Services included: Common Area Maintenance
- HOA fee: $508 annually
Location
- Region: Herndon
Financial & listing details
- Price per square foot: $316/sqft
- Tax assessed value: $984,270
- Annual tax amount: $10,428
- Date on market: 5/21/2026
- Listing agreement: Exclusive Right To Sell
- Ownership: Fee Simple
Price history
| Date | Event | Price |
|---|---|---|
| 6/24/2026 | Sold | $1,005,000-2%$316/sqft |
Source:  Bright MLS #VAFX2311434 Report a problem Bright MLS #VAFX2311434 Report a problem | ||
| 6/14/2026 | Pending sale | $1,025,000$322/sqft |
Source: Bright MLS #VAFX2311434 Report a problem | ||
| 5/27/2026 | Contingent | $1,025,000$322/sqft |
Source: Bright MLS #VAFX2311434 Report a problem | ||
| 5/21/2026 | Listed for sale | $1,025,000$322/sqft |
Source: Bright MLS #VAFX2311434 Report a problem | ||
Public tax history
| Year | Property taxes | Tax assessment |
|---|---|---|
| 2025 | $10,740 +7% | $929,050 +7.3% |
| 2024 | $10,033 +0.9% | $866,000 -1.7% |
| 2023 | $9,942 +11.7% | $881,020 +13.2% |
| 2022 | $8,900 | $778,350 +14.5% |
| 2021 | -- | $679,810 +7% |
| 2020 | $7,519 +3.9% | $635,310 +3.9% |
| 2019 | $7,240 +3.3% | $611,730 +3.3% |
| 2018 | $7,010 +1.9% | $592,350 |
| 2017 | $6,877 +0.2% | $592,350 |
| 2016 | $6,862 +6.3% | $592,350 +2.4% |
| 2015 | $6,454 +2.2% | $578,350 +2% |
| 2014 | $6,314 | $567,060 +5.5% |
| 2013 | -- | $537,690 +4.7% |
| 2012 | -- | $513,500 +5.7% |
| 2011 | -- | $485,600 +2.2% |
| 2010 | -- | $475,090 -8.2% |
| 2009 | -- | $517,670 -8.8% |
| 2008 | -- | $567,330 -6.8% |
| 2007 | -- | $609,000 +62% |
| 2003 | -- | $376,030 +4.8% |
| 2002 | -- | $358,655 +21% |
| 2001 | -- | $296,410 |
Find assessor info on the county website
Neighborhood: 20171
Nearby homes
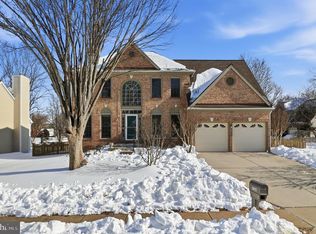
- $1,000,0004 bd4 ba2.7k sqft13566 Cobra Dr, Herndon, VA 20171Sold
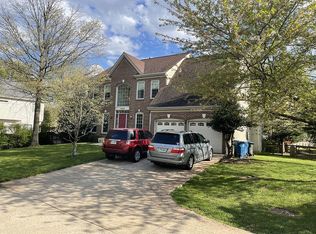
- $1,008,3004 bd2 ba2.4k sqft13562 Cobra Dr, Herndon, VA 20171Off Market
- $1,049,6004 bd2 ba2.6k sqft3052 Jeannie Anna Ct, Herndon, VA 20171Off Market
- $1,087,6004 bd3 ba2.8k sqft13568 Cobra Dr, Herndon, VA 20171Off Market
- $956,6004 bd2 ba2.2k sqft3050 Jeannie Anna Ct, Herndon, VA 20171Off Market
- $1,313,4004 bd4 ba3.4k sqft3048 Jeannie Anna Ct, Herndon, VA 20171Off Market
- $992,7004 bd3 ba2.3k sqft13560 Cobra Dr, Herndon, VA 20171Off Market
- $1,051,8004 bd2 ba2.9k sqft13570 Cobra Dr, Herndon, VA 20171Off Market
Nearby schools
GreatSchools rating
- 10/10Oak Hill Elementary SchoolGrades: PK-6Distance: 0.5 mi
- 8/10Franklin Middle SchoolGrades: 7-8Distance: 1.1 mi
- 9/10Chantilly High SchoolGrades: 9-12Distance: 2.8 mi
Schools provided by the listing agent
- Elementary: Oak Hill
- Middle: Franklin
- High: Chantilly
- District: Fairfax County Public Schools
Source: Bright MLS. This data may not be complete. We recommend contacting the local school district to confirm school assignments for this home.
Get a cash offer in 3 minutes
Find out how much your home could sell for in as little as 3 minutes with a no-obligation cash offer.
Estimated market value
$1,005,200
Get a cash offer in 3 minutes
Find out how much your home could sell for in as little as 3 minutes with a no-obligation cash offer.
Estimated market value
$1,005,200
- Virginia
- Fairfax County
- Herndon
- 20171
- 13564 Cobra Dr
Nearby cities
Nearby neighborhoods
Nearby zip codes
Other Herndon Topics
