Welcome to 13566 Cobra Drive, a beautifully maintained brick-front colonial nestled in the sought-after Chantilly Highlands community of Herndon. This spacious home offers 4 bedrooms, 3.5 bathrooms, and approximately 2,671 finished square feet across three thoughtfully designed levels—perfect for both everyday living and entertaining. The main level welcomes you with a bright, two-story foyer and gleaming hardwood floors. A formal living room and elegant dining room provide classic entertaining spaces. The light-filled kitchen features warm wood cabinetry, stainless steel appliances, and a sunny breakfast nook. The adjacent family room is anchored by a cozy fireplace and soaring ceilings, creating an inviting space to gather and relax. Access to the large deck with an awning, perfect for those sunny days. A convenient main-level laundry room/mud room off the garage adds everyday ease. Upstairs, the spacious primary suite offers a peaceful retreat with a private en-suite bath with dual sink vanity, soaking tub, shower stall, and a walk-in closet. Three additional well-proportioned bedrooms and a full hall bath complete the upper level. The finished lower level expands your living space with a large recreation room, wet bar, full bathroom, and an additional room ideal for guests, a home office, or gym. There is a crawl space for storage. Outside, enjoy a fenced backyard and deck, perfect for outdoor dining or relaxing evenings. A two-car garage, mature landscaping, and the original owner's pride of ownership complete the package. Ideally located near parks, trails, shopping, dining, commuter routes, and top-rated Fairfax County schools, this home offers space, comfort, and convenience in a community known for its amenities and neighborhood feel. Updates include: Fresh paint throughout and new carpet in 2026; Deck painted in 2025; HVAC and Water Heater replaced in 2023; Roof replaced in 2010; Anderson Windows installed in 2010; Kitchen remodeled in 2016, including cabinets, granite, tile backsplash, and appliances; Refrigerator 2023.
Sold for $1,000,000
$1,000,000
13566 Cobra Dr, Herndon, VA 20171
4beds
2,795sqft
Single Family Residence
Built in 1992
8,930 Square Feet Lot
$1,008,400 Zestimate®
$358/sqft
$4,078 Estimated rent
Home value
$1,008,400
$948,000 - $1.07M
$4,078/mo
Zestimate® history
Owner options
List your home for rent
$4,078/mo
Rent Zestimate®
Find your next renter with Zillow Rental Manager. Plus, with online applications, you can quickly screen prospective tenants – for free.
$4,078/mo
Rent Zestimate®
Refinance and save
$6,796/mo
Est. payment
Refinancing to a lower rate could help reduce your monthly payments and save thousands over the life of the loan.
$6,796/mo
Est. payment
Explore your selling options
Work with a Zillow partner agent
Leverage their expertise and Zillow's premium Showcase listings to get your home seen by more buyers.
Get startedList with your own agent
Get your home in front of millions of buyers by listing it on Zillow.
Learn how to do itSell it yourself
Take full control of how buyers see your home on Zillow by listing For Sale by Owner (FSBO).
List your homeWhat's special
Zillow last checked:
Listing updated:
Listed by:
Marnie Schaar 703-509-3107,
Compass
Bought with:
Rajeev Sharma, 0225217508
Samson Properties
Source: Bright MLS,MLS#: VAFX2275774
Facts & features
Interior
Bedrooms & bathrooms
- Bedrooms: 4
- Bathrooms: 4
- Full bathrooms: 3
- 1/2 bathrooms: 1
- Main level bathrooms: 1
Rooms
- Room types: Living Room, Dining Room, Primary Bedroom, Bedroom 2, Bedroom 3, Bedroom 4, Kitchen, Family Room, Den, Foyer, Breakfast Room, Laundry, Other, Recreation Room, Storage Room, Utility Room, Primary Bathroom, Full Bath, Half Bath
Primary bedroom
- Features: Flooring - Carpet, Attached Bathroom
- Level: Upper
- Area: 176 Square Feet
- Dimensions: 16 X 11
Bedroom 2
- Features: Flooring - Carpet
- Level: Upper
- Area: 121 Square Feet
- Dimensions: 11 X 11
Bedroom 3
- Features: Flooring - Carpet
- Level: Upper
- Area: 121 Square Feet
- Dimensions: 11 X 11
Bedroom 4
- Features: Flooring - Carpet
- Level: Upper
- Area: 216 Square Feet
- Dimensions: 12 X 18
Primary bathroom
- Features: Walk-In Closet(s), Flooring - Vinyl, Soaking Tub, Bathroom - Stall Shower, Double Sink
- Level: Upper
- Area: 108 Square Feet
- Dimensions: 12 X 9
Breakfast room
- Features: Flooring - Ceramic Tile
- Level: Main
- Area: 168 Square Feet
- Dimensions: 14 X 12
Den
- Features: Flooring - Luxury Vinyl Plank
- Level: Lower
- Area: 121 Square Feet
- Dimensions: 11 X 11
Dining room
- Features: Flooring - HardWood
- Level: Main
- Area: 132 Square Feet
- Dimensions: 12 X 11
Family room
- Features: Flooring - HardWood
- Level: Main
- Area: 216 Square Feet
- Dimensions: 12 X 18
Foyer
- Features: Flooring - HardWood
- Level: Main
- Area: 88 Square Feet
- Dimensions: 11 X 8
Other
- Features: Flooring - Ceramic Tile
- Level: Lower
Other
- Features: Flooring - Vinyl
- Level: Upper
- Area: 50 Square Feet
- Dimensions: 5 X 10
Half bath
- Level: Main
- Area: 20 Square Feet
- Dimensions: 4 X 5
Kitchen
- Features: Flooring - Ceramic Tile, Pantry, Kitchen - Gas Cooking, Granite Counters, Eat-in Kitchen, Recessed Lighting
- Level: Main
- Area: 120 Square Feet
- Dimensions: 12 X 10
Laundry
- Level: Main
- Area: 96 Square Feet
- Dimensions: 12 X 8
Living room
- Features: Flooring - HardWood
- Level: Main
- Area: 165 Square Feet
- Dimensions: 15 X 11
Other
- Features: Flooring - Luxury Vinyl Plank, Wet Bar
- Level: Lower
- Area: 210 Square Feet
- Dimensions: 15 X 14
Recreation room
- Features: Flooring - Luxury Vinyl Plank
- Level: Lower
- Area: 187 Square Feet
- Dimensions: 11 X 17
Storage room
- Features: Flooring - Concrete
- Level: Lower
- Area: 20 Square Feet
- Dimensions: 4 X 5
Utility room
- Features: Flooring - Concrete
- Level: Lower
- Area: 25 Square Feet
- Dimensions: 5 X 5
Heating
- Forced Air, Natural Gas
Cooling
- Central Air, Electric
Appliances
- Included: Built-In Range, Dishwasher, Disposal, Dryer, Exhaust Fan, Refrigerator, Extra Refrigerator/Freezer, Gas Water Heater
- Laundry: Has Laundry, Main Level, Washer In Unit, Dryer In Unit, Laundry Room
Features
- Bar, Walk-In Closet(s), Dry Wall, Vaulted Ceiling(s), 2 Story Ceilings
- Flooring: Hardwood, Ceramic Tile, Carpet, Luxury Vinyl, Wood
- Doors: Storm Door(s), Six Panel
- Windows: Double Hung, Energy Efficient, Replacement, Screens
- Basement: Interior Entry
- Number of fireplaces: 1
- Fireplace features: Decorative
Interior area
- Total structure area: 2,795
- Total interior livable area: 2,795 sqft
- Finished area above ground: 2,080
- Finished area below ground: 715
Property
Parking
- Total spaces: 6
- Parking features: Garage Faces Front, Concrete, Attached, Driveway
- Attached garage spaces: 2
- Uncovered spaces: 4
Accessibility
- Accessibility features: None
Features
- Levels: Three
- Stories: 3
- Patio & porch: Deck
- Exterior features: Sidewalks
- Pool features: None
- Fencing: Back Yard
Lot
- Size: 8,930 Square Feet
- Features: Landscaped, Rear Yard
Details
- Additional structures: Above Grade, Below Grade
- Parcel number: 0253 04 1002
- Zoning: 131
- Special conditions: Standard
Construction
Type & style
- Home type: SingleFamily
- Architectural style: Colonial
- Property subtype: Single Family Residence
Materials
- Brick, Vinyl Siding
- Foundation: Slab
- Roof: Asphalt
Condition
- Excellent
- New construction: No
- Year built: 1992
Utilities & green energy
- Sewer: Public Sewer
- Water: Public
Community & HOA
Community
- Subdivision: Chantilly Highlands
HOA
- Has HOA: Yes
- HOA fee: $528 annually
- HOA name: CHANTILLY HIGHLANDS HOA
Location
- Region: Herndon
Financial & listing details
- Price per square foot: $358/sqft
- Tax assessed value: $932,780
- Annual tax amount: $10,783
- Date on market: 2/6/2026
- Listing agreement: Exclusive Right To Sell
- Listing terms: Cash,Conventional,FHA,VA Loan
- Inclusions: All Appliances
- Ownership: Fee Simple
- Road surface type: Black Top, Paved
Price history
| Date | Event | Price |
|---|---|---|
| 2/25/2026 | Sold | $1,000,000+3.2%$358/sqft |
Source:  Bright MLS #VAFX2275774 Report a problem Bright MLS #VAFX2275774 Report a problem | ||
| 2/18/2026 | Pending sale | $969,000$347/sqft |
Source: Bright MLS #VAFX2275774 Report a problem | ||
| 2/10/2026 | Listing removed | $969,000$347/sqft |
Source: Bright MLS #VAFX2275774 Report a problem | ||
| 2/6/2026 | Listed for sale | $969,000$347/sqft |
Source: Bright MLS #VAFX2275774 Report a problem | ||
Public tax history
| Year | Property taxes | Tax assessment |
|---|---|---|
| 2025 | $10,783 +7% | $932,780 +7.2% |
| 2024 | $10,076 +0.9% | $869,770 -1.7% |
| 2023 | $9,986 +11.7% | $884,920 +13.2% |
| 2022 | $8,940 | $781,770 +14.4% |
| 2021 | -- | $683,150 +7% |
| 2020 | $7,556 +3.9% | $638,420 +3.9% |
| 2019 | $7,275 +3.3% | $614,700 +3.3% |
| 2018 | $7,046 +1.9% | $595,310 |
| 2017 | $6,912 +0.2% | $595,310 |
| 2016 | $6,897 +6.6% | $595,310 +2.7% |
| 2015 | $6,470 +2.9% | $579,790 +2.6% |
| 2014 | $6,290 | $564,920 +5.3% |
| 2013 | -- | $536,340 +4.6% |
| 2012 | -- | $512,610 +5.8% |
| 2011 | -- | $484,580 +2.2% |
| 2010 | -- | $474,120 -9.3% |
| 2009 | -- | $522,620 -8.7% |
| 2008 | -- | $572,730 -8.3% |
| 2007 | -- | $624,480 +63.4% |
| 2003 | -- | $382,235 +4.8% |
| 2002 | -- | $364,740 +21% |
| 2001 | -- | $301,440 |
Find assessor info on the county website
Neighborhood: 20171
Nearby homes
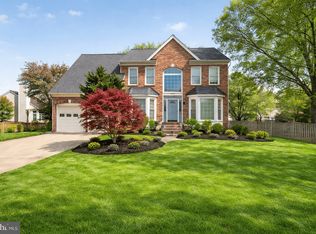
- $1,005,0004 bd3 ba3.1k sqft13564 Cobra Dr, Herndon, VA 20171Sold
- $1,088,8004 bd3 ba2.8k sqft13568 Cobra Dr, Herndon, VA 20171Off Market
- $992,7004 bd3 ba2.3k sqft13560 Cobra Dr, Herndon, VA 20171Off Market
- $1,005,2004 bd2 ba2.4k sqft13562 Cobra Dr, Herndon, VA 20171Off Market
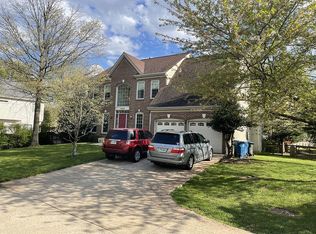
- $4,0004 bd3 ba2.1k sqft13567 Cobra Dr, Herndon, VA 20171For Rent
- $1,024,2004 bd4 ba3k sqft13565 Cobra Dr, Herndon, VA 20171Off Market
- $1,052,1004 bd2 ba2.9k sqft13570 Cobra Dr, Herndon, VA 20171Off Market
- $1,049,6004 bd2 ba2.6k sqft3052 Jeannie Anna Ct, Herndon, VA 20171Off Market
Nearby schools
GreatSchools rating
- 10/10Oak Hill Elementary SchoolGrades: PK-6Distance: 0.5 mi
- 8/10Franklin Middle SchoolGrades: 7-8Distance: 1.1 mi
- 9/10Chantilly High SchoolGrades: 9-12Distance: 2.8 mi
Schools provided by the listing agent
- Elementary: Oak Hill
- Middle: Franklin
- High: Chantilly
- District: Fairfax County Public Schools
Source: Bright MLS. This data may not be complete. We recommend contacting the local school district to confirm school assignments for this home.
Get a cash offer in 3 minutes
Find out how much your home could sell for in as little as 3 minutes with a no-obligation cash offer.
Estimated market value
$1,008,400
Get a cash offer in 3 minutes
Find out how much your home could sell for in as little as 3 minutes with a no-obligation cash offer.
Estimated market value
$1,008,400
- Virginia
- Fairfax County
- Herndon
- 20171
- 13566 Cobra Dr
Nearby cities
Nearby neighborhoods
Nearby zip codes
Other Herndon Topics
