Skip main navigation
Sold for $740,000
  • $740,000

    13565 Cedar Run Ln, Herndon, VA 20171

    3beds
    2,604sqft
    Townhouse
    Built in 2001
    1,742 Square Feet Lot
    $770,800 Zestimate®
    $284/sqft
    $3,442 Estimated rent

    Home value

    $770,800

    $732,000 - $809,000

    $3,442/mo

    Zestimate® history
    Loading
    Loading...

    Owner options

    List your home for rent

    $3,442/mo

    Rent Zestimate®

    Find your next renter with Zillow Rental Manager. Plus, with online applications, you can quickly screen prospective tenants – for free.

    Learn more

    $3,442/mo

    Rent Zestimate®

    Refinance and save

    $4,600/mo

    Est. payment

    Refinancing to a lower rate could help reduce your monthly payments and save thousands over the life of the loan.

    See today's rates

    $4,600/mo

    Est. payment

    Explore your selling options

    Work with a Zillow partner agent

    Leverage their expertise and Zillow's premium Showcase listings to get your home seen by more buyers.

    Get started

    List with your own agent

    Get your home in front of millions of buyers by listing it on Zillow.

    Learn how to do it

    Sell it yourself

    Take full control of how buyers see your home on Zillow by listing For Sale by Owner (FSBO).

    List your home

    What's special

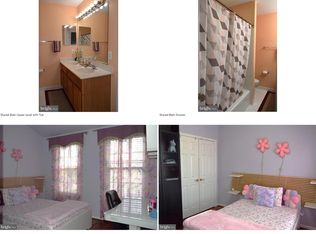
    **PRICE REDUCED - MOTIVATED SELLER** **OPEN HOUSE 06/08 12-2PM **Check out this Updated, Freshly Painted 3 Level Townhouse , with 3 Bedrooms, 2 Full, 2 Half bath, 2 Car Garage with 2 driveway parking in sought after Creekside - Herndon. Brand New Roof 2024, Freshly Painted, New LVP Flooring in Stairs, Basement, Bedroom Level, Newer Light Fixtures, HVAC 2023 with Ecobee Thermostat and extra Temperature sensor, Kitchen Updated Granite Countertops 2022, backsplash 2023, 2021 Newer Washer , Dryer, Newer Storm Door, Garage Epoxy Floor, Custom cabinetry in Bedroom Closets. Spacious Living room on Main Level, Naturally well lit townhouse, Hardwood floors on Main Level, The formal Dining Area is across from the Living room. Newer Light fixtures, The townhouse has 3 level bump outs, that adds more space on all 3 levels. The Family room across Kitchen has a fireplace and access to the Deck. The upgraded Island Kitchen has granite counters, stainless steel appliances, tall cabinets, breakfast area, freshly painted cabinets. The Main level has a half bath. All stairs , Bedroom Level and the Basement has Newer LVP flooring. All Bedrooms upstairs has tall, vaulted ceilings, The Spacious Master Bedroom has 2 walk in closets with Custom cabinets, The Master Bath has double Sink, Tub & Shower. The Other Two Bedrooms share a Full Bath on this Level along with the Laundry Room. The Huge Basement with access to Paved Patio and Fenced Backyard has Fireplace and a Half Bath on this Level. The 2 Car Garage plus 2 Car Driveway, has Cabinetry and additional storage , also includes Tesla Charger. Amazing location close to Fairfax County Parkway, Toll Road, 28, Rt 50, Sunrise Valley, Minutes to Herndon Metro, Dulles Airport, Shopping, Grocery, Restaurants. Do not miss on this one.

    Zillow last checked:

    Listing updated:

    Listed by:

    Shailaja Raju,

    Long & Foster Real Estate, Inc.

    Source: Long & Foster Broker Feed,MLS#: VAFX2181216MLS Logo

    Facts & features

    Interior

    Bedrooms & bathrooms
    • Bedrooms: 3
    • Bathrooms: 4
    • Full bathrooms: 2
    • 1/2 bathrooms: 2
    Heating
    • Forced Air
    Cooling
    • Central A/C, Programmable Thermostat
    Appliances
    • Included: Dishwasher, Disposal, Oven/Range - Gas, Refrigerator, Icemaker, Washer, Dryer, Built-In Microwave
    Features
    • Ceiling Fan(s), Dining Area, Family Room Off Kitchen, Kitchen - Efficiency,
    • Flooring: Hardwood, Luxury Vinyl Plank, Ceramic Tile
    • Basement: Rear Entrance,Fully Finished,Walkout Level,Connecting Stairway,Interior Access,
    • Number of fireplaces: 2
    Interior area
    • Total structure area: 2,604
    • Total interior livable area: 2,604 sqft

    Property

    Parking
    • Parking features: Attached Garage, Driveway, Basement Garage, Garage - Front Entry, Inside Access, Additional Storage Area
    • Has uncovered spaces: Yes
    Features
    • Exterior features: Bump-outs, Sidewalks
    Lot
    • Size: 1,742 Square Feet
    Details
    • Parcel number: 0253160005

    Construction

    Type & style
    • Home type: Townhouse
    • Architectural style: Interior Row/Townhouse
    • Property subtype: Townhouse
    Materials
    • Brick Front, Combination, Vinyl Siding
    Condition
    • New construction: No
    • Year built: 2001

    Utilities & green energy

    • Sewer: Public Sewer
    • Water: Public

    Community & HOA

    Community
    • Subdivision: Creekside
    HOA
    • Has HOA: Yes
    • HOA fee: $135 monthly
    Location
    • Region: Herndon

    Financial & listing details

    • Price per square foot: $284/sqft
    • Tax assessed value: $708,580
    • Annual tax amount: $7,379
    • Date on market: 5/23/2024
    • Ownership: Fee Simple

    Price history

    DateEventPrice
    7/12/2024Sold$740,000-2.4%$284/sqft
    Source: Long & Foster Broker Feed #VAFX2181216_100 Report a problem
    6/21/2024Pending sale$757,990$291/sqft
    Source: Long & Foster Broker Feed #VAFX2181216 Report a problem
    6/8/2024Price change$757,990-0.9%$291/sqft
    Source: Long & Foster Broker Feed #VAFX2181216 Report a problem
    5/23/2024Listed for sale$764,990+35.4%$294/sqft
    Source: Long & Foster Broker Feed #VAFX2181216 Report a problem
    5/24/2018Sold$565,000-0.9%$217/sqft
    Source: Public Record Report a problem
    3/22/2018Listed for sale$569,900+54%$219/sqft
    Source: Nbi Realty Llc #1000296124 Report a problem
    6/13/2002Sold$370,000$142/sqft
    Source: Public Record Report a problem

    Public tax history

    YearProperty taxesTax assessment
    2025$8,191 +7%$708,580 +7.2%
    2024$7,657 +3.8%$660,950 +1.1%
    2023$7,378 +4.1%$653,800 +5.5%
    2022$7,088 $619,890 +5.3%
    2021-- $588,780 +2.7%
    2020$6,786 +2.9%$573,370 +2.9%
    2019$6,594 +1.5%$557,190 +1.5%
    2018$6,499 +6.8%$549,100 +4.8%
    2017$6,084 +0.2%$524,060
    2016$6,071 +3.8%$524,060
    2015$5,849 +0.2%$524,060
    2014$5,835 $524,060 +8.4%
    2013-- $483,470 +3.8%
    2012-- $465,600 +2.2%
    2011-- $455,530 +5.5%
    2010-- $431,650 -2%
    2009-- $440,320 -14%
    2008-- $512,130 -0.1%
    2007-- $512,700 +48.3%
    2003-- $345,680 +12.3%
    2002-- $307,910
    Find assessor info on the county website

    Neighborhood: 20171

    Nearby schools

    GreatSchools rating
    Schools provided by the listing agent
    • Elementary: Floris
    • Middle: Carson
    • High: Westfield
    • District: Fairfax County Public Schools

    Source: Long & Foster Broker Feed. This data may not be complete. We recommend contacting the local school district to confirm school assignments for this home.

    Get a cash offer in 3 minutes
    Find out how much your home could sell for in as little as 3 minutes with a no-obligation cash offer.
    Estimated market value
    $770,800
    Get a cash offer in 3 minutes
    Find out how much your home could sell for in as little as 3 minutes with a no-obligation cash offer.
    Estimated market value
    $770,800