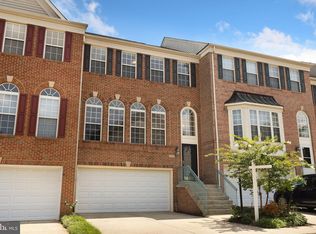
Welcome home to 13573 Cedar Run Ln, nestled on a quiet street in the highly desirable Creekside community in Herndon. This beautifully updated, move-in-ready 3-level home offers the perfect blend of timeless elegance, modern upgrades, and everyday convenience, with over 2,500 finished square feet of living space. Featuring 3 bedrooms, 3.5 full bathrooms and a 2-car garage with additional driveway parking, this home stands out with rare full bump-outs on all three levels, creating expansive, light-filled interiors. The open floor plan is enhanced by gleaming hardwood floors, fresh paint, and abundant natural light throughout. The modern kitchen is both stylish and functional, showcasing granite countertops, a large center island, a designer backsplash, ample cabinets, and a fairly new HVAC system for added comfort. The bright living and dining areas flow seamlessly, making the home ideal for both everyday living and entertaining, while the private setting offers a peaceful retreat with a large deck that was power-washed and painted in 2024. Upstairs, the spacious primary suite features vaulted ceilings, a walk-in closet, and a luxurious en-suite bath complete with dual vanities, a soaking tub, and a separate shower. Two additional well-sized bedrooms, a full hall bath, and the convenience of an upper-level laundry room complete this level. The fully finished walk-out lower level provides exceptional flexibility with a bonus fourth bedroom and half bathroom, making it perfect for guests, in-laws, or a home office, along with direct access to a slate patio and fenced backyard ideal for relaxing or entertaining. Recent updates include upgraded full bathrooms in October 2024, new hardwood floors and a garage floor installed in September 2024, fresh interior paint, and a refreshed deck. Prime location near shopping, dining, parks, and commuter routes, within the Floris ES, Rachel Carson MS, and Skyview HS school pyramid.Ideally located just minutes from Herndon Metro Station, Dulles Airport, major commuter routes including Fairfax County Parkway, Route 28, Route 50, and the Toll Road, as well as shopping, dining, parks, and top-rated Fairfax County schools, this home offers a perfect blend of comfort, style, and convenience. Schedule your private showing today and don’t miss this exceptional opportunity
Sold for $732,600
Zillow last checked:
Listing updated:
Bought with:
Lorraine Arora, BR200200964
Berkshire Hathaway HomeServices PenFed Realty
Source: Bright MLS,MLS#: VAFX2304232
Price history
| Date | Event | Price |
|---|---|---|
| 6/19/2026 | Sold | $732,600-0.3%$313/sqft |
Source:  Bright MLS #VAFX2304232 Report a problem Bright MLS #VAFX2304232 Report a problem | ||
| 5/24/2026 | Contingent | $735,000$314/sqft |
Source: Bright MLS #VAFX2310998 Report a problem | ||
| 5/10/2026 | Price change | $735,000-3.3%$314/sqft |
Source: Bright MLS #VAFX2310998 Report a problem | ||
| 4/27/2026 | Listed for sale | $759,900+1.5%$325/sqft |
Source: Bright MLS #VAFX2304232 Report a problem | ||
| 11/20/2024 | Listing removed | $3,500$1/sqft |
Source: Zillow Rentals Report a problem | ||
| 11/5/2024 | Listed for rent | $3,500$1/sqft |
Source: Zillow Rentals Report a problem | ||
| 10/24/2024 | Listing removed | $749,000$320/sqft |
Source: Bright MLS #VAFX2206622 Report a problem | ||
| 10/19/2024 | Listed for sale | $749,000+40%$320/sqft |
Source: Bright MLS #VAFX2206622 Report a problem | ||
| 7/3/2024 | Listing removed | -- |
Source: Zillow Rentals Report a problem | ||
| 7/2/2024 | Listed for rent | $3,500+25%$1/sqft |
Source: Zillow Rentals Report a problem | ||
| 8/2/2021 | Listing removed | -- |
Source: Zillow Rental Manager Report a problem | ||
| 7/28/2021 | Listed for rent | $2,800+13.1%$1/sqft |
Source: Zillow Rental Manager Report a problem | ||
| 3/8/2021 | Listing removed | -- |
Source: Owner Report a problem | ||
| 7/15/2015 | Listing removed | $2,475$1/sqft |
Source: Owner Report a problem | ||
| 7/4/2015 | Listed for rent | $2,475+3.3%$1/sqft |
Source: Owner Report a problem | ||
| 5/20/2014 | Sold | $535,000-8.5%$229/sqft |
Source: Public Record Report a problem | ||
| 5/7/2014 | Listing removed | $2,395$1/sqft |
Source: Owner Report a problem | ||
| 4/26/2014 | Listed for rent | $2,395$1/sqft |
Source: Owner Report a problem | ||
| 4/5/2014 | Price change | $584,999-2.5%$250/sqft |
Source: Gaja Realty #FX8302589 Report a problem | ||
| 3/29/2014 | Listed for sale | $599,900+19.7%$256/sqft |
Source: Gaja Realty #FX8302589 Report a problem | ||
| 4/19/2012 | Sold | $501,000$214/sqft |
Source: Public Record Report a problem | ||
Nearby homes

Get a cash offer in 3 minutes
Find out how much your home could sell for in as little as 3 minutes with a no-obligation cash offer.
Estimated market value
$726,200
