Skip main navigation
Sold for $520,000
  • $520,000

    13565 Tetherline Trl, Orlando, FL 32837

    5beds
    2,761sqft
    Single Family Residence
    Built in 2000
    5,254 Square Feet Lot
    $511,600 Zestimate®
    $188/sqft
    $3,386 Estimated rent

    Home value

    $511,600

    $466,000 - $563,000

    $3,386/mo

    Zestimate® history
    Loading
    Loading...

    Owner options

    List your home for rent

    $3,386/mo

    Rent Zestimate®

    Find your next renter with Zillow Rental Manager. Plus, with online applications, you can quickly screen prospective tenants – for free.

    Learn more

    $3,386/mo

    Rent Zestimate®

    Refinance and save

    $3,736/mo

    Est. payment

    Refinancing to a lower rate could help reduce your monthly payments and save thousands over the life of the loan.

    See today's rates

    $3,736/mo

    Est. payment

    Explore your selling options

    Work with a Zillow partner agent

    Leverage their expertise and Zillow's premium Showcase listings to get your home seen by more buyers.

    Get started

    List with your own agent

    Get your home in front of millions of buyers by listing it on Zillow.

    Learn how to do it

    Sell it yourself

    Take full control of how buyers see your home on Zillow by listing For Sale by Owner (FSBO).

    List your home

    What's special

    Additional bedroomsBreakfast barEn-suite bathroomGranite countertopsAbundant natural lightHigh ceilingsSpacious yard
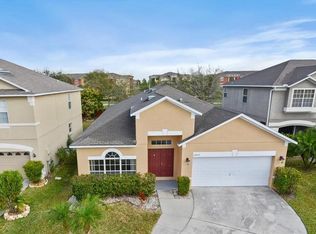
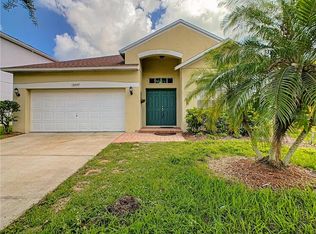
    One or more photo(s) has been virtually staged. Welcome to 13565 Tetherline Trail, a stunning gem nestled in the sought-after Falcon Trace community of Orlando, Florida. This immaculate 5-bedroom, 3-bathroom home with a Loft offers over 2,700 square feet of luxurious living space, perfect for families and entertainers alike. Brand new 2024 kitchen appliances, Roof 2017, HVAC unit 2021 & Water Heater 2020. Enjoy morning coffee on the front porch or just relax. As you step inside, you're greeted by an *Open-Concept Floor Plan* adorned with high ceilings, abundant natural light, and tasteful *NEW modern light fixtures. The spacious kitchen boasts *ALL NEW Stainless Steel Appliances, Granite Countertops, Under Cabinet Lighting, Soft Close cabinets, Eat-In Space and a Breakfast Bar, making it the heart of the home where culinary dreams come to life. The generously-sized primary suite is a true retreat, featuring Two Walk-In Closets and an En-Suite Bathroom complete with Dual Vanities, a Soaking Tub, and a Separate Walk-in Shower. The additional bedrooms are equally spacious and ample closet space, providing comfort and convenience for the whole family. The generously sized *Loft* offers an open atmosphere, making it ideal for a variety of uses such as a home office, studio, or additional living area. One of the standout features of this loft is the inclusion of two spacious closets, providing ample storage space to keep your belongings organized and easily accessible. Step outside to the *Patio* that seamlessly extends into a spacious yard, offering endless possibilities for recreation and relaxation. Whether you envision a thriving garden, a serene retreat, or a play area for family and friends, this yard provides the canvas for your outdoor dreams. Falcon Trace offers a plethora of amenities including a community pool with slide, playground, tennis courts, and picnic areas, ensuring there is something for everyone to enjoy. Conveniently located near shopping, dining, and major highways, this home combines elegance, comfort, and location into one extraordinary package.

    Zillow last checked:

    Listing updated:

    Listing Provided by:

    Calvin Bolden 407-437-5224,

    LPT REALTY, LLC 877-366-2213

    Bought with:

    Most Nuzhat, 3407671

    LA ROSA REALTY SUCCESS LLC

    Source: Stellar MLS,MLS#: O6212397MLS LogoOriginating MLS: Orlando Regional

    Facts & features

    Interior

    Bedrooms & bathrooms
    • Bedrooms: 5
    • Bathrooms: 3
    • Full bathrooms: 3
    Primary bedroom
    • Features: Ceiling Fan(s), Walk-In Closet(s)
    • Level: Second
    • Dimensions: 20x14
    Bedroom 2
    • Features: Ceiling Fan(s), Built-in Closet
    • Level: First
    • Dimensions: 11x10
    Kitchen
    • Features: Breakfast Bar, Pantry, Stone Counters
    • Level: First
    • Dimensions: 15x15
    Living room
    • Level: First
    • Dimensions: 10x13
    Loft
    • Features: Ceiling Fan(s), Built-in Closet
    • Level: Second
    • Dimensions: 18x16
    Heating
    • Central
    Cooling
    • Central Air
    Appliances
    • Included: Dishwasher, Dryer, Microwave, Range, Refrigerator, Washer
    • Laundry: Laundry Room
    Features
    • Ceiling Fan(s), Eating Space In Kitchen, High Ceilings, Kitchen/Family Room Combo, Open Floorplan, Split Bedroom, Stone Counters
    • Flooring: Laminate, Tile
    • Doors: Sliding Doors
    • Has fireplace: No
    Interior area
    • Total structure area: 3,288
    • Total interior livable area: 2,761 sqft

    Property

    Parking
    • Total spaces: 2
    • Parking features: Driveway
    • Attached garage spaces: 2
    • Has uncovered spaces: Yes
    Features
    • Levels: Two
    • Stories: 2
    • Exterior features: Rain Gutters, Sidewalk
    Lot
    • Size: 5,254 sqft
    Details
    • Parcel number: 272429266600180
    • Zoning: P-D
    • Special conditions: None

    Construction

    Type & style
    • Home type: SingleFamily
    • Property subtype: Single Family Residence
    Materials
    • Block, Stucco
    • Foundation: Slab
    • Roof: Shingle
    Condition
    • New construction: No
    • Year built: 2000

    Utilities & green energy

    • Sewer: Public Sewer
    • Water: Public
    • Utilities for property: BB/HS Internet Available, Electricity Connected, Water Connected

    Community & neighborhood

    Community
    • Community features: Park, Playground, Pool, Sidewalks
    Location
    • Region: Orlando
    • Subdivision: FALCON TRACE

    HOA & financial

    HOA
    • Has HOA: Yes
    • HOA fee: $38 monthly
    • Amenities included: Basketball Court
    • Association name: Artemis Lifestyle
    • Association phone: 407-705-2190
    Other fees
    • Pet fee: $0 monthly
    Other financial information
    • Total actual rent: 0

    Other

    Other facts
    • Listing terms: Cash,Conventional,FHA,VA Loan
    • Ownership: Fee Simple
    • Road surface type: Asphalt

    Price history

    DateEventPrice
    1/27/2025Sold$520,000$188/sqft
    Source: Stellar MLS #O6212397 Report a problem
    11/20/2024Pending sale$520,000$188/sqft
    Source: Stellar MLS #O6212397 Report a problem
    10/28/2024Listed for sale$520,000$188/sqft
    Source: Stellar MLS #O6212397 Report a problem
    9/30/2024Pending sale$520,000$188/sqft
    Source: Stellar MLS #O6212397 Report a problem
    7/23/2024Price change$520,000-1.9%$188/sqft
    Source: Stellar MLS #O6212397 Report a problem
    7/5/2024Price change$530,000-1.9%$192/sqft
    Source: Stellar MLS #O6212397 Report a problem
    6/7/2024Listed for sale$540,000+66.2%$196/sqft
    Source: Stellar MLS #O6212397 Report a problem
    1/3/2020Listing removed$325,000$118/sqft
    Source: KELLER WILLIAMS AT THE PARKS #O5820597 Report a problem
    12/30/2019Price change$325,000-1.5%$118/sqft
    Source: KELLER WILLIAMS AT THE PARKS #O5820597 Report a problem
    11/13/2019Price change$330,000-1.5%$120/sqft
    Source: KELLER WILLIAMS AT THE PARKS #O5820597 Report a problem
    10/25/2019Listed for sale$335,000+85%$121/sqft
    Source: KELLER WILLIAMS AT THE PARKS #O5820597 Report a problem
    7/21/2000Sold$181,100$66/sqft
    Source: Public Record Report a problem

    Public tax history

    YearProperty taxesTax assessment
    2024$3,259 +7%$186,573 +3%
    2023$3,047 +4.4%$181,139 +3%
    2022$2,918 +1.6%$175,863 +3%
    2021$2,871 +0.9%$170,741 +1.4%
    2020$2,846 -13.7%$168,384 +2.3%
    2019$3,296 +0.7%$164,598 +1.9%
    2018$3,274 $161,529 -28%
    2017$3,274 +1.7%$224,458 +5.4%
    2016$3,220 +1%$213,022 +10.3%
    2015$3,190 -2.4%$193,112 +0.3%
    2014$3,268 +1.2%$192,474 +28%
    2013$3,229 +0.4%$150,399 +1.6%
    2012$3,216 -0.9%$148,094 -1.1%
    2011$3,247 -2.5%$149,691 -5.4%
    2010$3,332 $158,256 -18.6%
    2009-- $194,426 -28.2%
    2008$3,711 -2.3%$270,636 -18.5%
    2007$3,800 -1.9%$332,108 +18.7%
    2006$3,875 +1.2%$279,864 +40.1%
    2005$3,831 +4.5%$199,796 +13.5%
    2004$3,665 +1%$176,042 +1.2%
    2003$3,629 +2.3%$173,903 +3.8%
    2002$3,547 +13.4%$167,541 +5.5%
    2001$3,127 +155.5%$158,734 +353.5%
    2000$1,224 $35,000

    Find assessor info on the county website

    Neighborhood: 32837

    Nearby schools

    GreatSchools rating
    Schools provided by the listing agent
    • Elementary: Endeavor Elem
    • Middle: Meadow Wood Middle
    • High: Cypress Creek High

    Source: Stellar MLS. This data may not be complete. We recommend contacting the local school district to confirm school assignments for this home.

    Get a cash offer in 3 minutes
    Find out how much your home could sell for in as little as 3 minutes with a no-obligation cash offer.
    Estimated market value
    $511,600
    Get a cash offer in 3 minutes
    Find out how much your home could sell for in as little as 3 minutes with a no-obligation cash offer.
    Estimated market value
    $511,600