Skip main navigation
Sold for $550,000
  • $550,000

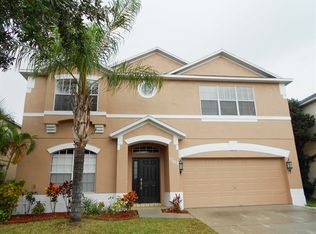
    13608 Tetherline Trl, Orlando, FL 32837

    5beds
    2,976sqft
    Single Family Residence
    Built in 1999
    8,081 Square Feet Lot
    $566,000 Zestimate®
    $185/sqft
    $3,551 Estimated rent

    Home value

    $566,000

    $538,000 - $594,000

    $3,551/mo

    Zestimate® history
    Loading
    Loading...

    Owner options

    List your home for rent

    $3,551/mo

    Rent Zestimate®

    Find your next renter with Zillow Rental Manager. Plus, with online applications, you can quickly screen prospective tenants – for free.

    Learn more

    $3,551/mo

    Rent Zestimate®

    Refinance and save

    $3,967/mo

    Est. payment

    Refinancing to a lower rate could help reduce your monthly payments and save thousands over the life of the loan.

    See today's rates

    $3,967/mo

    Est. payment

    Explore your selling options

    Work with a Zillow partner agent

    Leverage their expertise and Zillow's premium Showcase listings to get your home seen by more buyers.

    Get started

    List with your own agent

    Get your home in front of millions of buyers by listing it on Zillow.

    Learn how to do it

    Sell it yourself

    Take full control of how buyers see your home on Zillow by listing For Sale by Owner (FSBO).

    List your home

    What's special

    Basketball courtsHot tubGranite counter - topsUpstairs bonus roomFalcon traceShaded picnic areaNewer roof
    One or more photo(s) has been virtually staged. *** This MULTI-GEN 5 BR / 3 BA home sits on a CORNER LOT in the community of FALCON TRACE in the Hunters Creek area. Home has a SPARKLING, newly [2023] Retiled POOL (with child safety fence) & SPA / Hot Tub. This LARGE 2976 SF home has a RARE 1st floor MOTHER-IN-LAW suite, which can also be used as a HOME OFFICE. Home has a newer ROOF [2017], new HVAC [2023], newer Hot Water Heater [2021]. Home has a fully FENCED back yard. This is a NO CARPET home. Kitchen and bathrooms have GRANITE counter-tops. Kitchen has STAINLESS appliances. The layout of the home is perfect for PRIVACY and MULTI-GENERATIONAL living. The upstairs BONUS ROOM is 17 X 19! Seller’s say they’ll miss their HELPFUL & CONSIDERATE neighbors. Falcon Trace is just a SHORT DRIVE to the BEST shopping (The Loop) as well as 15 min to LAKE NONA. You’ll love the EXCLUSIVITY of the Falcon Trace amenities which includes a 25-meter POOL w/ RESORT-style WATERSLIDE (designed and MAINTAINED by Martin Aquatic (Ritz-Carlton Kapulua & Royal Caribbean’s CocoCay to name a few!) with a CLUBHOUSE, TENNIS & BASKETBALL courts, a shaded PICNIC area with an awesome FISHING dock. You’ll be glad you carved out time to see these amenities.

    Zillow last checked:

    Listing updated:

    Listing Provided by:

    Kelly Denio 407-603-1220,

    AMERITEAM REALTY INC 407-898-4800

    Bought with:

    Corey Shirley, 3497053

    SOUTHWESTERN REAL ESTATE

    Source: Stellar MLS,MLS#: O6165949MLS LogoOriginating MLS: Orlando Regional

    Facts & features

    Interior

    Bedrooms & bathrooms
    • Bedrooms: 5
    • Bathrooms: 3
    • Full bathrooms: 3
    Primary bedroom
    • Features: Walk-In Closet(s)
    • Level: Second
    Bedroom 1
    • Features: Built-in Closet
    • Level: First
    • Dimensions: 11x13
    Bedroom 4
    • Features: Built-in Closet
    • Level: Second
    • Dimensions: 17x19
    Primary bathroom
    • Features: Dual Sinks, Garden Bath, Granite Counters, Split Vanities, Tub with Separate Shower Stall
    • Level: Second
    Bathroom 2
    • Level: Second
    • Dimensions: 12x13
    Bathroom 3
    • Level: Second
    • Dimensions: 12x13
    Bonus room
    • Features: Built-in Closet
    • Level: Second
    • Dimensions: 19x19
    Family room
    • Level: First
    • Dimensions: 15x16
    Great room
    • Level: First
    • Dimensions: 14x22
    Kitchen
    • Level: First
    • Dimensions: 11x21
    Heating
    • Central, Heat Pump
    Cooling
    • Central Air
    Appliances
    • Included: Dishwasher, Dryer, Electric Water Heater, Microwave, Range, Range Hood, Refrigerator, Washer
    • Laundry: Inside
    Features
    • Eating Space In Kitchen, High Ceilings, Kitchen/Family Room Combo, Primary Bedroom Main Floor, PrimaryBedroom Upstairs, Solid Wood Cabinets, Stone Counters, Thermostat, Tray Ceiling(s), Walk-In Closet(s)
    • Flooring: Ceramic Tile, Laminate
    • Windows: Window Treatments
    • Has fireplace: No
    Interior area
    • Total structure area: 3,386
    • Total interior livable area: 2,976 sqft

    Property

    Parking
    • Total spaces: 2
    • Parking features: Garage - Attached
    • Attached garage spaces: 2
    Features
    • Levels: Two
    • Stories: 2
    • Exterior features: Sidewalk
    • Has private pool: Yes
    • Pool features: Gunite, In Ground
    • Has spa: Yes
    • Spa features: In Ground
    • Waterfront features: Boat Ramp - Private, Fishing Pier
    • Body of water: NOT NAMED
    Lot
    • Size: 8,081 sqft
    Details
    • Parcel number: 272429266600570
    • Zoning: P-D
    • Special conditions: None

    Construction

    Type & style
    • Home type: SingleFamily
    • Property subtype: Single Family Residence
    Materials
    • Block, Stucco
    • Foundation: Block, Slab
    • Roof: Shingle
    Condition
    • New construction: No
    • Year built: 1999

    Utilities & green energy

    • Sewer: Public Sewer
    • Water: Public
    • Utilities for property: BB/HS Internet Available, Electricity Connected, Sewer Connected, Sprinkler Meter, Underground Utilities, Water Connected

    Community & neighborhood

    Community
    • Community features: Deed Restrictions, Park, Pool, Sidewalks
    Location
    • Region: Orlando
    • Subdivision: FALCON TRACE

    HOA & financial

    HOA
    • Has HOA: Yes
    • HOA fee: $42 monthly
    • Amenities included: Basketball Court, Clubhouse, Pool, Tennis Court(s), Wheelchair Access
    • Services included: Common Area Taxes, Community Pool, Insurance, Pool Maintenance, Recreational Facilities
    • Association name: LINDA JOHNSON / ARTEMIS LIFESTYLES
    • Association phone: 407-705-2190
    Other fees
    • Pet fee: $0 monthly
    Other financial information
    • Total actual rent: 0

    Other

    Other facts
    • Listing terms: Cash,Conventional,VA Loan
    • Ownership: Fee Simple
    • Road surface type: Asphalt

    Price history

    DateEventPrice
    3/21/2024Sold$550,000-2.7%$185/sqft
    Source: Stellar MLS #O6165949 Report a problem
    2/9/2024Pending sale$565,000$190/sqft
    Source: Stellar MLS #O6165949 Report a problem
    1/29/2024Price change$565,000-2.6%$190/sqft
    Source: Stellar MLS #O6165949 Report a problem
    12/30/2023Listed for sale$580,000+1.8%$195/sqft
    Source: Stellar MLS #O6165949 Report a problem
    12/2/2023Listing removed--
    Source: Stellar MLS #S5088673 Report a problem
    11/30/2023Price change$570,000-5%$192/sqft
    Source: Stellar MLS #S5088673 Report a problem
    9/25/2023Price change$599,900-1.7%$202/sqft
    Source: Stellar MLS #S5088673 Report a problem
    7/27/2023Listed for sale$610,000+103.3%$205/sqft
    Source: Stellar MLS #S5088673 Report a problem
    9/8/2016Sold$300,000-3.1%$101/sqft
    Source: Public Record Report a problem
    8/22/2016Pending sale$309,500$104/sqft
    Source: PRESTIGE REALTY PROFESSIONALS #S4829328 Report a problem
    4/9/2016Listed for sale$309,500+52.4%$104/sqft
    Source: PRESTIGE REALTY PROFESSIONALS #S4829328 Report a problem
    11/8/1999Sold$203,100$68/sqft
    Source: Public Record Report a problem

    Public tax history

    YearProperty taxesTax assessment
    2024$5,102 +7.1%$300,660 +3%
    2023$4,765 +3.8%$291,903 +3%
    2022$4,590 +1.4%$283,401 +3%
    2021$4,526 +0.8%$275,147 +1.4%
    2020$4,492 -8.9%$271,348 +2.3%
    2019$4,931 +0.7%$265,247 +1.9%
    2018$4,899 +0%$260,301 +2.1%
    2017$4,899 +1.4%$254,947 +4.6%
    2016$4,830 +32.3%$243,830 +6.1%
    2015$3,652 -2.4%$229,743 +3.8%
    2014$3,742 +1.3%$221,237 +25.2%
    2013$3,694 +0%$176,774 +1.1%
    2012$3,693 -1.3%$174,916 -1.4%
    2011$3,742 -2.3%$177,421 -5.1%
    2010$3,832 $187,024 -18.2%
    2009-- $228,737 -25.8%
    2008$4,153 -1.8%$308,330 -17.4%
    2007$4,228 -2.4%$373,471 +16.4%
    2006$4,332 +1%$320,787 +43.1%
    2005$4,289 +4.5%$224,102 +11.8%
    2004$4,105 -12.3%$200,526 +2.5%
    2003$4,679 +17.7%$195,677 +2.6%
    2002$3,976 +11.6%$190,669 +5.3%
    2001$3,561 -0.2%$181,079 +0.8%
    2000$3,568 $179,685

    Find assessor info on the county website

    Neighborhood: 32837

    Nearby schools

    GreatSchools rating
    Schools provided by the listing agent
    • Elementary: Endeavor Elem
    • Middle: Meadow Wood Middle
    • High: Cypress Creek High

    Source: Stellar MLS. This data may not be complete. We recommend contacting the local school district to confirm school assignments for this home.

    Get a cash offer in 3 minutes
    Find out how much your home could sell for in as little as 3 minutes with a no-obligation cash offer.
    Estimated market value
    $566,000
    Get a cash offer in 3 minutes
    Find out how much your home could sell for in as little as 3 minutes with a no-obligation cash offer.
    Estimated market value
    $566,000