Welcome to this remarkable 3 bed, 3 bath home boasting an enviable location right on the golf course, treating you to awe-inspiring western views that will take your breath away. Nestled within a meticulously maintained 55+ community, this residence offers a desirable low-maintenance lifestyle. A desirable main floor master and laundry room. Say goodbye to the hassle of lawn care and snow removal, as the homeowners' association takes care of these tasks for you. The monthly fee also covers essential services like trash collection, high-speed fiber optic internet, cable, water, and sewer. Step inside to discover a thoughtfully designed main floor featuring a master bedroom and convenient laundry facilities. The spacious kitchen overlooks the inviting great room, adorned with vaulted ceilings that create an airy and open ambiance. Immerse yourself in the picturesque surroundings from the exceptional covered patio deck, where you can witness breathtaking sunsets and panoramic views of the golf course. It's the perfect spot to unwind and appreciate the natural beauty that surrounds you. The second level of this home offers two guest bedrooms, providing a private and comfortable space for visiting friends, family, or potential residents. Finally, let your imagination run wild in the unfinished basement, which holds immense potential. Whether you aspire to create a state-of-the-art home theater, a dedicated fitness area, a captivating hobby room, or even additional living quarters, the expansive square footage and flexible layout of the basement provide the perfect canvas to bring your vision to life. This home is a testament to refined living, offering a harmonious blend of comfort, convenience, and limitless possibilities.
Sold for $550,000
$550,000
1357 43rd Ave #33, Greeley, CO 80634
3beds
3,524sqft
Single Family Residence
Built in 1984
3,398 Square Feet Lot
$536,200 Zestimate®
$156/sqft
$2,665 Estimated rent
Home value
$536,200
$509,000 - $563,000
$2,665/mo
Zestimate® history
Owner options
List your home for rent
$2,665/mo
Rent Zestimate®
Find your next renter with Zillow Rental Manager. Plus, with online applications, you can quickly screen prospective tenants – for free.
$2,665/mo
Rent Zestimate®
Refinance and save
$3,573/mo
Est. payment
Refinancing to a lower rate could help reduce your monthly payments and save thousands over the life of the loan.
$3,573/mo
Est. payment
Explore your selling options
Work with a Zillow partner agent
Leverage their expertise and Zillow's premium Showcase listings to get your home seen by more buyers.
Get startedList with your own agent
Get your home in front of millions of buyers by listing it on Zillow.
Learn how to do itSell it yourself
Take full control of how buyers see your home on Zillow by listing For Sale by Owner (FSBO).
List your homeWhat's special
Zillow last checked:
Listing updated:
Listed by:
Jarrett Cosgrove jarrett.cosgrove@kw.com,
Keller Williams Realty NoCo
Bought with:
Frances Burns, 219771
Realty One Group Fourpoints
Source: IRES as distributed by MLS GRID,MLS#: 991493
Facts & features
Interior
Bedrooms & bathrooms
- Bedrooms: 3
- Bathrooms: 3
- Full bathrooms: 2
- 1/2 bathrooms: 1
- Main level bathrooms: 2
Rooms
- Room types: Loft
Primary bedroom
- Description: Carpet
- Features: 5 Piece Primary Bath
- Level: Main
- Area: 234 Square Feet
- Dimensions: 13 x 18
Bedroom 2
- Description: Carpet
- Level: Upper
- Area: 182 Square Feet
- Dimensions: 13 x 14
Bedroom 3
- Description: Carpet
- Level: Upper
- Area: 182 Square Feet
- Dimensions: 13 x 14
Dining room
- Description: Carpet
- Level: Main
- Area: 180 Square Feet
- Dimensions: 12 x 15
Family room
- Description: Carpet
- Level: Main
- Area: 399 Square Feet
- Dimensions: 19 x 21
Kitchen
- Description: Carpet
- Level: Main
- Area: 210 Square Feet
- Dimensions: 14 x 15
Laundry
- Description: Carpet
- Level: Main
- Area: 36 Square Feet
- Dimensions: 6 x 6
Living room
- Description: Carpet
- Level: Main
- Area: 210 Square Feet
- Dimensions: 14 x 15
Heating
- Forced Air
Appliances
- Included: Electric Range, Self Cleaning Oven, Dishwasher, Refrigerator, Disposal
- Laundry: Washer/Dryer Hookup
Features
- Eat-in Kitchen, Separate Dining Room, Cathedral Ceiling(s), Open Floorplan
- Windows: Wood Frames
- Basement: Full,Unfinished
- Has fireplace: Yes
- Fireplace features: Gas, Family Room
Interior area
- Total structure area: 2,434
- Total interior livable area: 3,524 sqft
- Finished area above ground: 2,434
Property
Parking
- Total spaces: 2
- Parking features: Garage - Attached
- Attached garage spaces: 2
- Details: Attached
Accessibility
- Accessibility features: Level Lot, Main Floor Bath, Accessible Bedroom
Features
- Levels: Two
- Stories: 2
- Patio & porch: Patio, Deck
- Exterior features: Sprinkler System
- Fencing: Partial
- Has view: Yes
- View description: City
Lot
- Size: 3,398 Square Feet
- Features: Level, On Golf Course, Paved, Curbs, Gutters
Details
- Parcel number: R2063186
- Zoning: RES
- Special conditions: Private Owner
Construction
Type & style
- Home type: SingleFamily
- Architectural style: Patio Home
- Property subtype: Single Family Residence
Materials
- Frame, Brick
- Roof: Composition
Condition
- New construction: No
- Year built: 1984
Utilities & green energy
- Electric: Xcel Energy
- Gas: Atmos Energy
- Sewer: Public Sewer
- Water: City
- Utilities for property: Natural Gas Available, Electricity Available
Community & HOA
Community
- Security: Fire Alarm
- Senior community: Yes
- Subdivision: Fairway 4
HOA
- Has HOA: Yes
- Services included: Common Amenities, Trash, Snow Removal, Maintenance Grounds, Management, Utilities
- HOA fee: $295 monthly
- HOA name: Fairway 4 HOA/Vintage Corp.
- HOA phone: 970-353-3000
Location
- Region: Greeley
Financial & listing details
- Price per square foot: $156/sqft
- Tax assessed value: $545,154
- Annual tax amount: $2,441
- Date on market: 7/6/2023
- Listing terms: Cash,Conventional,FHA,VA Loan
- Exclusions: Seller's Personal Property
- Electric utility on property: Yes
Price history
| Date | Event | Price |
|---|---|---|
| 9/25/2023 | Sold | $550,000-0.9%$156/sqft |
Source:  IRES as distributed by MLS GRID #991493 Report a problem IRES as distributed by MLS GRID #991493 Report a problem | ||
| 7/31/2023 | Price change | $555,000-1.8%$157/sqft |
Source: IRES as distributed by MLS GRID #991493 Report a problem | ||
| 7/6/2023 | Listed for sale | $565,000+63.8%$160/sqft |
Source: IRES as distributed by MLS GRID #991493 Report a problem | ||
| 4/18/2019 | Sold | $345,000$98/sqft |
Source: IRES as distributed by MLS GRID #873988 Report a problem | ||
| 3/6/2019 | Listed for sale | $345,000$98/sqft |
Source: Sears Real Estate #873988 Report a problem | ||
Public tax history
| Year | Property taxes | Tax assessment |
|---|---|---|
| 2026 | $2,540 -8.9% | $33,360 -2.1% |
| 2025 | $2,788 +4.9% | $34,070 -6.8% |
| 2024 | $2,658 +8.9% | $36,560 -1% |
| 2023 | $2,441 -3.1% | $36,920 +31.9% |
| 2022 | $2,518 +6.8% | $27,990 -2.8% |
| 2021 | $2,358 | $28,800 +6.5% |
| 2020 | $2,358 +107.2% | $27,050 |
| 2019 | $1,138 -34.6% | $27,050 +29.2% |
| 2018 | $1,740 +52.9% | $20,940 |
| 2017 | $1,138 -0.5% | $20,940 +28.9% |
| 2016 | $1,144 +87.5% | $16,240 |
| 2015 | $610 -43% | $16,240 +14.5% |
| 2014 | $1,071 | $14,180 |
| 2013 | -- | $14,180 -27% |
| 2012 | -- | $19,430 |
| 2011 | -- | $19,430 -19.4% |
| 2010 | -- | $24,100 |
| 2009 | -- | $24,100 -3.3% |
| 2008 | -- | $24,930 |
| 2007 | -- | $24,930 +6.6% |
| 2006 | -- | $23,390 |
| 2005 | -- | $23,390 +20.9% |
| 2004 | -- | $19,350 -1% |
| 2003 | -- | $19,550 -12.4% |
| 2002 | -- | $22,320 -6.6% |
| 2001 | -- | $23,890 |
Find assessor info on the county website
Neighborhood: 80634
Nearby homes
- $420,0004 bd4 ba3.5k sqft1357 43rd Ave UNIT 16, Greeley, CO 80634Sold

- $550,0004 bd3 ba3.6k sqft1357 43rd Ave UNIT 52, Greeley, CO 80634Sold

- $530,0004 bd3 ba4.4k sqft1357 43rd Ave UNIT 54, Greeley, CO 80634Sold

- $475,0004 bd3 ba2.9k sqft1357 43rd Ave UNIT 60, Greeley, CO 80634Sold
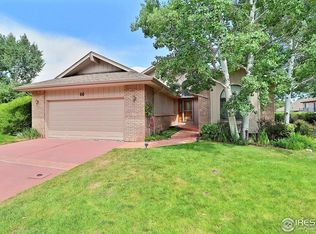
- $562,7004 bd3 ba2.5k sqft1316 43rd Ave, Greeley, CO 80634Off Market
- $536,6003 bd3 ba3.2k sqft1310 43rd Ave, Greeley, CO 80634Off Market
- $575,0004 bd3 ba3.3k sqft1357 43rd Ave UNIT 34, Greeley, CO 80634Sold
- $698,7005 bd4 ba4.2k sqft1322 43rd Ave, Greeley, CO 80634Off Market
Nearby schools
GreatSchools rating
- 3/10Monfort Elementary SchoolGrades: K-5Distance: 0.9 mi
- 3/10Heath Middle SchoolGrades: 6-8Distance: 5.5 mi
- 5/10Greeley Central High SchoolGrades: 9-12Distance: 2.3 mi
Schools provided by the listing agent
- Elementary: Monfort
- Middle: Heath
- High: Greeley Central
Source: IRES as distributed by MLS GRID. This data may not be complete. We recommend contacting the local school district to confirm school assignments for this home.
Get a cash offer in 3 minutes
Find out how much your home could sell for in as little as 3 minutes with a no-obligation cash offer.
Estimated market value
$536,200
Get a cash offer in 3 minutes
Find out how much your home could sell for in as little as 3 minutes with a no-obligation cash offer.
Estimated market value
$536,200
- Colorado
- Weld County
- Greeley
- 80634
- 1357 43rd Ave Unit 33
Nearby cities
Nearby zip codes
Other Greeley Topics
