LOCATION, LOCATION, LOCATION!! This stunning patio home backs right on to the golf course and has a western view that is out of this world! Owners have taken pride in the quality upgrades and it shows. Top-of-the line Riccar whole-house vacuum system is 2 years new. Quality soft-close Tharp cabinets, city-scape design in the chef's kitchen with many 'special' drawers and cabinets. New undermount farm sink, beautiful slab granite counters w/extra width on breakfast bar, 3-way under-mount lighting and attractive light fixtures. Don't miss the bistro-cabinet with a water line for your expresso machine! Custom Karndean luxury vinyl flooring expertly installed on a diagonal with classy boarder. New, Large-tiled shower in the primary bathroom, his n her walk-in closets, all new toilets, sinks, counters and flooring. High-grade Hunter Douglas window blinds and coverings throughout. The loft upstairs is perfect for hanging out, watching TV or an office space. All this plus a heated shop with a doggie door leading to a fenced area for your furry friends! You will fall in love with the view out the back...on the pristine green. No broken windows here! Relax on your covered and shaded porch while taking in your view. Feel the wide expanse, exclusivity and privacy of it all. New carpet in the basement and new stair railings to be installed before closing. There is much more to mention, come see for yourself.
Sold for $550,000
$550,000
1357 43rd Ave #52, Greeley, CO 80634
4beds
3,618sqft
Single Family Residence
Built in 1987
3,441 Square Feet Lot
$545,900 Zestimate®
$152/sqft
$2,773 Estimated rent
Home value
$545,900
$519,000 - $573,000
$2,773/mo
Zestimate® history
Owner options
List your home for rent
$2,773/mo
Rent Zestimate®
Find your next renter with Zillow Rental Manager. Plus, with online applications, you can quickly screen prospective tenants – for free.
$2,773/mo
Rent Zestimate®
Refinance and save
$3,559/mo
Est. payment
Refinancing to a lower rate could help reduce your monthly payments and save thousands over the life of the loan.
$3,559/mo
Est. payment
Explore your selling options
Work with a Zillow partner agent
Leverage their expertise and Zillow's premium Showcase listings to get your home seen by more buyers.
Get startedList with your own agent
Get your home in front of millions of buyers by listing it on Zillow.
Learn how to do itSell it yourself
Take full control of how buyers see your home on Zillow by listing For Sale by Owner (FSBO).
List your homeWhat's special
Zillow last checked:
Listing updated:
Listed by:
Team Workman 970-330-7700,
Sears Real Estate,
Abigail Workman 970-330-7700,
Sears Real Estate
Bought with:
Jenny Kindsfather, 100027311
Realty One Group Fourpoints
Source: IRES as distributed by MLS GRID,MLS#: 987615
Facts & features
Interior
Bedrooms & bathrooms
- Bedrooms: 4
- Bathrooms: 3
- Full bathrooms: 3
- Main level bathrooms: 1
Rooms
- Room types: Loft
Primary bedroom
- Description: Carpet
- Features: Shared Primary Bath, 3/4 Primary Bath, Luxury Features Primary Bath, 5 Piece Primary Bath, Bidet
- Level: Main
- Area: 180 Square Feet
- Dimensions: 12 x 15
Bedroom 2
- Description: Carpet
- Level: Upper
- Area: 156 Square Feet
- Dimensions: 13 x 12
Bedroom 3
- Description: Carpet
- Level: Upper
- Area: 156 Square Feet
- Dimensions: 13 x 12
Bedroom 4
- Description: Carpet
- Level: Basement
- Area: 110 Square Feet
- Dimensions: 10 x 11
Dining room
- Description: Laminate
- Level: Main
- Area: 120 Square Feet
- Dimensions: 10 x 12
Family room
- Description: Carpet
- Level: Basement
- Area: 442 Square Feet
- Dimensions: 17 x 26
Kitchen
- Description: Laminate
- Level: Main
- Area: 190 Square Feet
- Dimensions: 10 x 19
Laundry
- Description: Linoleum
- Level: Basement
- Area: 110 Square Feet
- Dimensions: 11 x 10
Living room
- Description: Laminate
- Level: Main
- Area: 234 Square Feet
- Dimensions: 13 x 18
Study
- Description: Carpet
- Level: Upper
- Area: 312 Square Feet
- Dimensions: 24 x 13
Heating
- Forced Air, 2 or more Heat Sources, Humidity Control
Cooling
- Ceiling Fan(s)
Appliances
- Included: Electric Range, Self Cleaning Oven, Double Oven, Dishwasher, Refrigerator, Microwave, Gas Bar-B-Q, Disposal
- Laundry: Sink, Washer/Dryer Hookup
Features
- Eat-in Kitchen, Separate Dining Room, Cathedral Ceiling(s), Open Floorplan, Workshop, Pantry, Natural Woodwork, Walk-In Closet(s), Kitchen Island, High Ceilings, Central Vacuum
- Flooring: Wood
- Windows: Skylight(s), Window Coverings, Wood Frames, Bay or Bow Window
- Basement: Full,Partially Finished,Radon Unknown
- Has fireplace: Yes
- Fireplace features: Insert, Living Room, Masonry
Interior area
- Total structure area: 2,522
- Total interior livable area: 3,618 sqft
- Finished area above ground: 2,522
Property
Parking
- Total spaces: 2
- Parking features: Garage Door Opener, Heated Garage, Oversized
- Attached garage spaces: 2
- Details: Attached
Accessibility
- Accessibility features: Level Lot, Level Drive, Main Floor Bath, Accessible Bedroom, Stall Shower
Features
- Levels: Two,One and One Half
- Stories: 2
- Patio & porch: Patio
- Exterior features: Sprinkler System
- Fencing: Fenced
Lot
- Size: 3,441 Square Feet
- Features: Cul-De-Sac, Level, On Golf Course, Near Golf Course, Mineral Rights Excluded
Details
- Parcel number: R0059587
- Zoning: RL
- Special conditions: Private Owner
Construction
Type & style
- Home type: SingleFamily
- Architectural style: Contemporary
- Property subtype: Single Family Residence
Materials
- Frame, Brick
- Roof: Composition
Condition
- New construction: No
- Year built: 1987
Utilities & green energy
- Electric: Xcel
- Gas: Atmos
- Sewer: Public Sewer
- Water: City
- Utilities for property: Natural Gas Available, Electricity Available, Cable Available, Satellite Avail, High Speed Avail
Green energy
- Energy efficient items: Southern Exposure, Windows, Doors, Thermostat
Community & HOA
Community
- Security: Fire Alarm
- Subdivision: FAIRWAY 4 FILING #3
HOA
- Has HOA: Yes
- Services included: Common Amenities, Trash, Snow Removal, Maintenance Grounds, Utilities
- HOA fee: $295 monthly
- HOA name: Vintage Corp
- HOA phone: 970-353-3000
Location
- Region: Greeley
Financial & listing details
- Price per square foot: $152/sqft
- Tax assessed value: $562,124
- Annual tax amount: $2,329
- Date on market: 5/12/2023
- Listing terms: Cash,Conventional,FHA,VA Loan
- Exclusions: Oil, Gas, Mineral Rights, Sellers Personal Property
- Electric utility on property: Yes
Price history
| Date | Event | Price |
|---|---|---|
| 8/30/2023 | Sold | $550,000$152/sqft |
Source:  IRES as distributed by MLS GRID #987615 Report a problem IRES as distributed by MLS GRID #987615 Report a problem | ||
| 7/27/2023 | Price change | $550,000-5.2%$152/sqft |
Source: IRES as distributed by MLS GRID #987615 Report a problem | ||
| 7/6/2023 | Price change | $580,000-3.3%$160/sqft |
Source: IRES as distributed by MLS GRID #987615 Report a problem | ||
| 6/13/2023 | Listed for sale | $600,000$166/sqft |
Source: IRES as distributed by MLS GRID #987615 Report a problem | ||
| 5/17/2023 | Pending sale | $600,000$166/sqft |
Source: IRES as distributed by MLS GRID #987615 Report a problem | ||
| 5/12/2023 | Listed for sale | $600,000-7.7%$166/sqft |
Source: IRES as distributed by MLS GRID #987615 Report a problem | ||
| 5/9/2023 | Listing removed | -- |
Source: Owner Report a problem | ||
| 4/25/2023 | Price change | $650,000-1.4%$180/sqft |
Source: Owner Report a problem | ||
| 4/10/2023 | Listed for sale | $659,000+99.7%$182/sqft |
Source: Owner Report a problem | ||
| 9/26/2014 | Sold | $330,000-1.5%$91/sqft |
Source: IRES as distributed by MLS GRID #742925 Report a problem | ||
| 7/25/2014 | Listed for sale | $335,000$93/sqft |
Source: Sears Investment Corporation #742925 Report a problem | ||
Public tax history
| Year | Property taxes | Tax assessment |
|---|---|---|
| 2026 | $3,208 +34.3% | $34,400 -2.1% |
| 2025 | $2,388 +4.9% | $35,140 +10.4% |
| 2024 | $2,277 -2.2% | $31,840 -1% |
| 2023 | $2,329 -3.1% | $32,160 +20.4% |
| 2022 | $2,403 +6% | $26,710 -2.8% |
| 2021 | $2,267 | $27,480 +5.7% |
| 2020 | $2,267 +23.9% | $26,010 |
| 2019 | $1,830 -19.5% | $26,010 +17.7% |
| 2018 | $2,273 +24.3% | $22,090 |
| 2017 | $1,830 -0.5% | $22,090 +28.5% |
| 2016 | $1,840 +45.2% | $17,190 |
| 2015 | $1,267 +21.6% | $17,190 +24.7% |
| 2014 | $1,042 | $13,790 |
| 2013 | -- | $13,790 -36.6% |
| 2012 | -- | $21,740 |
| 2011 | -- | $21,740 -18.5% |
| 2010 | -- | $26,660 |
| 2009 | -- | $26,660 -3.7% |
| 2008 | -- | $27,670 |
| 2007 | -- | $27,670 -0.1% |
| 2006 | -- | $27,710 |
| 2005 | -- | $27,710 +22.9% |
| 2004 | -- | $22,550 -1% |
| 2003 | -- | $22,780 -13.3% |
| 2002 | -- | $26,280 +5.8% |
| 2001 | -- | $24,830 |
Find assessor info on the county website
Neighborhood: 80634
Nearby homes
- $420,0004 bd4 ba3.5k sqft1357 43rd Ave UNIT 16, Greeley, CO 80634Sold

- $550,0003 bd3 ba3.5k sqft1357 43rd Ave UNIT 33, Greeley, CO 80634Sold

- $530,0004 bd3 ba4.4k sqft1357 43rd Ave UNIT 54, Greeley, CO 80634Sold

- $475,0004 bd3 ba2.9k sqft1357 43rd Ave UNIT 60, Greeley, CO 80634Sold
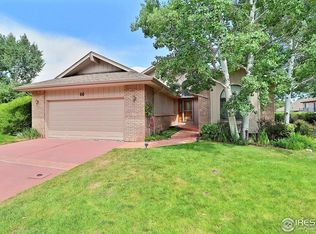
- $562,7004 bd3 ba2.5k sqft1316 43rd Ave, Greeley, CO 80634Off Market
- $536,6003 bd3 ba3.2k sqft1310 43rd Ave, Greeley, CO 80634Off Market
- $575,0004 bd3 ba3.3k sqft1357 43rd Ave UNIT 34, Greeley, CO 80634Sold
- $698,7005 bd4 ba4.2k sqft1322 43rd Ave, Greeley, CO 80634Off Market
Nearby schools
GreatSchools rating
- 3/10Monfort Elementary SchoolGrades: K-5Distance: 0.9 mi
- 3/10Heath Middle SchoolGrades: 6-8Distance: 5.5 mi
- 5/10Greeley Central High SchoolGrades: 9-12Distance: 2.3 mi
Schools provided by the listing agent
- Elementary: Monfort
- Middle: Heath
- High: Greeley Central
Source: IRES as distributed by MLS GRID. This data may not be complete. We recommend contacting the local school district to confirm school assignments for this home.
Get a cash offer in 3 minutes
Find out how much your home could sell for in as little as 3 minutes with a no-obligation cash offer.
Estimated market value
$545,900
Get a cash offer in 3 minutes
Find out how much your home could sell for in as little as 3 minutes with a no-obligation cash offer.
Estimated market value
$545,900
- Colorado
- Weld County
- Greeley
- 80634
- 1357 43rd Ave Unit 52
Nearby cities
Nearby zip codes
Other Greeley Topics
