Located in the highly sought-after Fairway 4 subdivision, this custom-built patio home was designed and constructed by Jim (Douglas) Lockhart, one of Greeley's most respected and innovative builders. Built with quality and creativity at its core, this home blends thoughtful design with extensive recent updates. Step inside to vaulted ceilings and abundant natural light. The main level offers a dedicated office with new carpet, a spacious living room featuring a built-in entertainment center and gas fireplace, and a kitchen designed for both style and functionality. The kitchen showcases hardwood floors, granite countertops, stainless steel appliances, a gas range/oven, soft-close wood cabinetry, and a window overlooking the 4th hole of the golf course. The primary suite is a true retreat with LVP flooring, a gas fireplace, and private courtyard access. The recently renovated en-suite bathroom includes a stand-alone soaking tub, an oversized walk-in shower with built-in seating, an extra-large vanity with abundant storage, and a custom walk-in closet with built-ins. The fully finished basement extends the living space with two additional bedrooms, a large recreation area with a gas fireplace, and a flexible space perfect for a gym or future wet bar. A spacious storage room with added electrical power completes the basement. Recent improvements include a remodeled primary bathroom, new basement carpet and LVT flooring, premium Velux skylights, Hunter Douglas blinds on the main level, new tile in the basement bath, water-efficient toilets, plantation blinds, an active radon mitigation system, two water heaters, new refrigerator and dishwasher, and a Class 4 roof installed in 2019.Outside, the home features a covered patio with golf course views, a landscaped yard, and an oversized 24-foot-wide garage with built-in storage. The HOA provides low-maintenance living, covering trash, water/sewer, lawn care, sprinkler repairs, cable/internet, and snow removal.
Sold for $599,000
$599,000
1357 43rd Ave #55, Greeley, CO 80634
3beds
3,944sqft
Single Family Residence
Built in 1993
3,441 Square Feet Lot
$602,900 Zestimate®
$152/sqft
$3,175 Estimated rent
Home value
$602,900
$573,000 - $633,000
$3,175/mo
Zestimate® history
Owner options
List your home for rent
$3,175/mo
Rent Zestimate®
Find your next renter with Zillow Rental Manager. Plus, with online applications, you can quickly screen prospective tenants – for free.
$3,175/mo
Rent Zestimate®
Refinance and save
$3,886/mo
Est. payment
Refinancing to a lower rate could help reduce your monthly payments and save thousands over the life of the loan.
$3,886/mo
Est. payment
Explore your selling options
Work with a Zillow partner agent
Leverage their expertise and Zillow's premium Showcase listings to get your home seen by more buyers.
Get startedList with your own agent
Get your home in front of millions of buyers by listing it on Zillow.
Learn how to do itSell it yourself
Take full control of how buyers see your home on Zillow by listing For Sale by Owner (FSBO).
List your homeWhat's special
Zillow last checked:
Listing updated:
Listed by:
Michele Taylor 970-556-1108,
eXp Realty - Loveland,
Kendra Gilbert 970-310-9958,
eXp Realty LLC
Bought with:
Steve Baker, 40005119
Sears Real Estate
Source: IRES as distributed by MLS GRID,MLS#: 1041525
Facts & features
Interior
Bedrooms & bathrooms
- Bedrooms: 3
- Bathrooms: 3
- Full bathrooms: 2
- 1/2 bathrooms: 1
- Main level bathrooms: 2
Primary bedroom
- Description: Luxury Vinyl
- Features: Luxury Features Primary Bath, 5 Piece Primary Bath
- Level: Main
- Area: 210 Square Feet
- Dimensions: 14 x 15
Bedroom 2
- Description: Carpet
- Level: Basement
- Area: 234 Square Feet
- Dimensions: 18 x 13
Bedroom 3
- Description: Carpet
- Level: Basement
- Area: 156 Square Feet
- Dimensions: 12 x 13
Dining room
- Description: Hardwood
- Level: Main
- Area: 192 Square Feet
- Dimensions: 12 x 16
Kitchen
- Description: Hardwood
- Level: Main
- Area: 168 Square Feet
- Dimensions: 12 x 14
Laundry
- Description: Tile
- Level: Main
- Area: 112 Square Feet
- Dimensions: 8 x 14
Living room
- Description: Carpet
- Level: Main
- Area: 462 Square Feet
- Dimensions: 22 x 21
Recreation room
- Description: Carpet
- Level: Basement
- Area: 1080 Square Feet
- Dimensions: 40 x 27
Study
- Description: Carpet
- Level: Main
- Area: 120 Square Feet
- Dimensions: 12 x 10
Heating
- Forced Air, Hot Water
Cooling
- Central Air, Ceiling Fan(s)
Appliances
- Included: Gas Range, Self Cleaning Oven, Dishwasher, Refrigerator, Washer, Dryer, Microwave, Gas Bar-B-Q, Disposal
- Laundry: Washer/Dryer Hookup
Features
- Cathedral Ceiling(s), Open Floorplan, Walk-In Closet(s)
- Flooring: Wood
- Windows: Window Coverings
- Basement: Full,Partially Finished,Built-In Radon
- Has fireplace: Yes
- Fireplace features: Two or More, Gas, Multi-Sided, Bedroom, Dining Room
Interior area
- Total structure area: 2,000
- Total interior livable area: 3,944 sqft
- Finished area above ground: 2,000
Property
Parking
- Total spaces: 2
- Parking features: Garage - Attached
- Attached garage spaces: 2
- Details: Attached
Accessibility
- Accessibility features: Level Lot, Main Floor Bath, Accessible Bedroom, Stall Shower, Main Level Laundry
Features
- Levels: One
- Stories: 1
- Patio & porch: Patio
- Exterior features: Sprinkler System
Lot
- Size: 3,441 Square Feet
- Features: Cul-De-Sac, Level, Near Golf Course, Paved
Details
- Parcel number: R0059887
- Zoning: RES
- Special conditions: Private Owner
Construction
Type & style
- Home type: SingleFamily
- Architectural style: Patio Home
- Property subtype: Single Family Residence
Materials
- Brick
- Roof: Composition
Condition
- New construction: No
- Year built: 1993
Utilities & green energy
- Electric: Xcel
- Sewer: Public Sewer
- Water: City
- Utilities for property: Natural Gas Available, Electricity Available
Green energy
- Energy efficient items: Windows
Community & HOA
Community
- Features: Park
- Security: Fire Alarm
- Subdivision: Fairway Four
HOA
- Has HOA: Yes
- Services included: Trash, Snow Removal, Maintenance Grounds, Management
- HOA fee: $420 monthly
- HOA name: Country Club Maples
- HOA phone: 970-353-3000
Location
- Region: Greeley
Financial & listing details
- Price per square foot: $152/sqft
- Tax assessed value: $584,953
- Annual tax amount: $2,994
- Date on market: 8/15/2025
- Listing terms: Cash,Conventional,FHA,VA Loan
- Electric utility on property: Yes
- Road surface type: Asphalt
Price history
| Date | Event | Price |
|---|---|---|
| 10/10/2025 | Sold | $599,000$152/sqft |
Source:  IRES as distributed by MLS GRID #1041525 Report a problem IRES as distributed by MLS GRID #1041525 Report a problem | ||
| 8/31/2025 | Pending sale | $599,000$152/sqft |
Source:  REcolorado as distributed by MLS GRID #IR1041525 Report a problem REcolorado as distributed by MLS GRID #IR1041525 Report a problem | ||
| 8/29/2025 | Price change | $599,000-6.4%$152/sqft |
Source: IRES as distributed by MLS GRID #1041525 Report a problem | ||
| 8/15/2025 | Listed for sale | $640,000+2.9%$162/sqft |
Source: IRES as distributed by MLS GRID #1041525 Report a problem | ||
| 9/30/2021 | Sold | $622,000-2%$158/sqft |
Source: Public Record Report a problem | ||
| 8/31/2021 | Contingent | $635,000$161/sqft |
Source: IRES as distributed by MLS GRID #947372 Report a problem | ||
| 8/19/2021 | Price change | $635,000-2.3%$161/sqft |
Source: IRES as distributed by MLS GRID #947372 Report a problem | ||
| 7/30/2021 | Listed for sale | $650,000+70.6%$165/sqft |
Source: IRES as distributed by MLS GRID #947372 Report a problem | ||
| 1/6/2015 | Sold | $381,000-3.5%$97/sqft |
Source: Public Record Report a problem | ||
| 9/27/2014 | Listed for sale | $395,000-5.2%$100/sqft |
Source: Sears Investment Corporation #747950 Report a problem | ||
| 12/26/2007 | Sold | $416,500$106/sqft |
Source: Public Record Report a problem | ||
Public tax history
| Year | Property taxes | Tax assessment |
|---|---|---|
| 2026 | $3,338 +11.5% | $35,800 -2.1% |
| 2025 | $2,994 +4.9% | $36,560 -6.2% |
| 2024 | $2,855 +18.1% | $38,970 -1% |
| 2023 | $2,416 -3.1% | $39,360 +42% |
| 2022 | $2,493 +9.4% | $27,710 -2.8% |
| 2021 | $2,280 | $28,510 +9% |
| 2020 | $2,280 +21.9% | $26,150 |
| 2019 | $1,869 -18.2% | $26,150 +15.9% |
| 2018 | $2,286 +22.3% | $22,570 |
| 2017 | $1,869 -0.5% | $22,570 +29.9% |
| 2016 | $1,880 +46.8% | $17,370 |
| 2015 | $1,280 -25.9% | $17,370 -24% |
| 2014 | $1,728 | $22,870 |
| 2013 | -- | $22,870 0% |
| 2012 | -- | $22,880 |
| 2011 | -- | $22,880 -17.7% |
| 2010 | -- | $27,800 |
| 2009 | -- | $27,800 +0.6% |
| 2008 | -- | $27,640 |
| 2007 | -- | $27,640 -0.1% |
| 2006 | -- | $27,670 |
| 2005 | -- | $27,670 +23.1% |
| 2004 | -- | $22,480 -1% |
| 2003 | -- | $22,710 -14.9% |
| 2002 | -- | $26,680 +5.6% |
| 2001 | -- | $25,260 |
Find assessor info on the county website
Neighborhood: 80634
Nearby homes
- $421,0004 bd3 ba3k sqft1357 43rd Ave UNIT 58, Greeley, CO 80634Sold
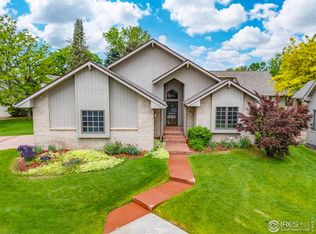
- $403,2003 bd2 ba2.4k sqft1457 44th Ave, Greeley, CO 80634Off Market
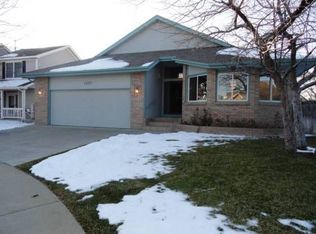
- $394,3003 bd3 ba1.5k sqft1454 44th Avenue Pl, Greeley, CO 80634Off Market
- $423,0004 bd2 ba2.4k sqft1461 44th Ave, Greeley, CO 80634Off Market
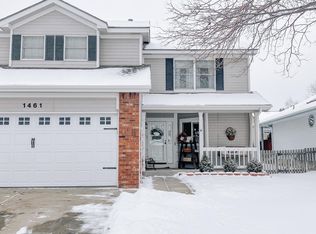
- $386,9003 bd2 ba3.3k sqft1458 44th Avenue Pl, Greeley, CO 80634Off Market
- $447,8004 bd3 ba1.6k sqft1456 44th Ave, Greeley, CO 80634Off Market
- $441,3003 bd3 ba2k sqft1455 44th Avenue Pl, Greeley, CO 80634Off Market
- $1,178,5504 bd3 ba5.8k sqft4501 W 14th St, Greeley, CO 80634Sold
Nearby schools
GreatSchools rating
- 3/10Monfort Elementary SchoolGrades: K-5Distance: 0.8 mi
- 3/10Heath Middle SchoolGrades: 6-8Distance: 5.6 mi
- 5/10Greeley Central High SchoolGrades: 9-12Distance: 2.4 mi
Schools provided by the listing agent
- Elementary: Monfort
- Middle: Heath
- High: Greeley Central
Source: IRES as distributed by MLS GRID. This data may not be complete. We recommend contacting the local school district to confirm school assignments for this home.
Get a cash offer in 3 minutes
Find out how much your home could sell for in as little as 3 minutes with a no-obligation cash offer.
Estimated market value
$602,900
Get a cash offer in 3 minutes
Find out how much your home could sell for in as little as 3 minutes with a no-obligation cash offer.
Estimated market value
$602,900
- Colorado
- Weld County
- Greeley
- 80634
- 1357 43rd Ave Unit 55
Nearby cities
Nearby zip codes
Other Greeley Topics
