Skip main navigation
$445,155

1357 Breezy St SE, Atlanta, GA 30315

3beds
1,500sqft
: 
Loading
Get pre-qualified
Townhouse
Built in ----
-- sqft lot
$445,900 Zestimate®
$--/sqft
$-- HOA

What's special

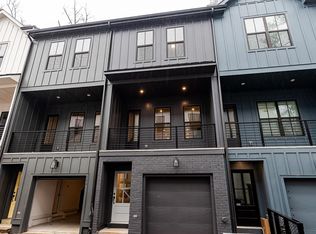
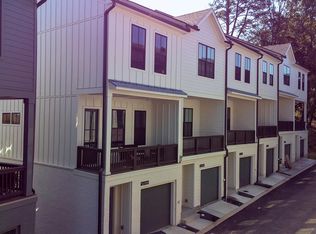
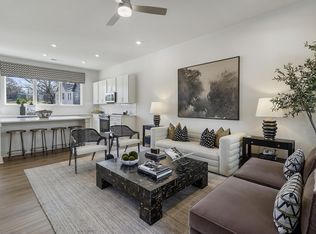
The Lindsey plan features an open-concept layout with a spacious kitchen and oversized island. The lower level offers an entry foyer with a bedroom with a full bath. The second floor includes a deck off the family room and kitchen space. Great for entertaining family and friends. The top floor offers a private primary suite and bath with a secondary bedroom and bath for a roommate or guest. This home offers a 2-car side-by-side garage. Call us for details on our savings programs being offered now! ***Photos are a representation of the home for sale, that is under construction. Colors and materials may not be as shown***
--
views
|
--
saves
|
Travel times

Schedule tour

Facts & features

Interior

Bedrooms & bathrooms
  • Bedrooms: 3
  • Full bathrooms: 3

Construction

Type & style
  • Home type: Townhouse
1335 Boulevard SE, Atlanta, GA 30315

Source: Empire Homes

Contact agent
Connect with a local agent that can help you get answers to your questions. 

By pressing Contact agent, you agree that Zillow Group and its affiliates, and may call/text you about your inquiry, which may involve use of automated means and prerecorded/artificial voices. You don't need to consent as a condition of buying any property, goods or services. Message/data rates may apply. You also agree to our Terms of Use. Zillow does not endorse any real estate professionals. We may share information about your recent and future site activity with your agent to help them understand what you're looking for in a home.

Learn how to advertise your homes

Estimated market value

$445,900

Estimated sales range

Not available

Not available

Price history

Price history is unavailable.

Public tax history

Tax history is unavailable.

Neighborhood: 30315

Nearby schools

GreatSchools rating

No schools nearby

We couldn't find any schools near this home.

Schools provided by the builder
  • Elementary: Benteen Elementary School
  • Middle: King Middle School
  • High: Maynard Jackson High School
  • District: Atlanta Public School System

Source: Empire Homes. This data may not be complete. We recommend contacting the local school district to confirm school assignments for this home.