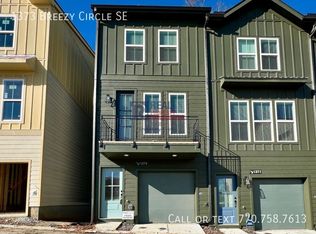
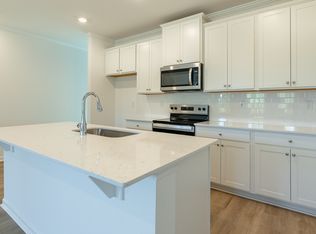
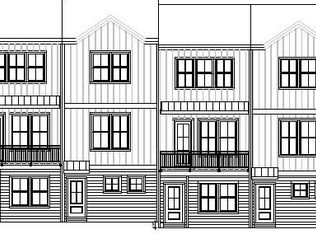
***$15,000 Flex Cash*** Zephyr is conveniently located on the southeast side of Atlanta’s downtown core. Chosewood is a neighborhood that’s ready to flourish, with proximity to Grant Park and within walking distance of the BeltLine’s Southside Trail. Residents can enjoy an amazing pool and clubhouse, along with our own pocket parks. The Lindsey floor plan seamlessly combines style, functionality, and thoughtfully designed living spaces across three levels. The first floor features a private bedroom with a full bath, offering an ideal space for guests, a home office, or additional living flexibility, along with convenient access to the two-car garage. The second floor is designed for effortless everyday living, with an open-concept kitchen and family room at the heart of the home. The kitchen features a spacious island and built-in pantry, providing both functionality and ample storage while flowing seamlessly into the family room. The third floor offers a private retreat with the spacious primary suite, complete with a luxurious bath, along with a second bedroom and full bath. With thoughtfully separated bedrooms and inviting gathering spaces, the Lindsey provides the perfect blend of privacy, comfort, and modern style.
Active
$425,968
1355 Breezy St SE, Atlanta, GA 30315
3beds
1,429sqft
Townhouse, Residential
Built in 2026
-- sqft lot
$-- Zestimate®
$298/sqft
$22/mo HOA
What's special
Amazing poolSpacious islandSpacious primary suitePocket parksBuilt-in pantryLuxurious bathInviting gathering spaces
- 10 days
- 27
- 2
Likely to sell faster than
Zillow last checked:
Listing updated:
Listed by:
Erica Perryman,
EAH Brokerage, LP 770-541-5250,
Parker Greenway,
EAH Brokerage, LP
Source: FMLS GA,MLS#: 7847873
Facts & features
Interior
Bedrooms & bathrooms
- Bedrooms: 3
- Bathrooms: 3
- Full bathrooms: 3
Rooms
- Room types: Other
Primary bedroom
- Features: None
- Level: None
Bedroom
- Features: None
Primary bathroom
- Features: Double Vanity, Shower Only
Dining room
- Features: None
Kitchen
- Features: Kitchen Island
Heating
- Central
Cooling
- Ceiling Fan(s), Central Air
Appliances
- Included: Dishwasher, Disposal, Electric Cooktop, Electric Oven
- Laundry: Common Area, In Hall, Upper Level
Features
- High Ceilings 9 ft Lower, High Ceilings 9 ft Main, High Ceilings 9 ft Upper
- Flooring: Luxury Vinyl
- Windows: Double Pane Windows
- Basement: None
- Has fireplace: No
- Fireplace features: None
- Common walls with other units/homes: 2+ Common Walls
Interior area
- Total structure area: 1,429
- Total interior livable area: 1,429 sqft
Video & virtual tour
Property
Parking
- Total spaces: 2
- Parking features: Garage, Garage Door Opener
- Garage spaces: 2
Accessibility
- Accessibility features: None
Features
- Levels: Three Or More
- Patio & porch: Covered
- Exterior features: Balcony
- Pool features: None
- Spa features: None
- Fencing: None
- Has view: Yes
- View description: Neighborhood
- Waterfront features: None
- Body of water: None
Lot
- Features: Other
Details
- Additional structures: None
- Parcel number: 14 0041 LL1530
- Other equipment: None
- Horse amenities: None
Construction
Type & style
- Home type: Townhouse
- Architectural style: Townhouse
- Property subtype: Townhouse, Residential
- Attached to another structure: Yes
Materials
- HardiPlank Type
- Foundation: Slab
- Roof: Shingle
Condition
- Under Construction
- New construction: Yes
- Year built: 2026
Details
- Warranty included: Yes
Utilities & green energy
- Electric: Other
- Sewer: Public Sewer
- Water: Public
- Utilities for property: Cable Available, Electricity Available, Sewer Available, Water Available
Green energy
- Energy efficient items: Construction
- Energy generation: None
Community & HOA
Community
- Features: Clubhouse, Homeowners Assoc, Near Beltline, Near Public Transport, Near Schools, Pool
- Security: Carbon Monoxide Detector(s)
- Subdivision: Zephyr
HOA
- Has HOA: Yes
- HOA fee: $265 annually
Location
- Region: Atlanta
Financial & listing details
- Price per square foot: $298/sqft
- Date on market: 10/1/2026
- Cumulative days on market: 10 days
- Ownership: Fee Simple
- Electric utility on property: Yes
- Road surface type: Asphalt
Estimated market value
Not available
Estimated sales range
Not available
Not available
Price history
| Date | Event | Price |
|---|---|---|
| 10/1/2026 | Listed for sale | $425,968$298/sqft |
Source:  FMLS GA #7847873 Report a problem FMLS GA #7847873 Report a problem | ||
Public tax history
Tax history is unavailable.
Monthly payment
Est. payment
Payment breakdown
Explore the cost of this home by adjusting the details. Changes won't be saved.Climate risks
Neighborhood: Chosewood Park
Nearby schools
Schools provided by the listing agent
- Elementary: Benteen
- Middle: Martin L. King Jr.
- High: Maynard Jackson
Source: FMLS GA. This data may not be complete. We recommend contacting the local school district to confirm school assignments for this home.


Similar homes
- $435,0002 bd2 ba1.7k sqft395 Pratt Dr SE Unit 803, Atlanta, GA 30315Active

 MLS ID #10870911, Roberto Vazquez, Knapp Realty. GAMLS
 - $455,9903 bd4 ba1.6k sqft1300 Lakota Pl SE, Atlanta, GA 30315New Construction
 DR Horton
 - $380,4222 bd2 ba1k sqft1375 Zodiac Dr SE, Atlanta, GA 30315New Construction
 MLS ID #7852214, Erica Perryman, EAH Brokerage, LP. FMLS GA
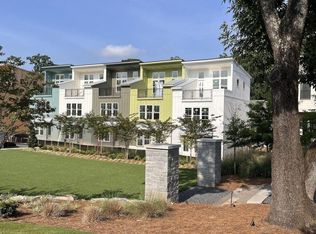
 - $489,6573 bd3 ba1.4k sqft1354 Breezy St SE #250, Atlanta, GA 30315New Construction
 FMLS GA
 - $425,0002 bd2 ba1.7k sqft403 Pratt Dr SE #1001, Atlanta, GA 30315ActiveMLS ID #10801776, Elizabeth Wilson, Keller Williams Realty PeachtreeRoad. GAMLS
- $399,0004 bd2 ba1.2k sqft334 McDonough Blvd SE, Atlanta, GA 30315ActiveMLS ID #10850856, Bobbie Spiller, Knapp Realty. GAMLS
- $429,9993 bd2 ba1.2k sqft670 Federal Ter SE, Atlanta, GA 30315ActiveMLS ID #10811590, Darius Stevens, Atrium Realty. GAMLS
- $519,9003 bd2 ba1.2k sqft994 Rawlins St SE, Atlanta, GA 30315ActiveMLS ID #10869414, Justin Landis, Bolst. GAMLS
- $425,0004 bd2 ba1.8k sqft99 Ormond St SE, Atlanta, GA 30315For SaleMLS ID #7846631, TRENT ALDRIDGE, City Max Realty, Inc.. FMLS GA
- $459,0003 bd3 ba1.7k sqft951A Fern Ave SE, Atlanta, GA 30315For SaleMLS ID #7792735, ATL Turtle Grp Chuck Smith, Keller Williams Realty Metro Atlanta. FMLS GA
- $450,0002 bd2 ba1.6k sqft68 Adore Ct SE, Atlanta, GA 30315ActiveMLS ID #10843858, Joel Athy, Keller Williams Atlanta Classic. GAMLS
- $474,9003 bd3 ba1.6k sqft855 Commonwealth Ave SE, Atlanta, GA 30312ActiveMLS ID #10866886, King Moore Group, Keller Williams Realty. GAMLS
