Welcome home to this beautifully updated 1920s Craftsman that perfectly blends historic Atlanta charm with modern updates. This inviting home features 3 spacious bedrooms, 2 full bathrooms, a versatile den, and a dedicated home office, giving you plenty of room to live, work, and entertain. As you step inside, you'll immediately notice the soaring 10 foot ceilings, beautiful hardwood floors, and abundant natural light that fills the home. The layout offers an open feel while still maintaining separate living spaces, creating the perfect balance for everyday living. The living and dining rooms are warm and welcoming with large windows and two elegant marble electric fireplaces that add character and charm. The kitchen has been thoughtfully updated with shaker style cabinets, granite countertops, stainless steel appliances, a brand new French door refrigerator, and a brand new washer and dryer that will remain with the home. The oversized home office offers the flexibility to work from home, create a hobby space, or use it as an additional sitting room. Spend your mornings with a cup of coffee or your evenings relaxing on the large covered front porch overlooking a quiet street. When you want to get out, Grant Park and Zoo Atlanta are just a short walk away. With easy access to I 75, I 85, and I 20, commuting anywhere around the city is simple. If you're looking for a home with classic character, modern updates, and a great intown location, this one is definitely worth a look.
Active
Price cut: $10K (9/24)
$429,999
670 Federal Ter SE, Atlanta, GA 30315
3beds
1,288sqft
Single Family Residence
Built in 1920
7,971 Square Feet Lot
$421,700 Zestimate®
$334/sqft
$-- HOA
What's special
Oversized home officeDedicated home officeLarge windowsAbundant natural lightStainless steel appliancesGranite countertopsVersatile den
- 71 days
- 338
- 16
Zillow last checked:
Listing updated:
Listed by:
Darius Stevens 770-527-1259,
Atrium Realty
Source: GAMLS,MLS#: 10811590
Facts & features
Interior
Bedrooms & bathrooms
- Bedrooms: 3
- Bathrooms: 2
- Full bathrooms: 2
- Main level bathrooms: 2
- Main level bedrooms: 3
Rooms
- Room types: Family Room
Kitchen
- Features: Solid Surface Counters
Heating
- Central
Cooling
- Central Air
Appliances
- Included: Other
- Laundry: Mud Room
Features
- Master On Main Level, Other
- Flooring: Hardwood
- Windows: Bay Window(s), Double Pane Windows
- Basement: Crawl Space
- Number of fireplaces: 1
- Common walls with other units/homes: No Common Walls
Interior area
- Total structure area: 1,288
- Total interior livable area: 1,288 sqft
- Finished area above ground: 1,288
- Finished area below ground: 0
Property
Parking
- Parking features: Parking Pad
- Has uncovered spaces: Yes
Features
- Levels: One
- Stories: 1
- Fencing: Back Yard
- Has view: Yes
- View description: City
- Body of water: None
Lot
- Size: 7,971 Square Feet
- Features: City Lot
Details
- Parcel number: 14 002500010068
Construction
Type & style
- Home type: SingleFamily
- Architectural style: Ranch
- Property subtype: Single Family Residence
Materials
- Wood Siding
- Foundation: Pillar/Post/Pier
- Roof: Composition
Condition
- Resale
- New construction: No
- Year built: 1920
Utilities & green energy
- Electric: 220 Volts
- Sewer: Public Sewer
- Water: Public
- Utilities for property: Other
Community & HOA
Community
- Features: None
- Security: Carbon Monoxide Detector(s), Smoke Detector(s)
- Subdivision: George & Joseph M Brown
HOA
- Has HOA: No
- Services included: None
Location
- Region: Atlanta
Financial & listing details
- Price per square foot: $334/sqft
- Tax assessed value: $385,800
- Annual tax amount: $3,764
- Date on market: 7/16/2026
- Cumulative days on market: 71 days
- Listing agreement: Exclusive Agency
Estimated market value
$421,700
$401,000 - $443,000
$2,083/mo
Price history
| Date | Event | Price |
|---|---|---|
| 9/24/2026 | Price change | $429,999-2.3%$334/sqft |
Source:  GAMLS #10811590 Report a problem GAMLS #10811590 Report a problem | ||
| 7/16/2026 | Listed for sale | $439,999+11.1%$342/sqft |
Source:  FMLS GA #7806276 Report a problem FMLS GA #7806276 Report a problem | ||
| 5/8/2023 | Sold | $396,000-0.8%$307/sqft |
Source: FMLS GA #7183260 Report a problem | ||
| 4/13/2023 | Pending sale | $399,000$310/sqft |
Source: GAMLS #10135610 Report a problem | ||
| 3/9/2023 | Price change | $399,000-5%$310/sqft |
Source: GAMLS #10135610 Report a problem | ||
| 3/2/2023 | Listed for sale | $420,000-12.5%$326/sqft |
Source: GAMLS #10135610 Report a problem | ||
| 1/13/2023 | Listing removed | $480,000$373/sqft |
Source: GAMLS #10086550 Report a problem | ||
| 12/29/2022 | Price change | $480,000-12.7%$373/sqft |
Source: GAMLS #10086550 Report a problem | ||
| 9/27/2022 | Price change | $550,000-4.3%$427/sqft |
Source: FMLS GA #7106690 Report a problem | ||
| 9/14/2022 | Price change | $575,000-3.4%$446/sqft |
Source: GAMLS #10086550 Report a problem | ||
| 9/7/2022 | Price change | $595,000-4%$462/sqft |
Source: GAMLS #10086550 Report a problem | ||
| 8/29/2022 | Listed for sale | $620,000+158.3%$481/sqft |
Source: GAMLS #10086550 Report a problem | ||
| 11/30/2021 | Sold | $240,000-9.4%$186/sqft |
Source: FMLS GA #6942954 Report a problem | ||
| 11/11/2021 | Pending sale | $264,800$206/sqft |
Source: FMLS GA #6942954 Report a problem | ||
| 10/19/2021 | Listed for sale | $264,800$206/sqft |
Source: GAMLS #9048442 Report a problem | ||
| 10/15/2021 | Pending sale | $264,800$206/sqft |
Source: GAMLS #9048442 Report a problem | ||
| 10/10/2021 | Price change | $264,800-11.7%$206/sqft |
Source: GAMLS #9048442 Report a problem | ||
| 9/10/2021 | Listed for sale | $299,800+215.6%$233/sqft |
Source: GAMLS #9048442 Report a problem | ||
| 7/15/2015 | Listing removed | $500 |
Source: Uloop Inc. Report a problem | ||
| 7/14/2015 | Listed for rent | $500-44.4% |
Source: Uloop Inc. Report a problem | ||
| 6/4/2014 | Listing removed | $900$1/sqft |
Source: NEW DAWN REALTY, LLC #5286727 Report a problem | ||
| 5/7/2014 | Listed for rent | $900-5.3%$1/sqft |
Source: NEW DAWN REALTY, LLC #5286727 Report a problem | ||
| 6/21/2013 | Listing removed | $950$1/sqft |
Source: Go Section8 Report a problem | ||
| 12/21/2012 | Listed for rent | $950$1/sqft |
Source: Coldwell Banker Report a problem | ||
| 8/22/2005 | Sold | $95,000$74/sqft |
Source: Public Record Report a problem | ||
Public tax history
| Year | Property taxes | Tax assessment |
|---|---|---|
| 2025 | $3,764 +5.1% | $154,320 +6.5% |
| 2024 | $3,583 +9.1% | $144,880 +40.8% |
| 2023 | $3,283 -8.8% | $102,920 +15.7% |
| 2022 | $3,599 +4.7% | $88,920 +4.8% |
| 2021 | $3,437 +10.3% | $84,840 +12.8% |
| 2020 | $3,115 +25.4% | $75,240 +21.3% |
| 2019 | $2,483 | $62,040 +28.1% |
| 2018 | $2,483 | $48,440 +162.7% |
| 2017 | $2,483 +94.9% | $18,440 |
| 2016 | $1,275 +0.3% | $18,440 |
| 2015 | $1,271 +52% | $18,440 |
| 2014 | $836 +34.6% | $18,440 +31% |
| 2013 | $621 -32.5% | $14,080 -32% |
| 2012 | $921 | $20,720 |
| 2011 | -- | $20,720 -52% |
| 2010 | $1,906 +182.8% | $43,160 -0.3% |
| 2009 | $674 | $43,280 -15.6% |
| 2008 | -- | $51,280 -0.1% |
| 2007 | $540 | $51,320 |
Find assessor info on the county website
Monthly payment
Est. payment
Payment breakdown
Explore the cost of this home by adjusting the details. Changes won't be saved.Climate risks
Neighborhood: Benteen Park
Nearby schools
Schools provided by the listing agent
- Elementary: Benteen
- Middle: King
- High: MH Jackson Jr
Source: GAMLS. This data may not be complete. We recommend contacting the local school district to confirm school assignments for this home.
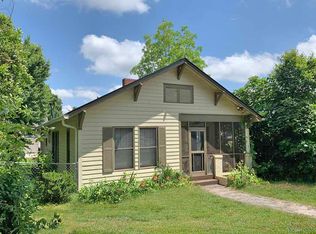

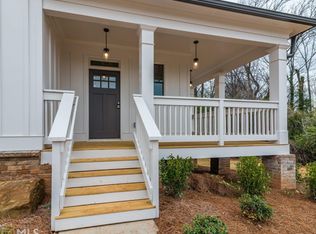
Similar homes
- $275,0004 bd2 ba1.4k sqft37 Claire Dr SE, Atlanta, GA 30315Active
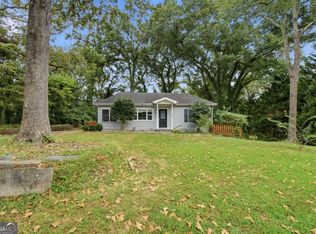
 MLS ID #10839745, Valerie Gonzalez, Keller Williams Realty. GAMLS
 - $334,9003 bd2 ba1k sqft645 Schuyler Ave SE, Atlanta, GA 30312Active
 MLS ID #10839142, Stacey Wyatt Group, eXp Realty. GAMLS
 - $398,0003 bd1 ba1.1k sqft1115 Hawthorne St NE, Atlanta, GA 30307Active
 MLS ID #10837552, Allen Stripling, Keller Williams Atlanta Midtown. GAMLS
 - $349,0003 bd2 ba1.3k sqft1480 Belmont Ave SW, Atlanta, GA 30310Active
 MLS ID #10818125, Leslie J Scott, Capital Investments Realty Inc. GAMLS
 - $399,0003 bd3 ba1.6k sqft1756 W Caribaea Trl SE, Atlanta, GA 30316ActiveMLS ID #10831380, Kristin Tansey, Keller Williams Realty. GAMLS
- $330,0004 bd2 ba1.8k sqft1619 Sylvan Rd SW, Atlanta, GA 30310ActiveMLS ID #10843589, Scott Long, Hester Group, REALTORS. GAMLS
- $325,0003 bd3 ba1.3k sqft1047 Peeples St SW, Atlanta, GA 30310ActiveMLS ID #10833617, Sandeep Gupta, Virtual Properties Realty.Net. GAMLS
- $299,0003 bd2 ba1k sqft1015 Palmetto Ave SW, Atlanta, GA 30314ActiveMLS ID #10844431, Richard Beeman, Keller Williams Realty PeachtreeRoad. GAMLS
- $299,0003 bd2 ba1.2k sqft3110 Rollingwood Ln SE, Atlanta, GA 30316ActiveMLS ID #10809426, Ralph M Harvey III, Listwithfreedom.com INC. GAMLS
- $239,2043 bd2 ba1.3k sqft1417 Graymont Dr SW, Atlanta, GA 30310ActiveMLS ID #10816515, Joe Thompson, Keller Williams Realty North Atlanta. GAMLS
- $335,0003 bd3 ba1.4k sqft1988 Mark Trl, Decatur, GA 30032ActiveMLS ID #10826299, Alex Worrell, Keller Williams Chattahoochee. GAMLS
- $289,9002 bd2 ba864 sqft2447 Crestview Ave, Decatur, GA 30032ActiveMLS ID #10841103, Will Fassinger, 1 Percent Lists Peach State. GAMLS
- $289,3624 bd2 ba1.6k sqft1324 Almont Dr SW, Atlanta, GA 30310ActiveMLS ID #10816534, Joe Thompson, Keller Williams Realty North Atlanta. GAMLS
- $369,9003 bd2 ba1.2k sqft3235 Beech Dr, Decatur, GA 30032ActiveMLS ID #10788457, Andrew Lengsas, Century 21 Results. GAMLS
- $325,0003 bd2 ba1k sqft3378 Lavista Dr, Hapeville, GA 30354ActiveMLS ID #10836652, Thelma Cheeks, Cheeks Real Estate Group. GAMLS
- $239,9003 bd2 ba1k sqft271 Oak Dr SE, Atlanta, GA 30354ActiveMLS ID #10807904, Mark Spain, Mark Spain Real Estate. GAMLS
- $349,9003 bd3 ba1.6k sqft3226 Bobolink Dr, Decatur, GA 30032ActiveMLS ID #10844234, Jodi L Wilson, Coldwell Banker Realty. GAMLS
- $379,9994 bd2 ba1.3k sqft3045 Lindon Ln, Decatur, GA 30033ActiveMLS ID #10840104, Tamara Daniel, BHHS Georgia Properties. GAMLS
