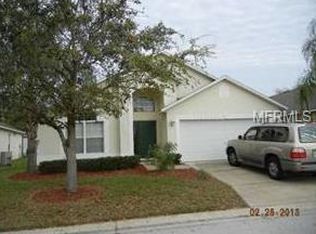
PRICE JUST REDUCED! Resort-Style Living in Southern Dunes Estates – Screen-Enclosed Pool Home with Golf Course Community Amenities. Welcome to 1357 Rebecca Dr, Haines City, FL 33844 – where comfort, style, and resort-like amenities come together in one exceptional package. This beautifully maintained 4-bedroom, 2-bathroom home offers 1,912 sq. ft. of thoughtfully designed living space, all on one level, in the sought-after, 24-hour guard-gated community of Southern Dunes Estates. As you enter, you'll be greeted by a bright and airy open-concept floor plan that effortlessly blends the living, dining, and kitchen areas—ideal for both relaxing and entertaining. Natural light flows through the home, highlighting its fresh interior and split-bedroom layout that ensures privacy for all. The spacious primary suite features a generous walk-in closet and a well-appointed ensuite bath. Each of the secondary bedrooms also includes ample closet space, perfect for accommodating your lifestyle needs. Step outside into your very own private backyard retreat! The screen-enclosed pool and covered lanai create the perfect setting for weekend barbecues, family fun, or unwinding in peace after a day on the nearby championship golf course. Community Features Include: Gated access with 24-hour security Scenic golf course views Clubhouse, playground, and community pool Low quarterly HOA dues of $185, including security and pool access Whether you're looking for a full-time residence, seasonal retreat, or investment opportunity, this home offers the ideal blend of comfort, convenience, and leisure. Located minutes from shopping, dining, major highways, and Central Florida attractions. NOW OFFERED AT A NEW LOWER PRICE – this is your opportunity to own a piece of paradise! Schedule your private tour today and experience the Southern Dunes lifestyle for yourself.
Sold for $370,000
$370,000
1357 REBECCA DRIVE, HAINES CITY, FL 33844
4beds
1,912sqft
Single Family Residence
Built in 2002
6,608 Square Feet Lot
$361,900 Zestimate®
$194/sqft
$2,203 Estimated rent
Home value
$361,900
$329,000 - $398,000
$2,203/mo
Zestimate® history
Owner options
List your home for rent
$2,203/mo
Rent Zestimate®
Find your next renter with Zillow Rental Manager. Plus, with online applications, you can quickly screen prospective tenants – for free.
$2,203/mo
Rent Zestimate®
Refinance and save
$2,564/mo
Est. payment
Refinancing to a lower rate could help reduce your monthly payments and save thousands over the life of the loan.
$2,564/mo
Est. payment
Explore your selling options
Work with a Zillow partner agent
Leverage their expertise and Zillow's premium Showcase listings to get your home seen by more buyers.
Get startedList with your own agent
Get your home in front of millions of buyers by listing it on Zillow.
Learn how to do itSell it yourself
Take full control of how buyers see your home on Zillow by listing For Sale by Owner (FSBO).
List your homeWhat's special
Screen-enclosed poolCovered lanaiSplit-bedroom layoutFresh interiorWell-appointed ensuite bathPrivate backyard retreatOpen-concept floor plan
Zillow last checked:
Listing updated:
Listed by:
Reva Martin 863-206-8478,
CENTURY 21 MYERS REALTY HAINES CITY 863-419-9010
Bought with:
Riley Potter, 3465775
KELLER WILLIAMS ELITE PARTNERS III REALTY
Source: Stellar MLS,MLS#: P4934603 Originating MLS: East Polk
Originating MLS: East Polk
Facts & features
Interior
Bedrooms & bathrooms
- Bedrooms: 4
- Bathrooms: 2
- Full bathrooms: 2
Primary bedroom
- Features: Walk-In Closet(s)
- Level: First
- Area: 182.4 Square Feet
- Dimensions: 12x15.2
Bedroom 2
- Features: Built-in Closet
- Level: First
- Area: 131.84 Square Feet
- Dimensions: 12.8x10.3
Bedroom 3
- Features: Built-in Closet
- Level: First
- Area: 104.03 Square Feet
- Dimensions: 10.3x10.1
Bedroom 4
- Features: Built-in Closet
- Level: First
- Area: 140.76 Square Feet
- Dimensions: 13.8x10.2
Primary bathroom
- Features: Walk-In Closet(s)
- Level: First
- Area: 141.6 Square Feet
- Dimensions: 12x11.8
Dining room
- Features: No Closet
- Level: First
- Area: 79.3 Square Feet
- Dimensions: 12.2x6.5
Family room
- Features: No Closet
- Level: First
- Area: 203.49 Square Feet
- Dimensions: 15.3x13.3
Kitchen
- Features: Pantry, Storage Closet
- Level: First
- Area: 191.41 Square Feet
- Dimensions: 14.6x13.11
Laundry
- Level: First
- Area: 46.5 Square Feet
- Dimensions: 9.1x5.11
Living room
- Features: No Closet
- Level: First
- Area: 450.45 Square Feet
- Dimensions: 19.5x23.1
Heating
- Central
Cooling
- Central Air
Appliances
- Included: Dishwasher, Disposal, Dryer, Electric Water Heater, Microwave, Range
- Laundry: Laundry Room
Features
- Ceiling Fan(s), High Ceilings, Open Floorplan, Split Bedroom
- Flooring: Ceramic Tile
- Has fireplace: No
Interior area
- Total structure area: 2,367
- Total interior livable area: 1,912 sqft
Property
Parking
- Total spaces: 2
- Parking features: Garage - Attached
- Attached garage spaces: 2
- Details: Garage Dimensions: 23X20
Features
- Levels: One
- Stories: 1
- Exterior features: Irrigation System
- Has private pool: Yes
- Pool features: Gunite, In Ground, Screen Enclosure
- Spa features: In Ground
- Has view: Yes
- View description: Pool
Lot
- Size: 6,608 Square Feet
- Dimensions: 60 x 110
Details
- Parcel number: 272720749029000150
- Special conditions: None
Construction
Type & style
- Home type: SingleFamily
- Property subtype: Single Family Residence
Materials
- Block, Stucco
- Foundation: Slab
- Roof: Shingle
Condition
- Completed
- New construction: No
- Year built: 2002
Utilities & green energy
- Sewer: Public Sewer
- Water: Public
- Utilities for property: Cable Available, Public, Sewer Connected, Street Lights, Water Connected
Community & HOA
Community
- Pet fee: $0 monthly
- Subdivision: SOUTHERN DUNES ESTATES ADD
HOA
- Has HOA: Yes
- Amenities included: Playground, Pool
- HOA fee: $78 monthly
- HOA name: DIANE MARTINEZ
- HOA phone: 863-419-0642
Location
- Region: Haines City
Financial & listing details
- Price per square foot: $194/sqft
- Tax assessed value: $308,066
- Annual tax amount: $5,580
- Date on market: 4/24/2025
- Cumulative days on market: 189 days
- Listing terms: Cash,Conventional,FHA
- Ownership: Fee Simple
- Total actual rent: 0
- Road surface type: Asphalt
Price history
| Date | Event | Price |
|---|---|---|
| 8/8/2025 | Sold | $370,000-1.3%$194/sqft |
Source:  Stellar MLS #P4934603 Report a problem Stellar MLS #P4934603 Report a problem | ||
| 6/6/2025 | Pending sale | $374,999$196/sqft |
Source: Stellar MLS #P4934603 Report a problem | ||
| 5/17/2025 | Price change | $374,999-1.9%$196/sqft |
Source: Stellar MLS #P4934603 Report a problem | ||
| 4/24/2025 | Listed for sale | $382,400-6.7%$200/sqft |
Source: Stellar MLS #P4934603 Report a problem | ||
| 3/19/2025 | Listing removed | $410,000$214/sqft |
Source: Stellar MLS #P4932381 Report a problem | ||
| 10/23/2024 | Listed for sale | $410,000+70.1%$214/sqft |
Source: Stellar MLS #P4932381 Report a problem | ||
| 7/10/2020 | Sold | $241,000-1.6%$126/sqft |
Source: Stellar MLS #P4909676 Report a problem | ||
| 6/8/2020 | Pending sale | $245,000$128/sqft |
Source: CENTURY 21 MYERS REALTY HAINES CITY #P4909676 Report a problem | ||
| 3/30/2020 | Listed for sale | $245,000$128/sqft |
Source: CENTURY 21 Myers Realty #P4909676 Report a problem | ||
| 3/23/2020 | Pending sale | $245,000$128/sqft |
Source: CENTURY 21 Myers Realty #P4909676 Report a problem | ||
| 2/21/2020 | Listed for sale | $245,000$128/sqft |
Source: CENTURY 21 Myers Realty #P4909676 Report a problem | ||
| 2/14/2020 | Pending sale | $245,000$128/sqft |
Source: CENTURY 21 Myers Realty #P4909676 Report a problem | ||
| 2/13/2020 | Listed for sale | $245,000+88.6%$128/sqft |
Source: CENTURY 21 MYERS REALTY HAINES CITY #P4909676 Report a problem | ||
| 7/12/2011 | Listing removed | $129,900+3.1%$68/sqft |
Source: Wayne Campbell #163938029 Report a problem | ||
| 2/28/2011 | Sold | $126,000-3%$66/sqft |
Source: Stellar MLS #P4614886 Report a problem | ||
| 2/5/2011 | Price change | $129,900-7.1%$68/sqft |
Source: SOUTHERN INVESTMENTS REALTY #P4614886 Report a problem | ||
| 1/2/2011 | Listed for sale | $139,900+42.6%$73/sqft |
Source: SOUTHERN INVESTMENTS REALTY #P4614886 Report a problem | ||
| 12/14/2010 | Sold | $98,100-66.2%$51/sqft |
Source: Public Record Report a problem | ||
| 9/8/2005 | Sold | $290,000$152/sqft |
Source: Public Record Report a problem | ||
Public tax history
| Year | Property taxes | Tax assessment |
|---|---|---|
| 2025 | $5,141 +0.4% | $308,066 +1.7% |
| 2024 | $5,120 +2.6% | $303,041 +3% |
| 2023 | $4,992 +2.8% | $294,215 +3% |
| 2022 | $4,857 +14.7% | $285,646 +38.8% |
| 2021 | $4,235 +10.2% | $205,860 +10.8% |
| 2020 | $3,843 +1.4% | $185,746 +3.4% |
| 2019 | $3,791 -7.7% | $179,559 +6.7% |
| 2018 | $4,107 +5.3% | $168,358 +4.4% |
| 2017 | $3,901 +17% | $161,338 +4.1% |
| 2016 | $3,333 -1.2% | $155,009 +1.4% |
| 2015 | $3,373 -3.6% | $152,816 +3.4% |
| 2014 | $3,497 +12.1% | $147,807 +10% |
| 2013 | $3,120 +12.3% | $134,370 +10% |
| 2012 | $2,778 -8.8% | $122,155 -12.1% |
| 2011 | $3,045 -11.9% | $138,934 -9.2% |
| 2010 | $3,455 -18.2% | $152,982 -17% |
| 2009 | $4,226 -6.7% | $184,294 -11% |
| 2008 | $4,529 | $207,038 |
| 2007 | -- | -- |
| 2006 | $5,703 | -- |
| 2005 | -- | -- |
| 2004 | $3,494 +4.4% | -- |
| 2003 | $3,348 +409.4% | $142,740 +419.1% |
| 2002 | $657 | $27,500 |
| 2001 | $657 | $27,500 |
Find assessor info on the county website
Neighborhood: 33844
Nearby homes
- $341,5004 bd2 ba1.9k sqft1353 Rebecca Dr, Haines City, FL 33844Off Market
- $349,7004 bd3 ba1.8k sqft1361 Rebecca Dr, Haines City, FL 33844Off Market

- $331,0004 bd3 ba1.5k sqft1365 Rebecca Dr, Haines City, FL 33844Off Market

- $362,3004 bd2 ba1.9k sqft1349 Rebecca Dr, Haines City, FL 33844Off Market
- $318,7004 bd2 ba1.5k sqft1360 Rebecca Dr, Haines City, FL 33844Off Market
- $341,0004 bd3 ba1.5k sqft1369 Rebecca Dr, Haines City, FL 33844Off Market
- $338,3004 bd3 ba1.5k sqft1348 Rebecca Dr, Haines City, FL 33844Off Market
- $437,2003 bd2 ba2.4k sqft2038 Southern Dunes Blvd, Haines City, FL 33844Off Market
Nearby schools
GreatSchools rating
- 2/10Horizons Elementary SchoolGrades: PK-5Distance: 2.8 mi
- 3/10Shelley S. Boone Middle SchoolGrades: 6-8Distance: 1.9 mi
- 2/10Ridge Community High SchoolGrades: 9-12Distance: 1.8 mi
Get a cash offer in 3 minutes
Find out how much your home could sell for in as little as 3 minutes with a no-obligation cash offer.
Estimated market value
$361,900
Get a cash offer in 3 minutes
Find out how much your home could sell for in as little as 3 minutes with a no-obligation cash offer.
Estimated market value
$361,900
- Florida
- Polk County
- Haines City
- 33844
- 1357 REBECCA DRIVE
Nearby cities
Nearby zip codes
Other Haines City Topics
