Fully Furnished 4-Bed 3 bathroom with private Pool Home in Gated Golf Community – Turnkey & Packed with Upgrades! Welcome to your Florida dream home – where comfort, convenience, and charm come together in perfect harmony. This 4-bedroom, 3-bathroom pool home is being sold fully furnished and turnkey, making it the ideal short-term rental investment or personal vacation retreat. With strong management already in place and repeat bookings on the calendar, this is a truly hassle-free opportunity to step right into the Florida lifestyle. Located in the prestigious, gated Southern Dunes Golf & Country Club, this home is perfect for entertaining friends and family. The layout is designed for easy living with split bedrooms for privacy, a bright and open living space, and a sparkling private pool just outside your door. Inside, you'll find beautiful tile floors throughout, fresh neutral paint that creates a light and airy feel, and attractive furnishings that give the entire home a welcoming, modern vibe. The updated and contemporary Primary Suite offers direct access to the pool, so you can start your day with a refreshing dip or unwind under the stars at night. This home comes loaded with valuable upgrades. A new roof was installed in 2019, and the pool heater, dryer, and microwave were all replaced in 2024. The washer was updated in 2023, the dishwasher in 2022, and the pool pump in 2020. The water heater was replaced in 2014, and the fresh interior paint was completed in 2021. With all the major updates already completed, you can simply enjoy the home and everything it has to offer. Outside, the covered lanai allows for year-round entertaining and relaxation in the Florida sunshine. Southern Dunes is a master-planned golf community that features 24-hour security, tennis courts, a fitness center, private roads, and a clubhouse. The golf course is beautifully maintained and now features a newly opened, flood-lit driving range. When it comes to location, it’s hard to beat. You're just minutes from Disney, Legoland, Universal, and all the world-famous attractions of Central Florida. Shopping, dining, a movie theater, Advent Health hospital, and medical facilities are all conveniently nearby in Haines City and Posner Park Village. Whether you're looking for a strong investment, a vacation home, or a stylish full-time residence, this home checks every box. Don’t miss your chance—schedule your showing today and discover the value and lifestyle waiting for you in Southern Dunes. <iframe width="560" height="315" src="https://www.youtube.com/embed/Qcnhmd1DceQ?si=M_kZr96DFv0EQ2G5" title="YouTube video player" frameborder="0" allow="accelerometer; autoplay; clipboard-write; encrypted-media; gyroscope; picture-in-picture; web-share" referrerpolicy="strict-origin-when-cross-origin" allowfullscreen></iframe>
Pre-foreclosure
Est. $349,700
1361 REBECCA DRIVE, HAINES CITY, FL 33844
4beds
1,802sqft
Single Family Residence
Built in 2000
5,506 Square Feet Lot
$349,700 Zestimate®
$194/sqft
$78/mo HOA
What's special
Private poolCovered lanaiAttractive furnishingsFresh neutral paintBeautiful tile floorsSplit bedrooms
- 134 days |
- 82 |
- 2 |
Likely to sell faster than
Zillow last checked:
Listing updated:
Listed by:
Nikki Ansons 321-522-9063,
COLDWELL BANKER RESIDENTIAL RE 407-647-1211
Source: Stellar MLS,MLS#: S5122274 Originating MLS: Orlando Regional
Originating MLS: Orlando Regional
Facts & features
Interior
Bedrooms & bathrooms
- Bedrooms: 4
- Bathrooms: 3
- Full bathrooms: 3
Primary bedroom
- Description: Room4
- Features: Walk-In Closet(s)
- Level: First
- Area: 156 Square Feet
- Dimensions: 13x12
Bedroom 2
- Description: Room5
- Features: Built-in Closet
- Level: First
- Area: 110 Square Feet
- Dimensions: 11x10
Bedroom 3
- Description: Room6
- Features: Built-in Closet
- Level: First
- Area: 90 Square Feet
- Dimensions: 10x9
Bedroom 4
- Description: Room7
- Features: Built-in Closet
- Level: First
- Area: 99 Square Feet
- Dimensions: 11x9
Dining room
- Description: Room2
- Level: First
- Area: 88 Square Feet
- Dimensions: 8x11
Kitchen
- Description: Room1
- Level: First
- Area: 100 Square Feet
- Dimensions: 10x10
Living room
- Description: Room3
- Level: First
- Area: 260 Square Feet
- Dimensions: 20x13
Heating
- Central, Electric
Cooling
- Central Air
Appliances
- Included: Dishwasher, Disposal, Dryer, Microwave, Range, Refrigerator, Washer
- Laundry: Laundry Room
Features
- Built-in Features, Ceiling Fan(s), Eating Space In Kitchen, Primary Bedroom Main Floor, Walk-In Closet(s)
- Flooring: Carpet, Ceramic Tile, Laminate
- Windows: Blinds
- Has fireplace: No
- Furnished: Yes
Interior area
- Total structure area: 2,347
- Total interior livable area: 1,802 sqft
Property
Parking
- Total spaces: 2
- Parking features: Garage Door Opener
- Attached garage spaces: 2
Features
- Levels: One
- Stories: 1
- Patio & porch: Rear Porch, Screened
- Exterior features: Irrigation System, Lighting, Private Mailbox, Sidewalk
- Has private pool: Yes
- Pool features: Gunite, In Ground, Lighting
- Has view: Yes
- View description: Pool
Lot
- Size: 5,506 Square Feet
- Features: Cleared, City Lot
- Residential vegetation: Mature Landscaping
Details
- Parcel number: 272720749029000160
- Zoning: SFR
- Special conditions: None
Construction
Type & style
- Home type: SingleFamily
- Architectural style: Traditional
- Property subtype: Single Family Residence
Materials
- Block
- Foundation: Slab
- Roof: Shingle
Condition
- Completed
- New construction: No
- Year built: 2000
Utilities & green energy
- Sewer: Public Sewer
- Water: Public
- Utilities for property: Cable Connected, Electricity Connected, Sewer Connected, Sprinkler Meter
Community & HOA
Community
- Features: Gated Community - Guard, Golf, Playground
- Pet fee: $0 monthly
- Subdivision: SOUTHERN DUNES
HOA
- Has HOA: Yes
- Amenities included: Golf Course, Playground, Pool
- HOA fee: $78 monthly
- HOA name: Diane Martinez
- HOA phone: 863-419-0642
Location
- Region: Haines City
Financial & listing details
- Price per square foot: $194/sqft
- Tax assessed value: $303,721
- Annual tax amount: $5,884
- Date on market: 4/7/2025
- Cumulative days on market: 14 days
- Listing terms: Cash,Conventional,FHA,VA Loan
- Ownership: Fee Simple
- Total actual rent: 0
- Electric utility on property: Yes
- Road surface type: Paved, Asphalt
Foreclosure details
Estimated market value
$349,700
$315,000 - $388,000
$2,310/mo
Price history
| Date | Event | Price |
|---|---|---|
| 6/11/2025 | Sold | $360,000-2.6%$200/sqft |
Source:  Stellar MLS #S5122274 Report a problem Stellar MLS #S5122274 Report a problem | ||
| 4/21/2025 | Pending sale | $369,500$205/sqft |
Source: Stellar MLS #S5122274 Report a problem | ||
| 4/7/2025 | Listed for sale | $369,500+48.4%$205/sqft |
Source: Stellar MLS #S5122274 Report a problem | ||
| 11/4/2010 | Listing removed | $249,000$138/sqft |
Source: Barbara Heddon #P4599208 Report a problem | ||
| 12/23/2009 | Listed for sale | $249,000-0.4%$138/sqft |
Source: Barbara Heddon #P4599208 Report a problem | ||
| 1/3/2009 | Listing removed | $249,900$139/sqft |
Source: Homes & Land #P4599208 Report a problem | ||
| 6/11/2008 | Price change | $249,900-2%$139/sqft |
Source: Homes & Land #P4599208 Report a problem | ||
| 3/15/2008 | Price change | $255,000-1.9%$142/sqft |
Source: Homes & Land Report a problem | ||
| 2/2/2008 | Listed for sale | $260,000-8.8%$144/sqft |
Source: Homes & Land Report a problem | ||
| 6/7/2005 | Sold | $285,000+63.2%$158/sqft |
Source: Public Record Report a problem | ||
| 8/18/2000 | Sold | $174,600$97/sqft |
Source: Public Record Report a problem | ||
Public tax history
| Year | Property taxes | Tax assessment |
|---|---|---|
| 2025 | $5,701 +4.9% | $289,229 +10% |
| 2024 | $5,434 +5.9% | $262,935 +10% |
| 2023 | $5,132 +9.7% | $239,032 +10% |
| 2022 | $4,677 +14.6% | $217,302 +10% |
| 2021 | $4,081 +9.8% | $197,547 +10% |
| 2020 | $3,716 +0.6% | $179,588 +2.6% |
| 2019 | $3,695 -7.8% | $175,005 +6.6% |
| 2018 | $4,007 +5.2% | $164,154 +4.4% |
| 2017 | $3,809 +17.9% | $157,269 +4.6% |
| 2016 | $3,231 -0.4% | $150,300 +2.2% |
| 2015 | $3,246 -3.9% | $147,081 +3.5% |
| 2014 | $3,377 +12.4% | $142,050 +10% |
| 2013 | $3,004 +12.5% | $129,136 +10% |
| 2012 | $2,670 -9.4% | $117,396 -12.7% |
| 2011 | $2,946 -11.8% | $134,414 -9.1% |
| 2010 | $3,341 -17.8% | $147,937 -16.5% |
| 2009 | $4,063 -7.6% | $177,204 -11.8% |
| 2008 | $4,397 | $200,982 |
| 2007 | -- | -- |
| 2006 | $5,474 | -- |
| 2005 | -- | -- |
| 2004 | $3,442 +4.2% | -- |
| 2003 | $3,303 -20.4% | $140,810 -18.9% |
| 2002 | $4,150 +10.8% | $173,640 +10.8% |
| 2001 | $3,747 | $156,780 |
Find assessor info on the county website
Monthly payment
Climate risks
Neighborhood: 33844
Nearby schools
GreatSchools rating
- 2/10Horizons Elementary SchoolGrades: PK-5Distance: 2.8 mi
- 3/10Shelley S. Boone Middle SchoolGrades: 6-8Distance: 1.9 mi
- 2/10Ridge Community High SchoolGrades: 9-12Distance: 1.8 mi
Schools provided by the listing agent
- Elementary: Horizons Elementary
- High: Ridge Community Senior High
Source: Stellar MLS. This data may not be complete. We recommend contacting the local school district to confirm school assignments for this home.
- $329,9004 bd3 ba1.5k sqft1365 Rebecca Dr, Haines City, FL 33844Off Market

- $370,0004 bd2 ba1.9k sqft1357 Rebecca Dr, Haines City, FL 33844Sold

- $339,7004 bd3 ba1.5k sqft1369 Rebecca Dr, Haines City, FL 33844Off Market

- $339,9004 bd2 ba1.9k sqft1353 Rebecca Dr, Haines City, FL 33844Off Market
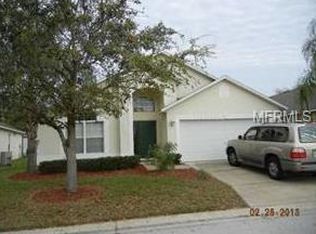
- $315,7004 bd2 ba1.5k sqft1360 Rebecca Dr, Haines City, FL 33844Off Market
- $342,3004 bd3 ba1.5k sqft1364 Rebecca Dr, Haines City, FL 33844Off Market
- $349,1004 bd3 ba1.9k sqft1373 Rebecca Dr, Haines City, FL 33844Off Market
- $440,4003 bd2 ba2.4k sqft2038 Southern Dunes Blvd, Haines City, FL 33844Off Market
Similar homes
- $399,9955 bd3 ba2.1k sqft2216 MALLORY CIR, HAINES CITY, FL 33844For Sale
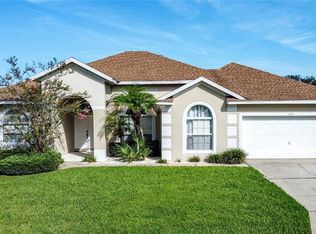
 MLS ID #S5155413, Nikki Ansons, COLDWELL BANKER REALTY. Stellar MLS
 - $--4 bd3 ba1.5k sqft1509 Gulf Vue Dr, Haines City, FL 33844Auction
 Auction.com 2
 - $355,0004 bd2 ba1.9k sqft1691 WATERVIEW LOOP, HAINES CITY, FL 33844For Sale
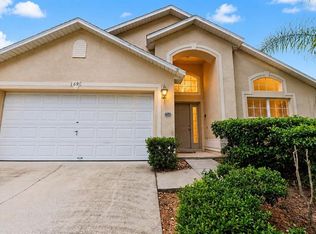 MLS ID #S5152808, Jason Braddock, EXP REALTY LLC. Stellar MLS
 - $349,0004 bd3 ba2.2k sqft1656 DUNES COURT, HAINES CITY, FL 33844For Sale
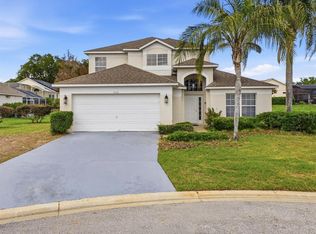 MLS ID #O6402686, Liz Wilson, REAL BROKER, LLC. Stellar MLS
 - $345,0004 bd2 ba1.5k sqft1529 GULF VUE DRIVE, HAINES CITY, FL 33844For SaleMLS ID #K4903469, Shannon Miller, 1513 REALTY LLC. Stellar MLS
- $345,0004 bd2 ba1.6k sqft475 MONTICELLI DRIVE, HAINES CITY, FL 33844For SaleMLS ID #O6433615, Uriel Ruiz, RUIZ REAL ESTATE LLC. Stellar MLS
- $325,0004 bd3 ba1.9k sqft3122 MONTSERRAT WAY, HAINES CITY, FL 33844For SaleMLS ID #S5154828, Nikki Ansons, COLDWELL BANKER REALTY. Stellar MLS
- $340,0004 bd2 ba1.8k sqft829 SHEEN CIRCLE, HAINES CITY, FL 33844For SaleMLS ID #S5155468, Andrice Julien, PREMIUM PROPERTIES R.E SERVICE. Stellar MLS
- $399,0004 bd3 ba2k sqft2239 MALLORY CIRCLE, HAINES CITY, FL 33844For SaleMLS ID #L4962249, Ashley Helms, KELLER WILLIAMS REALTY SMART 1. Stellar MLS
- $--4 bd3 ba1.8k sqft174 Minniehaha Cir, Haines City, FL 33844AuctionServiceLink Auction
- $355,0003 bd2 ba1.6k sqft2263 MALLORY CIRCLE, HAINES CITY, FL 33844For SaleMLS ID #S5150735, Shanta Navarro, KELLER WILLIAMS ADVANTAGE III. Stellar MLS
- $369,0004 bd3 ba2k sqft1142 MARINER CAY DRIVE, HAINES CITY, FL 33844For SaleMLS ID #TB8378540, Stephen Hachey, FLAT FEE MLS REALTY. Stellar MLS
- $404,0004 bd3 ba1.9k sqft1470 WEDGE WAY, HAINES CITY, FL 33844For SaleMLS ID #S5149603, Christopher Franqui, PROPERTY OUTLET INTERNATIONAL. Stellar MLS
- $375,0004 bd3 ba1.9k sqft176 MINNIEHAHA CIRCLE, HAINES CITY, FL 33844For SaleMLS ID #S5148370, Linda Sanders, CHAMPION HOMES. Stellar MLS
- $395,0005 bd3 ba2.2k sqft1708 CLUBHOUSE COVE, HAINES CITY, FL 33844For SaleMLS ID #O6415090, Milena Valle, VIVA ORLANDO REALTY INC.. Stellar MLS
- $375,0004 bd3 ba1.9k sqft315 CHEROKEE AVENUE, HAINES CITY, FL 33844For SaleMLS ID #TB8502899, Yaritza Menendez Gonzalez, DALTON WADE INC. Stellar MLS
- $349,9005 bd3 ba2.6k sqft817 SHEEN CIRCLE, HAINES CITY, FL 33844For SaleMLS ID #O6413118, Alexis McKenzie, REAL BROKER, LLC. Stellar MLS
- $349,9003 bd2 ba1.7k sqft196 MINNIEHAHA CIRCLE, HAINES CITY, FL 33844For SaleMLS ID #O6411213, Chris Creegan, CREEGAN GROUP. Stellar MLS
- $370,0004 bd3 ba2.2k sqft643 WASHINGTON WAY, HAINES CITY, FL 33844For SaleMLS ID #S5143047, Luis Perez, NAIM REAL ESTATE LLC. Stellar MLS
- $339,9003 bd2 ba1.1k sqft2924 KOKOMO LOOP, HAINES CITY, FL 33844For SaleMLS ID #O6419541, Christina Sosa, LPT REALTY, LLC. Stellar MLS
