Own a registered historical Victorian home in Wichita, Kansas, blocks from vibrant downtown. This 4-bedroom, 1.5-bathroom gem on a spacious lot blends timeless charm with modern updates. It features a two-car garage with a large workshop, ideal for projects or storage. Located near a school, across from a scenic church, and opposite a park with summer fountains, this home offers a cozy, country feel. Inside, the mostly original interior showcases exceptional craftsmanship. The bright living room is perfect for gatherings, and the large dining room is ideal for hosting. A gas fireplace adds warmth, while the renovated main bathroom features modern fixtures. Two mudrooms provide practical storage with the possibility of additional bedrooms, as they have heating and air. The wraparound porch and two back decks offer relaxing outdoor spaces with views of the park and two mature cherry trees for spring harvests. The exterior retains historical charm, with a large lot for gardening or play. Upstairs, four spacious bedrooms feature unique historical details. The home includes a newer refrigerator, washer, dryer, and an HVAC system (replaced ~2 years ago) with a 5-year transferable warranty. This rare find combines historical significance with livability, offering easy access to downtown Wichita’s dining and entertainment, plus a vibrant community feel. Seller is a licensed Kansas real estate agent and is selling the home as is in its current state.
Sold-co-op w/mbr
Price Unknown
1357 S Broadway Ave, Wichita, KS 67211
4beds
2,664sqft
Single Family Onsite Built
Built in 1886
0.34 Acres Lot
$197,200 Zestimate®
$--/sqft
$1,448 Estimated rent
Home value
$197,200
$179,000 - $217,000
$1,448/mo
Zestimate® history
Owner options
List your home for rent
$1,448/mo
Rent Zestimate®
Find your next renter with Zillow Rental Manager. Plus, with online applications, you can quickly screen prospective tenants – for free.
$1,448/mo
Rent Zestimate®
Refinance and save
Refinancing to a lower rate could help reduce your monthly payments and save thousands over the life of the loan.
Explore your selling options
Work with a Zillow partner agent
Leverage their expertise and Zillow's premium Showcase listings to get your home seen by more buyers.
Get startedList with your own agent
Get your home in front of millions of buyers by listing it on Zillow.
Learn how to do itSell it yourself
Take full control of how buyers see your home on Zillow by listing For Sale by Owner (FSBO).
List your homeWhat's special
Zillow last checked:
Listing updated:
Listed by:
William Foos 316-300-3573,
Heritage 1st Realty
Bought with:
Jarod Gillenwater, 00240147
Source: SCKMLS as distributed by MLS GRID,MLS#: 658196
Facts & features
Interior
Bedrooms & bathrooms
- Bedrooms: 4
- Bathrooms: 2
- Full bathrooms: 1
- 1/2 bathrooms: 1
Primary bedroom
- Description: Wood
- Level: Upper
- Area: 277.89
- Dimensions: 17.7 X 15.7
Bedroom
- Description: Wood
- Level: Upper
- Area: 222.4
- Dimensions: 16 X 13.9
Bedroom
- Description: Wood
- Level: Upper
- Area: 200
- Dimensions: 16 X 12.5
Bedroom
- Description: Wood
- Level: Upper
- Area: 134.83
- Dimensions: 13.9 X 9.7
Bonus room
- Description: Wood
- Level: Main
- Area: 143.52
- Dimensions: 13.8 X 10.4
Dining room
- Description: Wood
- Level: Main
- Area: 312.84
- Dimensions: 19.8 X 15.8
Foyer
- Description: Wood
- Level: Main
- Area: 139.5
- Dimensions: 15 X 9.3
Kitchen
- Description: Wood
- Level: Main
- Area: 170.3
- Dimensions: 13.10 X 13
Living room
- Description: Wood
- Level: Main
- Area: 438.84
- Dimensions: 31.8 X 13.8
Sun room
- Description: Other
- Level: Main
- Area: 116.61
- Dimensions: 12.8 X 9.11
Heating
- Forced Air, Natural Gas
Cooling
- Central Air, Wall/Window Unit(s), Electric
Appliances
- Laundry: Main Level, Laundry Room
Features
- Ceiling Fan(s), Walk-In Closet(s)
- Flooring: Hardwood
- Basement: Cellar
- Has fireplace: Yes
- Fireplace features: Living Room, Glass Doors
Interior area
- Total interior livable area: 2,664 sqft
- Finished area above ground: 2,664
- Finished area below ground: 0
Property
Parking
- Total spaces: 4
- Parking features: Detached, Garage Door Opener, Oversized
- Garage spaces: 4
Features
- Levels: Two
- Stories: 2
- Patio & porch: Covered
- Fencing: Wrought Iron
Lot
- Size: 0.34 Acres
- Features: Standard
Details
- Parcel number: 00106872
Construction
Type & style
- Home type: SingleFamily
- Architectural style: Victorian
- Property subtype: Single Family Onsite Built
Materials
- Frame
- Foundation: Cellar
- Roof: Composition
Condition
- Year built: 1886
Utilities & green energy
- Gas: Natural Gas Available
- Utilities for property: Sewer Available, Natural Gas Available, Public
Community & HOA
Community
- Features: Sidewalks
- Subdivision: NONE LISTED ON TAX RECORD
HOA
- Has HOA: No
Location
- Region: Wichita
Financial & listing details
- Tax assessed value: $202,500
- Annual tax amount: $2,314
- Date on market: 7/9/2025
- Cumulative days on market: 31 days
- Ownership: Individual
- Road surface type: Paved
Price history
Price history is unavailable.
Public tax history
| Year | Property taxes | Tax assessment |
|---|---|---|
| 2025 | $2,459 +6% | $23,288 +7.1% |
| 2024 | $2,319 -4% | $21,735 |
| 2023 | $2,415 +13.3% | $21,735 |
| 2022 | $2,132 +3% | -- |
| 2021 | $2,071 | -- |
| 2020 | -- | $17,630 +4.2% |
| 2019 | -- | $16,914 |
| 2018 | -- | $16,914 |
| 2017 | -- | -- |
| 2016 | -- | -- |
| 2015 | $1,002 -1.1% | -- |
| 2014 | $1,013 | -- |
| 2013 | -- | -- |
| 2012 | -- | -- |
| 2011 | -- | $9,626 -13% |
| 2008 | -- | $11,064 +14.9% |
| 2007 | -- | $9,626 +3% |
| 2006 | -- | $9,350 -13.7% |
| 2005 | -- | $10,834 +28.9% |
| 2004 | -- | $8,407 -14% |
| 2003 | -- | $9,776 +16.3% |
| 2002 | -- | $8,407 +16.6% |
| 2000 | -- | $7,211 |
Find assessor info on the county website
Neighborhood: South Central
Nearby homes
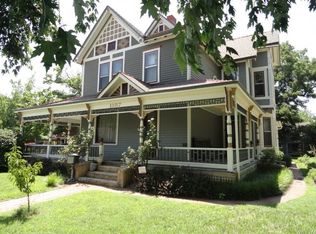
- $163,6005 bd2 ba2.7k sqft1357 S Broadway St, Wichita, KS 67211Off Market
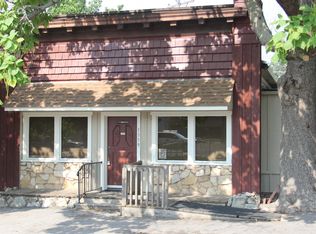
- $--4 bd2 ba2.4k sqft1359 S Broadway Ave, Wichita, KS 67211Off Market
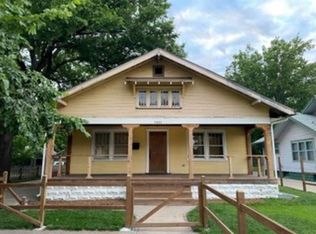
- $124,9002 bd2 ba1.9k sqft1351 S Broadway Ave, Wichita, KS 67211Off Market
- $119,6002 bd1 ba1.4k sqft1337 S Broadway Ave, Wichita, KS 67211Off Market
- $102,0002 bd2 ba1.6k sqft1348 S Market St, Wichita, KS 67211Off Market
- $92,2003 bd-- ba952 sqft1352 S Market St, Wichita, KS 67202Off Market
- $70,3003 bd1 ba952 sqft1352 S Market St, Wichita, KS 67211Off Market
- $103,5002 bd2 ba1.6k sqft1344 S Market St, Wichita, KS 67211Off Market
Nearby schools
GreatSchools rating
- 2/10Harry Street Elementary SchoolGrades: PK-5Distance: 0.3 mi
- 2/10Hamilton Middle SchoolGrades: 6-8Distance: 0.1 mi
- 1/10West High SchoolGrades: 9-12Distance: 0.7 mi
Schools provided by the listing agent
- Elementary: Harry Street
- Middle: Hamilton
- High: West
Source: SCKMLS as distributed by MLS GRID. This data may not be complete. We recommend contacting the local school district to confirm school assignments for this home.
Sell for more on Zillow
Get a Zillow Showcase℠ listing at no additional cost and you could sell for .
$197,200
2% more
+$3,944
With Zillow Showcase(estimated)
$201,144
Sell for more on Zillow
Get a Zillow Showcase℠ listing at no additional cost and you could sell for .
$197,200
2% more
+$3,944
With Zillow Showcase(estimated)
$201,144
- Kansas
- Sedgwick County
- Wichita
- 67211
- South Central
- 1357 S Broadway Ave
