Skip main navigation
Sold-inner office
  • $172,000

    1357 S Broadway St, Wichita, KS 67211

    5beds
    2,728sqft
    Single Family Onsite Built
    Built in 1886
    0.34 Acres Lot
    $172,000 Zestimate®
    $63/sqft
    $1,435 Estimated rent

    Home value

    $172,000

    $127,000 - $218,000

    $1,435/mo

    Zestimate® history
    Loading
    Loading...

    Owner options

    List your home for rent

    $1,435/mo

    Rent Zestimate®

    Find your next renter with Zillow Rental Manager. Plus, with online applications, you can quickly screen prospective tenants – for free.

    Learn more

    $1,435/mo

    Rent Zestimate®

    Refinance and save

    $1,145/mo

    Est. payment

    Refinancing to a lower rate could help reduce your monthly payments and save thousands over the life of the loan.

    See today's rates

    $1,145/mo

    Est. payment

    Explore your selling options

    Work with a Zillow partner agent

    Leverage their expertise and Zillow's premium Showcase listings to get your home seen by more buyers.

    Get started

    List with your own agent

    Get your home in front of millions of buyers by listing it on Zillow.

    Learn how to do it

    Sell it yourself

    Take full control of how buyers see your home on Zillow by listing For Sale by Owner (FSBO).

    List your home

    What's special

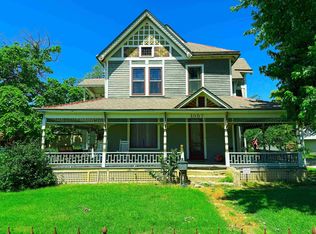
    This immaculate 5 bedroom 2 bath Victorian home has been meticulously restored, preserving the detailed craftmanship and design elements of an era gone by. Upon entry into this wonderful home, which is on the National Register of Historic Places, you are greeted by a huge foyer which leads through a pair of original pocket doors into the breathtaking great room with high ceilings, crown molding, antique chandeliers, and vintage styled wallpaper. The tastefully updated kitchen features Corian countertops, butcher block-top island with a 1910 empire buffet base, stainless steel 5 burner gas convection oven, original wood floors, and a huge pantry, original to house. The main bathroom is one of the most elegant you'll find anywhere with heated marble flooring, 100+year old marble counter with double sinks and custom built antique griffin iron base. The subway-tiled bathroom also features a glass enclosed shower, stained glass window, clawfoot tub and an antique chandelier. The a/c, furnace, main sewer line were all updated in 2010; the composite roof in 2009. Utility bills are approximately $70/month for electric and $50/month for gas, based on annual average.There is plenty of off-street parking available for those looking for a business opportunity, plus there is a detached two car garage with huge workshop on the property. The entire property is enclosed by a newer wrought iron fence. A full list of improvements and details on this home is available for review, however seeing this home in person is highly recommended.

    This property is off market, which means it's not currently listed for sale or rent on Zillow. This may be different from what's available on other websites or public sources.
    Zillow last checked:

    Listing updated:

    Listed by:

    Kerry Dunn 316-990-7293,

    RE/MAX Solutions

    Bought with:

    Kerry Dunn, 00228779

    Source: SCKMLS as distributed by MLS GRID,MLS#: 522831

    Facts & features

    Interior

    Bedrooms & bathrooms
    • Bedrooms: 5
    • Bathrooms: 2
    • Full bathrooms: 1
    • 1/2 bathrooms: 1
    Primary bedroom
    • Description: Wood
    • Level: Upper
    • Area: 267.06
    • Dimensions: 17'5 x 15'4
    Bedroom
    • Description: Wood
    • Level: Upper
    • Area: 190.9
    • Dimensions: 15'7 x 12'3
    Bedroom
    • Description: Wood
    • Level: Upper
    • Area: 215.78
    • Dimensions: 16'1 x 13'5
    Bedroom
    • Description: Wood
    • Level: Upper
    • Area: 127.13
    • Dimensions: 13'6 x 9'5
    Bedroom
    • Description: Wood
    • Level: Main
    • Area: 160
    • Dimensions: 13'4 x 12
    Dining room
    • Description: Wood
    • Level: Main
    • Area: 256
    • Dimensions: 16 x 16
    Kitchen
    • Description: Wood
    • Level: Main
    • Area: 174.32
    • Dimensions: 13'7 x 12'10
    Living room
    • Description: Wood
    • Level: Main
    • Area: 421.51
    • Dimensions: 31'5 x 13'5
    Sun room
    • Description: Carpet
    • Level: Main
    • Area: 117.17
    • Dimensions: 12'4 x 9'6
    Heating
    • Forced Air, Natural Gas
    Cooling
    • Central Air, Electric
    Appliances
    • Included: Refrigerator, Range
    • Laundry: Main Level, Laundry Room, 220 equipment
    Features
    • Ceiling Fan(s)
    • Flooring: Hardwood
    • Windows: Window Coverings-All, Storm Window(s)
    • Basement: Cellar
    • Number of fireplaces: 1
    • Fireplace features: One, Living Room, Glass Doors
    Interior area
    • Total interior livable area: 2,728 sqft
    • Finished area above ground: 2,728
    • Finished area below ground: 0

    Property

    Parking
    • Total spaces: 2
    • Parking features: RV Access/Parking, Detached, Oversized
    • Garage spaces: 2
    Features
    • Levels: Two
    • Stories: 2
    • Patio & porch: Deck, Covered
    • Exterior features: Guttering - ALL, Irrigation Pump, Irrigation Well
    • Fencing: Wrought Iron
    Lot
    • Size: 0.34 Acres
    • Features: Standard
    Details
    • Additional structures: Storage, Above Ground Outbuilding(s), Detached Finish Area
    • Parcel number: 129290410801500

    Construction

    Type & style
    • Home type: SingleFamily
    • Architectural style: Victorian
    • Property subtype: Single Family Onsite Built
    Materials
    • Frame, Frame w/Less than 50% Mas
    • Foundation: Cellar
    • Roof: Composition
    Condition
    • Year built: 1886

    Utilities & green energy

    • Gas: Natural Gas Available
    • Utilities for property: Sewer Available, Natural Gas Available, Public

    Community & neighborhood

    Security
    • Security features: Security System
    Community
    • Community features: Sidewalks
    Location
    • Region: Wichita
    • Subdivision: PAULINS

    HOA & financial

    HOA
    • Has HOA: No

    Other

    Other facts
    • Ownership: Individual
    • Road surface type: Paved

    Price history

    Price history is unavailable.

    Public tax history

    Tax history is unavailable.

    Neighborhood: South Central

    Nearby schools

    GreatSchools rating
    Schools provided by the listing agent
    • Elementary: Harry Street
    • Middle: Hamilton
    • High: West

    Source: SCKMLS as distributed by MLS GRID. This data may not be complete. We recommend contacting the local school district to confirm school assignments for this home.

    Get pre-qualified for a loan
    At Zillow Home Loans, we can pre-qualify you in as little as 5 minutes with no impact to your credit score.

    An equal housing lender. NMLS #10287.

    Sell for more on Zillow
    Get a Zillow Showcase℠ listing at no additional cost and you could sell for .
    $172,000
    2% more
    +$3,440
    With Zillow Showcase(estimated)
    $175,440