Skip main navigation
Sold
  • $787,625

    1357 SE 17th Ave, Canby, OR 97013

    4beds
    2,190sqft
    Residential, Single Family Residence
    Built in 2025
    -- sqft lot
    $788,900 Zestimate®
    $360/sqft
    $3,426 Estimated rent

    Home value

    $788,900

    $749,000 - $836,000

    $3,426/mo

    Zestimate® history
    Loading
    Loading...

    Owner options

    List your home for rent

    $3,426/mo

    Rent Zestimate®

    Find your next renter with Zillow Rental Manager. Plus, with online applications, you can quickly screen prospective tenants – for free.

    Learn more

    $3,426/mo

    Rent Zestimate®

    Refinance and save

    $4,888/mo

    Est. payment

    Refinancing to a lower rate could help reduce your monthly payments and save thousands over the life of the loan.

    See today's rates

    $4,888/mo

    Est. payment

    Explore your selling options

    Work with a Zillow partner agent

    Leverage their expertise and Zillow's premium Showcase listings to get your home seen by more buyers.

    Get started

    List with your own agent

    Get your home in front of millions of buyers by listing it on Zillow.

    Learn how to do it

    Sell it yourself

    Take full control of how buyers see your home on Zillow by listing For Sale by Owner (FSBO).

    List your home

    What's special

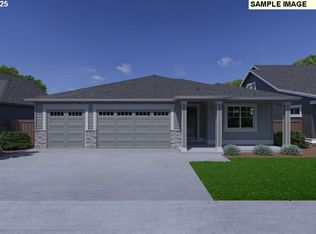
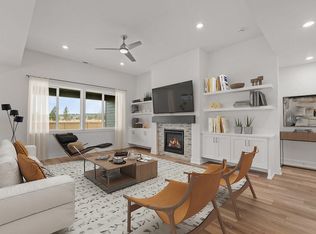
    Full-height stone fireplaceHigh-end finishesCovered outdoor living spaceElegant quartz countertopsGas cooktop stoveCoffered ceilingsLuxurious primary suite
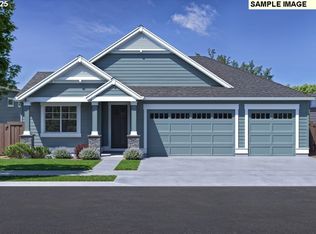
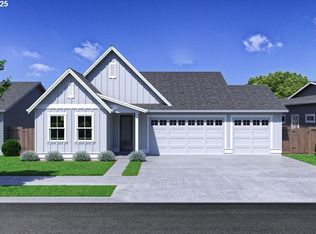
    Just in Time for Christmas! Stunning Single-Level Hillmont on a Corner Lot with 3-Car Garage! magine watching breathtaking sunsets from your covered outdoor living space—the perfect setting to unwind or entertain this holiday season. This beautiful single-story Hillmont floor plan, situated on a large corner lot, showcases exceptional quality, craftsmanship, and design that will be the envy of family and friends. Step inside to an open-concept kitchen, dining, and great room bathed in natural light. The gourmet kitchen features built-in stainless steel appliances, a gas cooktop stove, and elegant quartz countertops, all flowing seamlessly into the inviting living area where a full-height stone fireplace creates a stunning focal point—perfect for both everyday living and effortless entertaining. Retreat to the luxurious primary suite, complete with a generous walk-in closet, tiled walk-in shower, and a window-lit soaking tub that’s sure to impress. With three additional spacious bedrooms, there’s plenty of room for everyone.Enjoy ample space in the three-car garage, ideal for vehicles, hobbies, or extra storage. Thoughtful details abound, including coffered ceilings, a convenient mudroom, and high-end finishes throughout—making this home simply fabulous. Located in Mark’s Place, a master-planned community bordering the beautiful Molalla River, residents will appreciate the peaceful surroundings and lifestyle amenities, including walking trails, a community park, pickleball courts, and a playground. Outdoor enthusiasts will love the nearby opportunities to hike, fish, swim, boat, or jet ski, all within minutes of town. Conveniently close to Canby’s schools, parks, and local shopping. Completion: December 4, 2025 — just in time to celebrate the holidays in your brand-new home!

    Zillow last checked:

    Listing updated:

    Listed by:

    Maleia Ciechalski 503-519-9540,

    Pahlisch Real Estate Inc

    Bought with:

    Gina Hosford, 199910136

    Better Homes & Gardens Realty

    Source: RMLS (OR),MLS#: 323031442MLS Logo

    Facts & features

    Interior

    Bedrooms & bathrooms
    • Bedrooms: 4
    • Bathrooms: 2
    • Full bathrooms: 2
    • Main level bathrooms: 2
    Primary bedroom
    • Features: Quartz, Soaking Tub, Walkin Closet
    • Level: Main
    • Area: 180
    • Dimensions: 15 x 12
    Bedroom 2
    • Features: Wallto Wall Carpet
    • Level: Main
    • Area: 168
    • Dimensions: 14 x 12
    Bedroom 3
    • Features: Wallto Wall Carpet
    • Level: Main
    • Area: 156
    • Dimensions: 13 x 12
    Dining room
    • Features: Exterior Entry
    • Level: Main
    • Area: 156
    • Dimensions: 13 x 12
    Kitchen
    • Features: Island, Pantry, Quartz
    • Level: Main
    Living room
    • Features: Ceiling Fan, Fireplace, High Ceilings
    • Level: Main
    • Area: 306
    • Dimensions: 18 x 17
    Heating
    • Forced Air 95 Plus, Fireplace(s)
    Cooling
    • Central Air
    Appliances
    • Included: Built In Oven, Cooktop, Dishwasher, Disposal, Gas Appliances, Microwave, Stainless Steel Appliance(s), Gas Water Heater, Tankless Water Heater
    • Laundry: Laundry Room
    Features
    • Ceiling Fan(s), Quartz, Kitchen Island, Pantry, High Ceilings, Soaking Tub, Walk-In Closet(s)
    • Flooring: Wall to Wall Carpet
    • Windows: Double Pane Windows, Vinyl Frames
    • Basement: Crawl Space
    • Number of fireplaces: 1
    • Fireplace features: Gas
    Interior area
    • Total structure area: 2,190
    • Total interior livable area: 2,190 sqft

    Property

    Parking
    • Total spaces: 3
    • Parking features: Driveway, Garage Door Opener, Attached
    • Attached garage spaces: 3
    • Has uncovered spaces: Yes
    Accessibility
    • Accessibility features: Garage On Main, Main Floor Bedroom Bath, One Level, Utility Room On Main, Walkin Shower, Accessibility
    Features
    • Levels: One
    • Stories: 1
    • Patio & porch: Covered Patio, Patio
    • Exterior features: Yard, Exterior Entry
    • Fencing: Fenced
    Lot
    • Features: Corner Lot, Level, Sprinkler, SqFt 7000 to 9999
    Details
    • Parcel number: New Construction

    Construction

    Type & style
    • Home type: SingleFamily
    • Architectural style: Ranch
    • Property subtype: Residential, Single Family Residence
    Materials
    • Cement Siding
    • Foundation: Stem Wall
    • Roof: Composition
    Condition
    • New Construction
    • New construction: Yes
    • Year built: 2025
    Details
    • Warranty included: Yes

    Utilities & green energy

    • Gas: Gas
    • Sewer: Public Sewer
    • Water: Public
    • Utilities for property: Cable Connected, DSL

    Community & neighborhood

    Location
    • Region: Canby
    • Subdivision: Mark's Place

    HOA & financial

    HOA
    • Has HOA: Yes
    • HOA fee: $126 monthly
    • Amenities included: Commons, Front Yard Landscaping, Maintenance Grounds, Management

    Other

    Other facts
    • Listing terms: Cash,Conventional,FHA,VA Loan
    • Road surface type: Paved

    Price history

    DateEventPrice
    1/28/2026Sold$787,625$360/sqft
    Source: RMLS (OR) #323031442 Report a problem
    1/3/2026Pending sale$787,625+4.3%$360/sqft
    Source: RMLS (OR) #323031442 Report a problem
    8/15/2025Price change$754,900-4.2%$345/sqft
    Source: Pahlisch Homes Report a problem
    8/8/2025Price change$787,625+1.4%$360/sqft
    Source: RMLS (OR) #323031442 Report a problem
    8/6/2025Price change$776,790+2.4%$355/sqft
    Source: RMLS (OR) #323031442 Report a problem
    7/12/2025Listed for sale$758,495$346/sqft
    Source: RMLS (OR) #323031442 Report a problem

    Public tax history

    YearProperty taxesTax assessment
    2025$2,063 +78%$116,459 +78.2%
    2024$1,159 $65,368

    Find assessor info on the county website

    Neighborhood: 97013

    Nearby schools

    GreatSchools rating
    Schools provided by the listing agent
    • Elementary: Lee
    • Middle: Baker Prairie
    • High: Canby

    Source: RMLS (OR). This data may not be complete. We recommend contacting the local school district to confirm school assignments for this home.

    Get a cash offer in 3 minutes
    Find out how much your home could sell for in as little as 3 minutes with a no-obligation cash offer.
    Estimated market value
    $788,900
    Get a cash offer in 3 minutes
    Find out how much your home could sell for in as little as 3 minutes with a no-obligation cash offer.
    Estimated market value
    $788,900