This beautiful single story 3 bedrooms plus a den, 2 bathroom offers a generous 1,906 sq. ft. of livable space. Step inside to find a bright and airy great room, boasting high ceilings and a cozy fireplace. The modern kitchen is a chef's delight featuring high quality finishes, stainless steel appliances, and a roomy pantry. This home includes a den that can easily serve as a home office, fitted with a desk and chair. The primary bedroom is a true retreat offering tranquility and comfort, while the bathroom maintains a crisp aesthetic with a tile shower & dual sinks. The covered patio provide a perfect setting for outdoor enjoyment. The home features a spacious 3-car tandem garage, guaranteeing ample parking space, hobby and/or shop area. With its blend of style and practicality, this home is an opportunity not to be missed. This areas beautiful and peaceful surroundings with future trails and a community park will carry over into the everyday way of living that continues into your home. Mark's Place master planned community borders the beautiful Molalla River, which is home to wildlife and waterfowl of all varieties. Residents have ample opportunities to hike, fish, swim, boat, or jet ski all within a couple miles of the city. Close to Canby's quality schools, parks, and local shopping.
Sold
$736,834
1345 SE 17th Ave, Canby, OR 97013
3beds
1,906sqft
Residential, Single Family Residence
Built in 2025
-- sqft lot
$721,800 Zestimate®
$387/sqft
$3,130 Estimated rent
Home value
$721,800
$678,000 - $765,000
$3,130/mo
Zestimate® history
Owner options
List your home for rent
$3,130/mo
Rent Zestimate®
Find your next renter with Zillow Rental Manager. Plus, with online applications, you can quickly screen prospective tenants – for free.
$3,130/mo
Rent Zestimate®
Refinance and save
$4,911/mo
Est. payment
Refinancing to a lower rate could help reduce your monthly payments and save thousands over the life of the loan.
$4,911/mo
Est. payment
Explore your selling options
Work with a Zillow partner agent
Leverage their expertise and Zillow's premium Showcase listings to get your home seen by more buyers.
Get startedList with your own agent
Get your home in front of millions of buyers by listing it on Zillow.
Learn how to do itSell it yourself
Take full control of how buyers see your home on Zillow by listing For Sale by Owner (FSBO).
List your homeWhat's special
Zillow last checked:
Listing updated:
Listed by:
Maleia Ciechalski 503-519-9540,
Pahlisch Real Estate Inc
Bought with:
Sara Pool, 200504544
RCI Homes LLC
Source: RMLS (OR),MLS#: 208785544
Facts & features
Interior
Bedrooms & bathrooms
- Bedrooms: 3
- Bathrooms: 2
- Full bathrooms: 2
- Main level bathrooms: 2
Rooms
- Room types: Den, Mud Room, Nook, Bedroom 2, Bedroom 3, Dining Room, Family Room, Kitchen, Living Room, Primary Bedroom
Primary bedroom
- Level: Main
- Area: 195
- Dimensions: 13 x 15
Bedroom 2
- Level: Main
- Area: 100
- Dimensions: 10 x 10
Bedroom 3
- Level: Main
- Area: 120
- Dimensions: 12 x 10
Kitchen
- Level: Upper
Heating
- ENERGY STAR Qualified Equipment, Forced Air 95 Plus
Cooling
- Central Air
Appliances
- Included: Dishwasher, Disposal, ENERGY STAR Qualified Appliances, Free-Standing Gas Range, Free-Standing Range, Gas Appliances, Microwave, Plumbed For Ice Maker, Stainless Steel Appliance(s), Gas Water Heater, Tankless Water Heater
- Laundry: Laundry Room
Features
- Quartz, Vaulted Ceiling(s), Kitchen Island, Pantry
- Flooring: Vinyl
- Windows: Double Pane Windows
- Basement: Crawl Space
- Number of fireplaces: 1
- Fireplace features: Gas
Interior area
- Total structure area: 1,906
- Total interior livable area: 1,906 sqft
Property
Parking
- Total spaces: 3
- Parking features: Driveway, Garage Door Opener, Attached, Tandem
- Attached garage spaces: 3
- Has uncovered spaces: Yes
Accessibility
- Accessibility features: Garage On Main, Main Floor Bedroom Bath, Minimal Steps, One Level, Utility Room On Main, Walkin Shower, Accessibility
Features
- Levels: One
- Stories: 1
- Patio & porch: Covered Patio, Patio
- Exterior features: Yard
- Fencing: Fenced
Lot
- Features: Level, SqFt 7000 to 9999
Details
- Parcel number: New Construction
Construction
Type & style
- Home type: SingleFamily
- Architectural style: Ranch
- Property subtype: Residential, Single Family Residence
Materials
- Cement Siding, Wood Composite
- Foundation: Concrete Perimeter, Stem Wall
- Roof: Composition
Condition
- New Construction
- New construction: Yes
- Year built: 2025
Details
- Warranty included: Yes
Utilities & green energy
- Gas: Gas
- Sewer: Public Sewer
- Water: Public
- Utilities for property: DSL
Community & HOA
Community
- Subdivision: Mark's Place
HOA
- Has HOA: Yes
- Amenities included: Commons, Front Yard Landscaping, Maintenance Grounds, Management
- HOA fee: $126 monthly
Location
- Region: Canby
Financial & listing details
- Price per square foot: $387/sqft
- Tax assessed value: $210,909
- Annual tax amount: $2,007
- Date on market: 4/26/2025
- Listing terms: Cash,Conventional,FHA,VA Loan
- Road surface type: Concrete, Paved
Price history
| Date | Event | Price |
|---|---|---|
| 11/25/2025 | Sold | $736,834+3.8%$387/sqft |
Source:  RMLS (OR) #208785544 Report a problem RMLS (OR) #208785544 Report a problem | ||
| 4/26/2025 | Pending sale | $709,900$372/sqft |
Source: RMLS (OR) #208785544 Report a problem | ||
Public tax history
| Year | Property taxes | Tax assessment |
|---|---|---|
| 2025 | $2,007 +78% | $113,258 +78.2% |
| 2024 | $1,128 | $63,571 |
Find assessor info on the county website
Neighborhood: 97013
Nearby homes
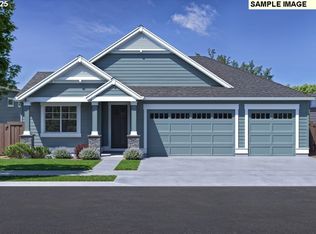
- $787,6254 bd2 ba2.1k sqft1357 SE 17th Ave, Canby, OR 97013Sold
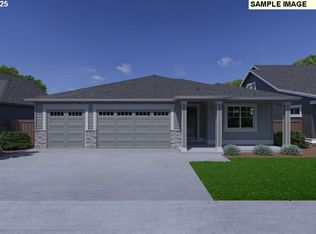
- $787,8224 bd2 ba2.1k sqft1157 SE 18th Ave, Canby, OR 97013Sold
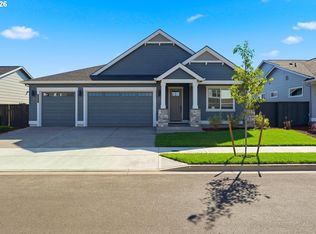
- $789,9004 bd2 ba2.1k sqft1842 S Pine St, Canby, OR 97013Pending
- $784,9004 bd2 ba2.1k sqft1240 SE 18th Ave, Canby, OR 97013New Construction
- $659,9003 bd2 ba1.9k sqft1337 SE 17th Ave, Canby, OR 97013Sold
- $739,5004 bd3 ba3.2k sqft1332 SE 17th Ave, Canby, OR 97013Off Market
- $695,6004 bd3 ba2.8k sqft1340 SE 17th Ave, Canby, OR 97013Off Market
- $740,5004 bd2 ba3.2k sqft1328 SE 17th Ave, Canby, OR 97013Off Market
Nearby schools
GreatSchools rating
- 4/10Philander Lee Elementary SchoolGrades: K-6Distance: 0.6 mi
- 3/10Baker Prairie Middle SchoolGrades: 7-8Distance: 0.7 mi
- 7/10Canby High SchoolGrades: 9-12Distance: 1.2 mi
Schools provided by the listing agent
- Elementary: Lee
- Middle: Baker Prairie
- High: Canby
Source: RMLS (OR). This data may not be complete. We recommend contacting the local school district to confirm school assignments for this home.
Get a cash offer in 3 minutes
Find out how much your home could sell for in as little as 3 minutes with a no-obligation cash offer.
Estimated market value
$721,800
Get a cash offer in 3 minutes
Find out how much your home could sell for in as little as 3 minutes with a no-obligation cash offer.
Estimated market value
$721,800
- Oregon
- Clackamas County
- Canby
- 97013
- 1345 SE 17th Ave
