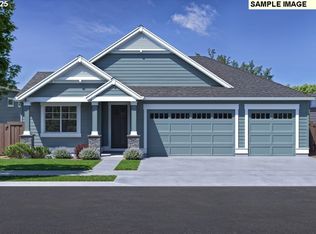
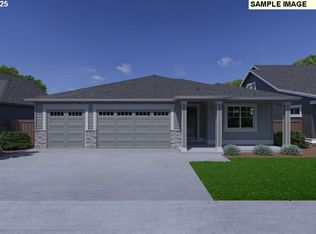
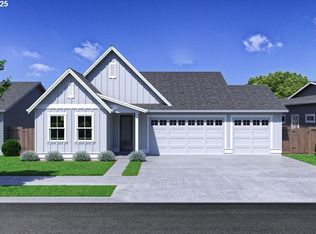
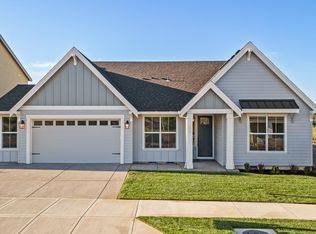
Move in ready! Stunning single-level, 4 bedrooms with a 3-Car Garage! Thoughtfully designed for effortless Pacific Northwest living, this beautifully crafted home pairs timeless style with quality finishes and comfortable elegance throughout. The covered outdoor living space creates an inviting setting for year-round entertaining, morning coffee, or relaxing evenings at home. Inside, the light-filled open-concept floor plan offers effortless flow between the kitchen, dining area, and great room. The gourmet kitchen is a true centerpiece, featuring quartz countertops, stainless steel appliances, gas cooktop, built-in wall oven, expansive island seating, and abundant storage. A dramatic full-height stone fireplace anchors the great room, adding warmth, character, and a striking focal point for gathering with family and friends. The luxurious primary suite offers a peaceful retreat with a spacious walk-in closet, spa-inspired tiled walk-in shower, and soaking tub positioned beneath oversized windows for beautiful natural light. Three additional generously sized bedrooms provide exceptional flexibility for guests, a home office, hobbies, or multi-generational living. Additional highlights include coffered ceilings, designer finishes, a functional mudroom, and an oversized three-car garage with ample space for storage, hobbies, and outdoor gear. Located in Mark’s Place, a sought-after master-planned community near the scenic Molalla River in Canby, residents enjoy walking trails, a community park, pickleball courts, and playgrounds, all just minutes from local shops, dining, schools, and abundant outdoor recreation including hiking, fishing, boating, and swimming. Beautifully appointed, thoughtfully designed, and perfectly suited to Northwest living—this is a home you’ll want to experience in person.
Pending
Price increase: $15K (10/7)
$789,900
1842 S Pine St, Canby, OR 97013
4beds
2,190sqft
Residential, Single Family Residence
Built in 2026
-- sqft lot
$788,700 Zestimate®
$361/sqft
$126/mo HOA
What's special
Dramatic full-height stone fireplaceDesigner finishesCovered outdoor living spaceAbundant storageFunctional mudroomCoffered ceilingsLuxurious primary suite
- 152 days
- 198
- 20
Zillow last checked:
Listing updated:
Listed by:
Maleia Ciechalski 503-519-9540,
Pahlisch Real Estate Inc
Source: RMLS (OR),MLS#: 717447933
Facts & features
Interior
Bedrooms & bathrooms
- Bedrooms: 4
- Bathrooms: 2
- Full bathrooms: 2
- Main level bathrooms: 2
Rooms
- Room types: Laundry, Bedroom 2, Bedroom 3, Dining Room, Family Room, Kitchen, Living Room, Primary Bedroom
Primary bedroom
- Features: Quartz, Soaking Tub, Walkin Closet
- Level: Main
- Area: 180
- Dimensions: 15 x 12
Bedroom 2
- Features: Wallto Wall Carpet
- Level: Main
- Area: 168
- Dimensions: 14 x 12
Bedroom 3
- Features: Wallto Wall Carpet
- Level: Main
- Area: 156
- Dimensions: 13 x 12
Dining room
- Features: Exterior Entry
- Level: Main
- Area: 156
- Dimensions: 13 x 12
Kitchen
- Features: Island, Pantry, Quartz
- Level: Main
Living room
- Features: Ceiling Fan, Fireplace, High Ceilings
- Level: Main
- Area: 306
- Dimensions: 18 x 17
Heating
- Forced Air 95 Plus, Fireplace(s)
Cooling
- Central Air
Appliances
- Included: Built In Oven, Cooktop, Dishwasher, Disposal, Free-Standing Refrigerator, Gas Appliances, Microwave, Stainless Steel Appliance(s), Washer/Dryer, Gas Water Heater, Tankless Water Heater
- Laundry: Laundry Room
Features
- Ceiling Fan(s), Quartz, Kitchen Island, Pantry, High Ceilings, Soaking Tub, Walk-In Closet(s)
- Flooring: Luxury Vinyl Plank, Wall to Wall Carpet
- Windows: Double Pane Windows, Vinyl Frames
- Basement: Crawl Space
- Number of fireplaces: 1
- Fireplace features: Gas
Interior area
- Total structure area: 2,190
- Total interior livable area: 2,190 sqft
Video & virtual tour
Property
Parking
- Total spaces: 3
- Parking features: Driveway, Garage Door Opener, Attached
- Attached garage spaces: 3
- Has uncovered spaces: Yes
Accessibility
- Accessibility features: Garage On Main, Main Floor Bedroom Bath, One Level, Utility Room On Main, Walkin Shower, Accessibility
Features
- Levels: One
- Stories: 1
- Patio & porch: Covered Patio, Patio
- Exterior features: Yard, Exterior Entry
- Fencing: Fenced
Lot
- Features: Level, Sprinkler, SqFt 7000 to 9999
Details
- Parcel number: New Construction
Construction
Type & style
- Home type: SingleFamily
- Architectural style: Ranch
- Property subtype: Residential, Single Family Residence
Materials
- Cement Siding
- Foundation: Stem Wall
- Roof: Composition
Condition
- New Construction
- New construction: Yes
- Year built: 2026
Details
- Warranty included: Yes
Utilities & green energy
- Gas: Gas
- Sewer: Public Sewer
- Water: Public
- Utilities for property: Cable Connected, DSL
Community & HOA
Community
- Subdivision: Mark's Place
HOA
- Has HOA: Yes
- Amenities included: Commons, Front Yard Landscaping, Maintenance Grounds, Management
- HOA fee: $126 monthly
Location
- Region: Canby
Financial & listing details
- Price per square foot: $361/sqft
- Date on market: 5/8/2026
- Cumulative days on market: 152 days
- Listing terms: Cash,Conventional,FHA,VA Loan
- Road surface type: Paved
Estimated market value
$788,700
$749,000 - $828,000
$3,236/mo
Price history
| Date | Event | Price |
|---|---|---|
| 10/7/2026 | Pending sale | $789,900+1.9%$361/sqft |
Source:  RMLS (OR) #717447933 Report a problem RMLS (OR) #717447933 Report a problem | ||
| 9/15/2026 | Price change | $774,900-1.9%$354/sqft |
Source:  Pahlisch Homes Report a problem Pahlisch Homes Report a problem | ||
| 5/2/2026 | Price change | $789,900+3.4%$361/sqft |
Source: Pahlisch Homes Report a problem | ||
| 4/16/2026 | Listed for sale | $763,900$349/sqft |
Source: Pahlisch Homes Report a problem | ||
Public tax history
Tax history is unavailable.
Monthly payment
Est. payment
Payment breakdown
Explore the cost of this home by adjusting the details. Changes won't be saved.Climate risks
Neighborhood: 97013
Nearby schools
Schools provided by the listing agent
- Elementary: Lee
- Middle: Baker Prairie
- High: Canby
Source: RMLS (OR). This data may not be complete. We recommend contacting the local school district to confirm school assignments for this home.
Similar homes
- $742,9003 bd2 ba1.9k sqft1832 S Pepperwood St, Canby, OR 97013Active

 MLS ID #174842683, Maleia Ciechalski, Pahlisch Real Estate Inc. RMLS (OR)
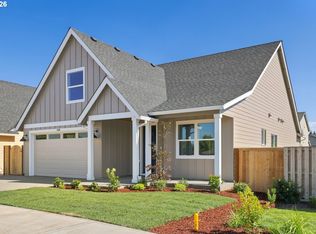
 - $738,9504 bd2 ba2.1k sqft449 SW 15th Ave, Canby, OR 97013Active
 MLS ID #303753061, Keeley Netter, Equity Oregon Real Estate. RMLS (OR)
 - $814,8794 bd3 ba2.2k sqft208 NW 16th Ave, Canby, OR 97013New Construction
 Stone Bridge Homes NW
 - $699,9003 bd3 ba2.6k sqft2212 SE 12th Ave, Canby, OR 97013Active
 MLS ID #268671061, Jason Watkins, Real Estate Performance Group. RMLS (OR)
 - $749,0005 bd3 ba2.8k sqft236 NE 17th Ave, Canby, OR 97013ActiveMLS ID #544981611, Justin Bradley, Redfin. RMLS (OR)
- $633,9004 bd3 ba2.4k sqft1204 N Sycamore St, Canby, OR 97013ActiveMLS ID #187241302, Robert Whiting, MORE Realty. RMLS (OR)
- $619,5004 bd3 ba2.4k sqft1198 N Sycamore St, Canby, OR 97013ActiveMLS ID #285583200, Eric Lehouiller, Real Broker. RMLS (OR)
- $614,9003 bd3 ba2.1k sqft1534 NE 12th Pl, Canby, OR 97013ActiveMLS ID #760249511, Robert Whiting, MORE Realty. RMLS (OR)
- $724,9584 bd3 ba2.6k sqft204 NW 16th Ave, Canby, OR 97013ActiveMLS ID #187213151, Gary Cook, Stone Bridge Realty, Inc. RMLS (OR)
- $625,0003 bd2 ba1.8k sqft1917 N Hyssop St, Canby, OR 97013ActiveMLS ID #685089628, Becki Unger, Better Homes & Gardens Realty. RMLS (OR)
- $775,0004 bd3 ba2.6k sqft17459 SW Kalapuya Ln, Sherwood, OR 97140ActiveMLS ID #423170579, Darcie VanderZanden, Keller Williams Sunset Corridor. RMLS (OR)
- $774,5004 bd4 ba2.8k sqft16378 Hunter Ave, Oregon City, OR 97045ActiveMLS ID #761352809, Mike Day, HomeSource. RMLS (OR)
- $719,9004 bd3 ba2.5k sqft14652 SE Megan Way, Clackamas, OR 97015ActiveMLS ID #488137725, April Turner, RE/MAX Advantage Group. RMLS (OR)
- $775,0004 bd3 ba2.3k sqft9687 SW Ridge Dr, Beaverton, OR 97007ActiveMLS ID #104800417, Nic Costa, John L. Scott. RMLS (OR)
- $674,9605 bd3 ba2.5k sqft14047 SE Piper Cub Way, Milwaukie, OR 97267ActiveMLS ID #275811558, Chase D'Ambrosio, Real Estate Performance Group. RMLS (OR)
- $799,9214 bd3 ba2.7k sqft14184 SE Iseli Ln, Clackamas, OR 97015ActiveMLS ID #223002921, Mike Day, HomeSource. RMLS (OR)
- $779,9005 bd3 ba2.5k sqft15241 SE Towers Ter, Milwaukie, OR 97267ActiveMLS ID #118509087, Armando Gonzales, LGI Homes. RMLS (OR)
- $719,9004 bd3 ba2.4k sqft10474 SW Lucy Ct, Tigard, OR 97223ActiveMLS ID #600030158, Tiffanie Danley, Real Broker. RMLS (OR)
- $799,0004 bd3 ba2.5k sqft15754 SW Vanderwood Ave, Tigard, OR 97224ActiveMLS ID #542575035, Brian Migliaccio, Premiere Property Group, LLC. RMLS (OR)
- $999,9503 bd3 ba2.5k sqft16596 Memory Ln #Lot, Oregon City, OR 97045ActiveMLS ID #247894668, Stacy Hartzler, Aurise Collective. RMLS (OR)
