Skip main navigation
Off market
  • $903,300

    13570 Staimford Dr, Wellington, FL 33414

    4beds
    2,873sqft
    SingleFamily
    Built in 2000
    0.38 Acres Lot
    $903,300 Zestimate®
    $314/sqft
    $5,683 Estimated rent

    Home value

    $903,300

    $849,000 - $967,000

    $5,683/mo

    Zestimate® history
    Loading
    Loading...

    Owner options

    List your home for rent

    $5,683/mo

    Rent Zestimate®

    Find your next renter with Zillow Rental Manager. Plus, with online applications, you can quickly screen prospective tenants – for free.

    Learn more

    $5,683/mo

    Rent Zestimate®

    Refinance and save

    $6,184/mo

    Est. payment

    Refinancing to a lower rate could help reduce your monthly payments and save thousands over the life of the loan.

    See today's rates

    $6,184/mo

    Est. payment

    Explore your selling options

    Work with a Zillow partner agent

    Leverage their expertise and Zillow's premium Showcase listings to get your home seen by more buyers.

    Get started

    List with your own agent

    Get your home in front of millions of buyers by listing it on Zillow.

    Learn how to do it

    Sell it yourself

    Take full control of how buyers see your home on Zillow by listing For Sale by Owner (FSBO).

    List your home

    What's special

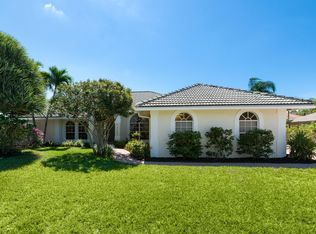
    CHATSWORTH VILLAGE FANS...Here is your chance to live in one of the most sought after neighborhoods in the heart of Wellington!!!! AND NO HOA!!! Their community park and lake set the scene for many neighborhood gatherings from picnics, block parties, weekly food trucks, boat light parades and much more! Enjoy stunning sunsets with this custom 4 bedroom, plus den/ possible 5th bedroom pool home situated on over 1/3 acre adorned with pine trees and overlooking the golf course. Built with Royal wall construction, this 3-way split plan offers the Master bedroom and den on one side, two bedrooms with a Jack and Jill bathroom with new granite counters on opposite side and an additional bedroom towards the back of the house off the family room with a private bath. ... ...The master bedroom has hardwood flooring and is large enough to accommodate an additional sitting area, french door to exterior patio,two walk-in closets with organized shelving to maximize space and beautiful master bath with dual sinks, spa tub and beautifully tiled separate shower. Formal living and dining rooms also have wood floors. As you enter the foyer your eyes immediately are drawn to the extended pool patio area though the open glass french doors, but you can't help but enjoy the custom trey ceiling cove lighting in the living room. The kitchen has been completely redone last year with new wood cabinetry and features an extensive counter with seating overlooking a large open family room and additional breakfast area with a popular shiplap wall and large window with butted glass overlooking the pool patio area. Coordinating cabinetry updated in the interior laundry room off the kitchen. Stainless steel appliances include double ovens, cook top, microwave, dishwasher and refrigerator with french doors. Paver pool/ patio area is uniquely designed with a spa, beach seating area, fountains & child gate and newly added outdoor kitchen for all those family BBQs and gatherings. Other features include gutters, multiple shed and storage areas outside completely private and surrounded by lush landscaping. Excellent schools and close to fine dining, shopping and all equestrian venues and International Polo. Subdivision offers neighborhood park and a lake for the added benefit of canoeing, boating, sailing, fishing! AND NO HOA!!!!

    This property is not currently displayed as for sale or rent on Zillow. This may be different from what's on other websites or public sources.

    Facts & features

    Interior

    Bedrooms & bathrooms
    • Bedrooms: 4
    • Bathrooms: 3
    • Full bathrooms: 3
    Heating
    • Forced air, Electric
    Cooling
    • Central
    Appliances
    • Included: Dishwasher, Freezer, Garbage disposal, Microwave, Range / Oven, Refrigerator
    • Laundry: Inside, W/D Hookup
    Features
    • Pantry, Walk-In Closet(s), Entrance Foyer, Den/Office, Split Bedroom, Closet Cabinets, Roman Tub, Family, Ctdrl/Vault Ceilings, Cabana Bath
    • Flooring: Tile, Hardwood
    • Doors: French Doors
    • Windows: Storm Shutters, Blinds, Shutters, Picture
    • Attic: Pull Down Stairs
    Interior area
    • Total interior livable area: 2,873 sqft

    Property

    Parking
    • Total spaces: 2
    • Parking features: Garage - Attached
    Features
    • Patio & porch: Covered Patio, Screened Patio
    • Exterior features: Other
    • Pool features: In Ground, Private, Pool/Spa Combo, Autoclean, Child Gate
    • Has spa: Yes
    • Has view: Yes
    • View description: Territorial
    Lot
    • Size: 0.38 Acres
    • Features: Auto Sprinkler, 1/4 to 1/2 Acre, Zoned Sprinkler
    Details
    • Additional structures: Shed(s)
    • Parcel number: 73414409020060130
    • Zoning: WELL_P

    Construction

    Type & style
    • Home type: SingleFamily
    • Architectural style: Contemporary
    Materials
    • concrete
    • Roof: Other
    Condition
    • Resale
    • Year built: 2000

    Utilities & green energy

    • Sewer: Public Sewer
    • Water: Public
    • Utilities for property: Electricity Connected

    Community & HOA

    Community
    • Security: Fire Alarm, Security Lights, Smoke Detector(s), Security System Owned
    Location
    • Region: Wellington

    Financial & listing details

    • Price per square foot: $314/sqft
    • Tax assessed value: $643,750
    • Annual tax amount: $12,073
    • Inclusions: Refrigerator, Smoke Detector, Dishwasher, Disposal, Microwave, ice maker, freezer, Wall Oven, Auto Garage Open, Range - Electric, Water Heater - Elec, Storm Shutters, Fire Alarm
    • Road surface type: Paved

    Price history

    DateEventPrice
    9/24/2020Sold$583,000-2.8%$203/sqft
    Source: BeachesMLS #R10641366 Report a problem
    7/27/2020Listed for sale$599,900+23.9%$209/sqft
    Source: Keller Williams Realty - Wellington #RX-10641366 Report a problem
    6/3/2016Sold$484,000-1.2%$168/sqft
    Source: BeachesMLS #R10217639 Report a problem
    3/17/2016Listed for sale$489,900+11%$171/sqft
    Source: Keller Williams Rty Wellington #RX-10217639 Report a problem
    3/14/2014Sold$441,500-0.8%$154/sqft
    Source: BeachesMLS #R9996074 Report a problem
    11/23/2013Listed for sale$445,000-1.1%$155/sqft
    Source: Keller Williams Realty - Wellington #RX-9996074 Report a problem
    7/12/2013Listing removed$450,000$157/sqft
    Source: Atlantic Real Estate Services LLC #R3351028 Report a problem
    5/29/2013Price change$450,000-5.3%$157/sqft
    Source: Atlantic Real Estate Services LLC #R3351028 Report a problem
    4/16/2013Price change$475,000-4%$165/sqft
    Source: Atlantic Real Estate Services LLC #R3351028 Report a problem
    4/7/2013Price change$495,000-4.8%$172/sqft
    Source: Atlantic Real Estate Services LLC #R3351028 Report a problem
    3/16/2013Price change$520,000-5.5%$181/sqft
    Source: Atlantic Real Estate Services LLC #R3351028 Report a problem
    3/10/2013Listed for sale$550,000+1419.3%$191/sqft
    Source: Atlantic Real Estate Services LLC #R3351028 Report a problem
    8/24/1999Sold$36,200+79.2%$13/sqft
    Source: Public Record Report a problem
    8/26/1998Sold$20,200$7/sqft
    Source: Public Record Report a problem

    Public tax history

    YearProperty taxesTax assessment
    2025$12,073 -4.3%$643,750 -4.5%
    2024$12,616 -2.5%$674,117 -2%
    2023$12,943 +12.6%$687,880 +30%
    2022$11,490 +13.5%$528,983 +10%
    2021$10,119 +53.3%$480,894 +39.7%
    2020$6,599 +1.3%$344,172 +2.3%
    2019$6,512 $336,434 +1.9%
    2018$6,512 +4.7%$330,161 +2.1%
    2017$6,221 +59.2%$323,370 -11.1%
    2016$3,908 -45.1%$363,681 +0.7%
    2015$7,117 +24.7%$361,153 +27.6%
    2014$5,707 +1.8%$283,030 +1.5%
    2013$5,606 +0.6%$278,847 +1.7%
    2012$5,575 +1.1%$274,186 +3%
    2011$5,513 +1%$266,200 +1.5%
    2010$5,457 -8.1%$262,266 -10.7%
    2009$5,940 +5.1%$293,640 -5.1%
    2008$5,654 -0.3%$309,432 +3%
    2007$5,670 -5.8%$300,419 +2.5%
    2006$6,022 $293,092 +10.7%
    2005-- $264,691 +3%
    2004$2,971 +800.4%$256,982 +1.9%
    2003$330 -93.6%$252,190 +2.4%
    2002$5,129 +1.1%$246,279 +14%
    2001$5,071 +346.1%$216,045 +370.7%
    2000$1,137 +20.5%$45,900 +5.9%
    1999$943 $43,350
    Find assessor info on the county website

    Neighborhood: Chatsworth Village

    Nearby schools

    GreatSchools rating
    Get a cash offer in 3 minutes
    Find out how much your home could sell for in as little as 3 minutes with a no-obligation cash offer.
    Estimated market value
    $903,300
    Get a cash offer in 3 minutes
    Find out how much your home could sell for in as little as 3 minutes with a no-obligation cash offer.
    Estimated market value
    $903,300